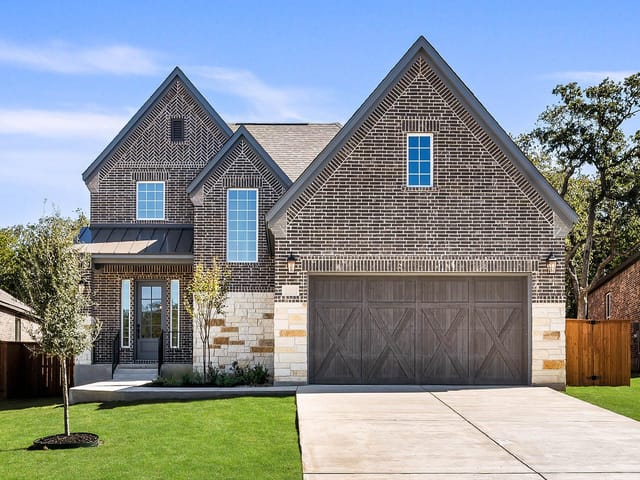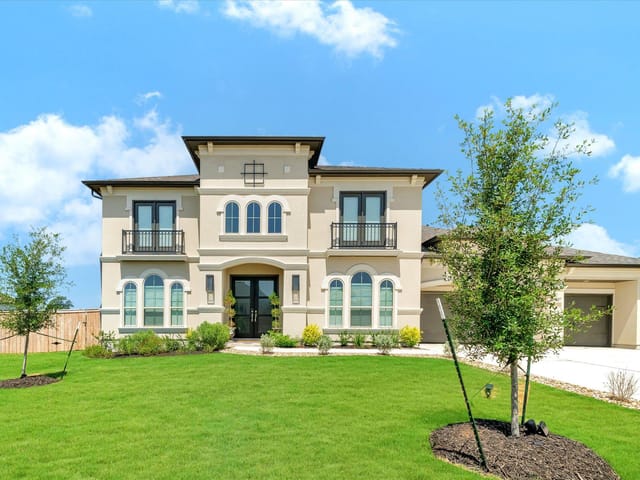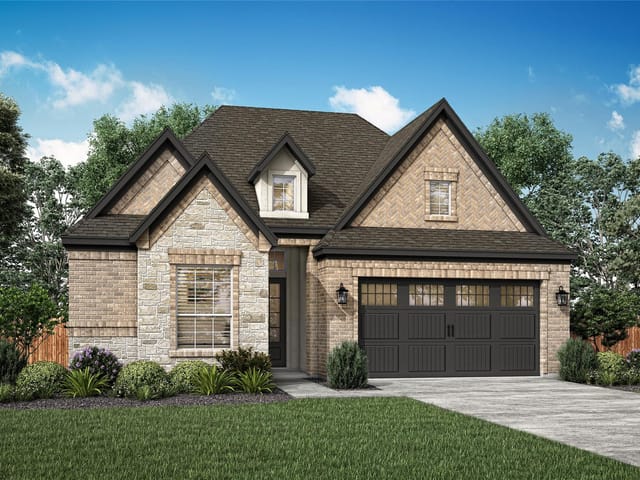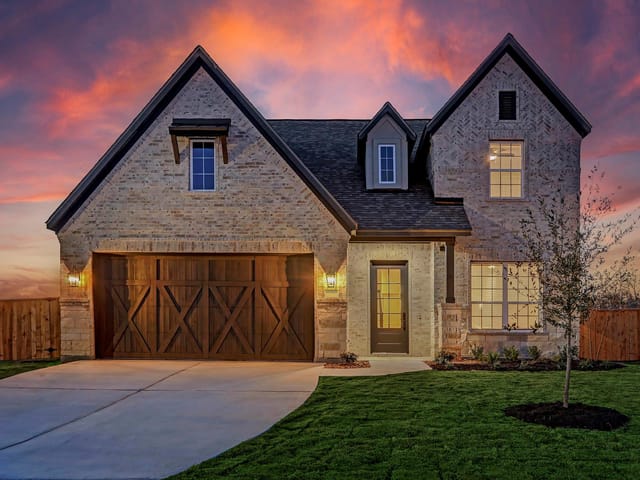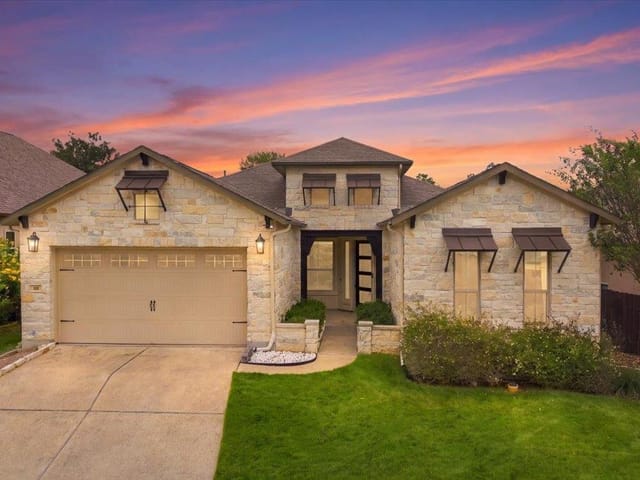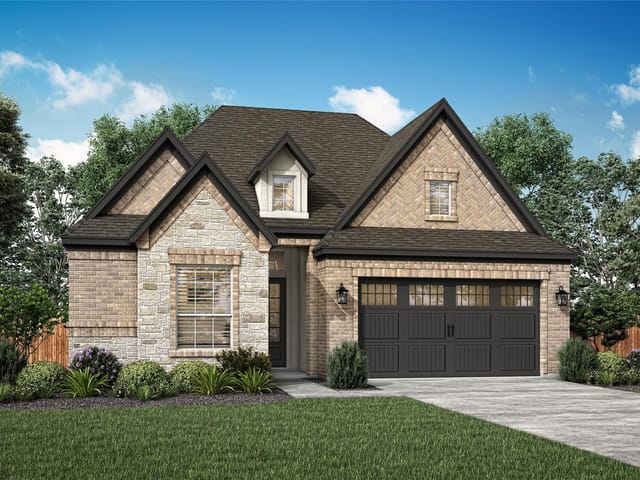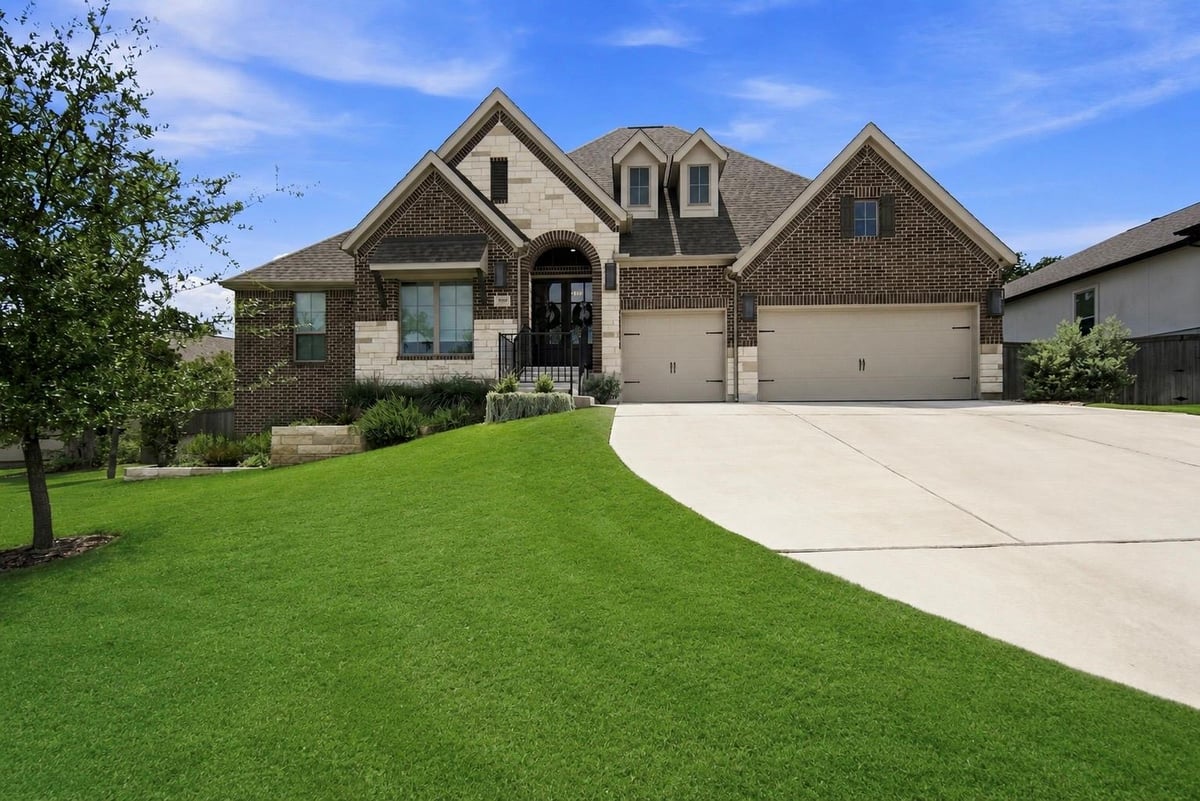
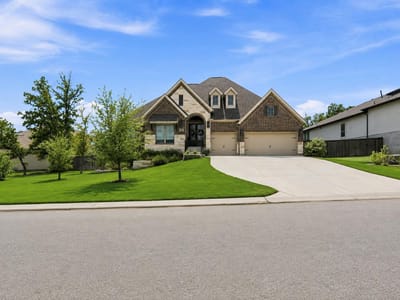

4 bed, 3 bath, 3,280 sqft on 0.31 acres in Bastrop. Bastrop, TX 78602. $740,000. Bastrop ISD.
About This Home
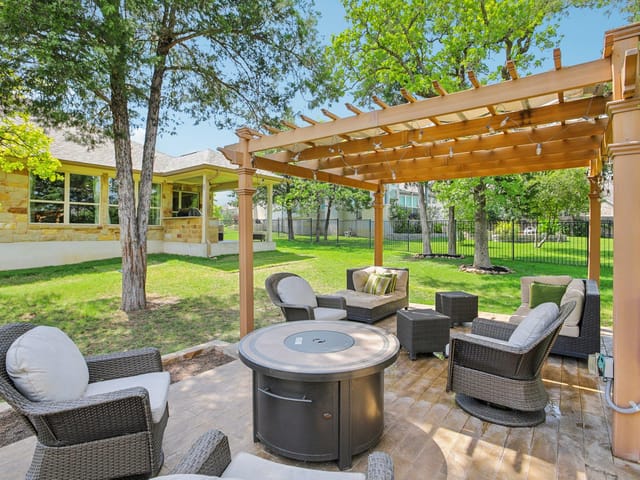
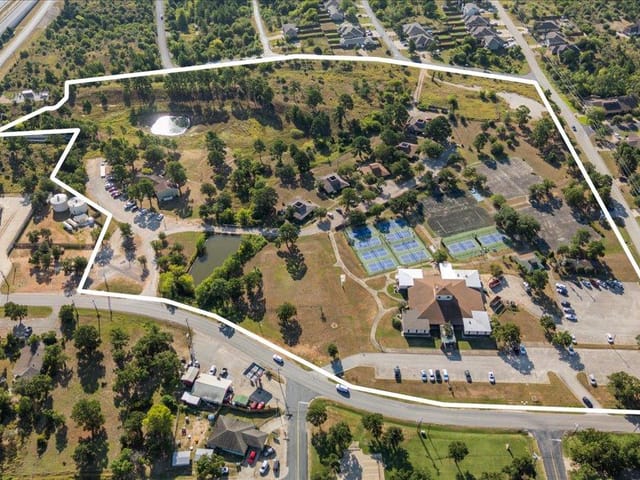
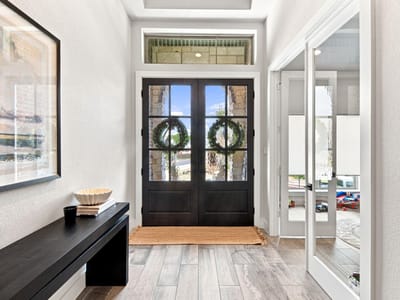
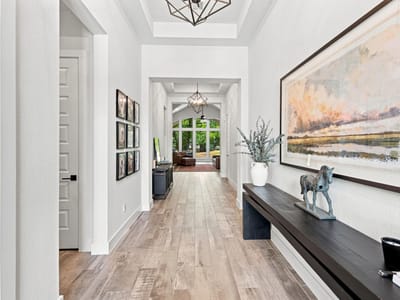
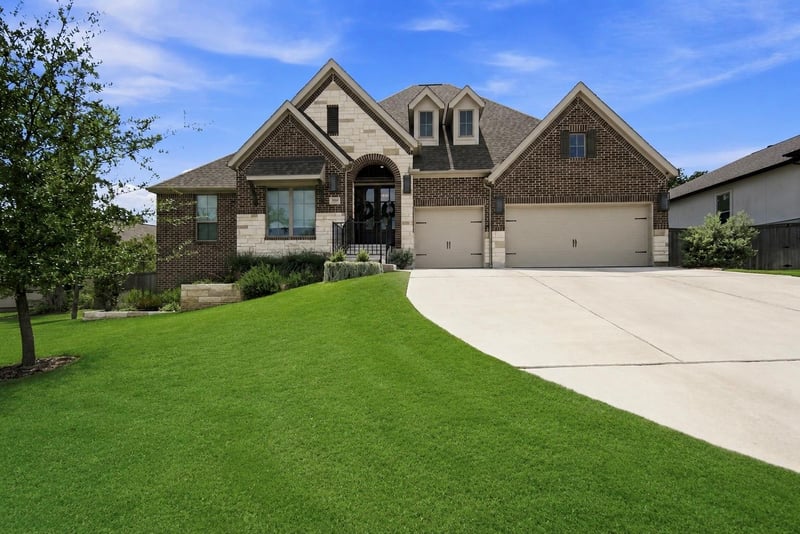
Welcome to 168 Gaston Drive in the magnificently beautiful gated, estates section of The Colony in Bastrop, Texas. Why wait months for a new construction home when you can move into a home that is upgraded beyond what builders offer? This stunning home already has thousands of dollars in improvements, such as a commercial range, dual ovens, lit upper cabinets, pot filler, double front door, upgraded lighting, gorgeous accent walls in the primary bedroom and flex room just to name a few. It's spacious, thoughtfully laid out floor plan invites anyone looking for comfort, design and elegance all in one home. Property Highlights- • 4 Bedrooms | 3.5 Bathrooms + Office + Media Room/Den + 3 car garage – 3,280 sq ft of an open-concept floor plan with flexible bonus spaces, ceiling fans in almost all rooms with remotes, separate private vanity for hair and makeup, oversized primary closet • a privately fenced 0.308 acre lot with walking trails directly behind and across the street, while still maintaining privacy due to lush landscaping. This home comes with a Tesla charger, making it extra convenient. Community Amenities – gated entrance, junior Olympic pool, clubhouse, fitness center, playground, tennis and basketball courts, fishing ponds, and walking trails + community events • Convenient Location – just minutes to Downtown Bastrop, H-E-B, Neighbor’s Kitchen & Yard, and Chipotle • Commuter Access – 5 minutes to SpaceX, The Boring Company, and X (Twitter); easy commute to Tesla and Austin Enjoy a rare combination of privacy, luxury, and community living — all within one of Bastrop’s most desirable gated neighborhoods.
- Property Type
- Residential
- Year Built
- 2022
- Lot Size
- 0.31 acres
- Price / Sq Ft
- $226
- HOA
- $163.24/mo
- Garage
- 3 spaces
Listing information last updated September 24, 2026.
Listed by Epique Realty LLC
MLS# 3129893 • Active
IDX inquiries: Keenan Group at Compass · (512) 415-7653
Highlights
Facts & Features
Interior
- Breakfast Bar
- Ceiling Fan(s)
- Beamed Ceilings
- Ceiling-High
- Ceiling-Vaulted
- Chandelier
- Quartz Counters
- Double Vanity
- Eat-in Kitchen
- Entrance Foyer
- High Speed Internet
- In-Law Floorplan
- Kitchen Island
- Multiple Living Areas
- No Interior Steps
- Open Floorplan
- Pantry
- Primary Bedroom on Main
- Recessed Lighting
- Smart Home
- Smart Thermostat
- Soaking Tub
- Two Primary Closets
- Walk-In Closet(s)
- Wired for Data
- Built-In Oven(s)
- Convection Oven
- Dishwasher
- Disposal
- Gas Cooktop
- Microwave
- Double Oven
- Stainless Steel Appliance(s)
- Vented Exhaust Fan
- Carpet
- Tile
- Heating
- Central,Fireplace Insert,Fireplace(s),Forced Air
- Cooling
- Ceiling Fan(s),Central Air,Exhaust Fan,Zoned
- Fireplaces
- 1
Exterior & Lot
- Electric Car Plug-in
- Rain Gutters
- Brick
- Stone
- Greenbelt
- Sprinkler - Automatic
- Trees-Medium (20 Ft - 40 Ft)
- Wood
- Wrought Iron
- Slab
- Covered
- Front Porch
- Rear Porch
- Roof
- Composition
- Lot Size
- 0.31 Acres
- Attached
- Direct Access
- Door-Multi
- Driveway
- Electric Vehicle Charging Station(s)
- Garage
- Garage Door Opener
- Garage Faces Front
- Inside Entrance
- Garage Spaces
- 3
Financial
- HOA Fee
- $163 / mo
- Original List Price
- $750,000
- Price per Sq Ft
- $226
Utilities
- Cable Connected
- Electricity Connected
- High Speed Internet
- Natural Gas Connected
- Phone Connected
- Sewer Connected
- Underground Utilities
- Water Connected
- Water Source
- MUD
- Sewer
- MUD
Transaction History
1 record on file
Every recorded listing, sale, and lease at 168 Gaston DR, whoever represented it.
- ActiveListed 2026Current price: $740,000Original list: $750,000MLS 3129893
- Listed · August 30, 2026$750,000
- Price changed · September 21, 2026$740,000
Prices shown are list prices. Closed sale prices are available to registered clients in accordance with ACTRIS rules.
Price & Listing History
Price Change with current price, original ask, and market time.
- Current list
- $740,000
- Original list
- $750,000
- Price movement
- $10K reduction
- Listed / DOM
- Aug 30, 2026 · 46 days
Virtual Tour
Zoned Schools
Bastrop ISD
Cedar Creek
Creekside
Colony Oaks
Zoned assignments come from the property school fields available to us. District context schools are shown only when an assigned tier is missing. Contact the school district directly to verify current boundaries and enrollment eligibility.
Excluded from this estimate: property taxes and home insurance. Each requires verified amount, cadence or unit, source, and as-of details.
HOA source: MLS Grid / Unlock MLS, as of 2026-10-15T13:47:07.593+00:00; normalized from monthly dues.
20% ($148K)
Adjustable assumption - not a lending recommendation.
$740,000
Luxury property intelligence
Keenan Market Position
A sourced read on Bastrop pricing, timing, and property scale. No automated valuation claim.
List price
$740,000
Price per sqft
$226/sqft
Vs. Neighborhood guide reference price
Not available
Days on market
46 days
Original to current
$10K reduction
$750K original
Active inventory context
Ask for current inventory
Source: MLS Grid / Unlock MLS and Keenan Group review as of Oct 15, 2026.
Request Private Market AnalysisConnect 168 Gaston Dr to the Austin Market
78602 ZIP Guide
ZIP-level neighborhoods, schools, lifestyle, and Austin market context
Austin Home Valuation
Private Austin CMA, TCAD context, and pricing strategy
Seller Resources
Pricing, prep, launch timing, and Compass marketing strategy
Keenan Group Results
#1 ABOR Team 2024 with $1B+ career sales volume