This property is no longer actively listed. We can help you find similar homes currently for sale, notify you if this property relists, or explore off-market opportunities in the area.
$689,000
last listed10505 Berthound Dr, Austin, TX 78758
Why you're seeing this property: Unlike major portals that hide off-market listings, we maintain the most comprehensive Austin property database. View market history, neighborhood data, and discover similar homes currently for sale. #1 Austin Realtor Team 2024.
4 bed, 3 bath, 1,960 sqft on 0.19 acres in Austin. Austin, TX 78758. Last listed at $689,000, sold July 27, 2022. Austin ISD.
About This Home
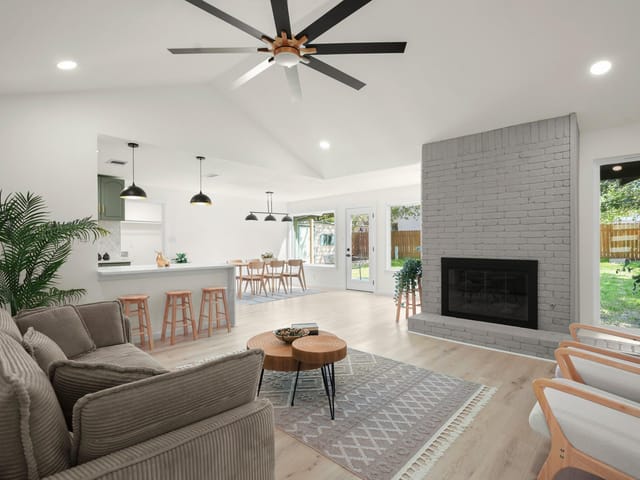
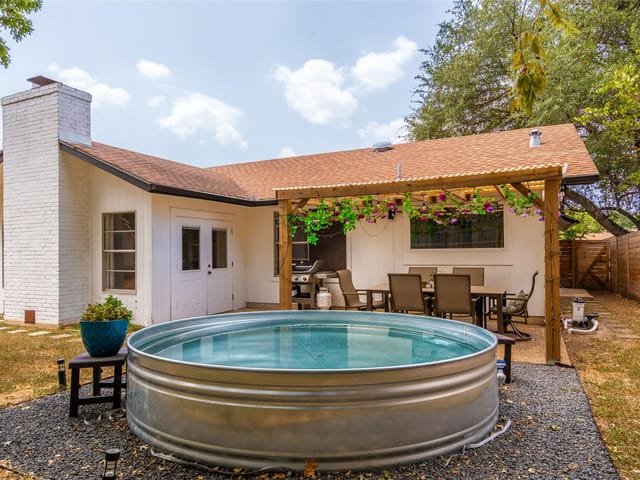
This charming 4/3 features a well-furnished, renovated covered back porch overlooking a recently resurfaced swimming pool. The inside walls, ceilings, and floors were completely renovated providing a consistent wall/ceiling texture and coloring with minor defaults. Solid oak hardwood floors were installed through all of the home with the exception of the sunroom and three bathrooms. All windows are completely trimmed with custom wood shutters for window treatment. Stainless steel appliances, quartz countertops and subway tile back splash. Original stain wood cabinets remain to show case the home’s era. This home features two spacious primary bedrooms supported with a private ensuite and walk in closets. Both of the two ensuites have been renovated with new tile floors, new hardware, one resurfaced shower stall, and one new shower stall with glass doors. The third bathroom was also renovated including the addition of a large jet spa tub with sliding glass door that has never been used. The home is equipped with six inside ceiling fans and two outdoor ceiling fans. Central air and heat are provided throughout with a Trane unit. Electric updates completed in 2015. The back porch overlooking the pool comes fully furnished and is well lighted. The porch ceiling was constructed with soffit and includes two outdoor Hunter ceiling fans as previously mentioned. An outdoor tile floor was recently added. Motion detecting security lights were recently installed in the front, back and side gate locations. The home is also protected with an in-home security system. The yard has been completely re-landscaped with tropical type backyard plants accenting the pool. All pool equipment is enclosed behind a wood-stained privacy fence. Pool equipment includes a relatively new quite Pentair pump/motor as well as a recently renovated pool filter. The home also includes a detached 10’ x 12’ backyard shed. Could be used for storage, small gym.
- Property Type
- Residential
- Year Built
- 1974
- Lot Size
- 0.19 acres
- Price / Sq Ft
- $352
- Garage
- 2 spaces
- Pool
- Yes
Listing information last updated July 29, 2022.
Listed by All City Real Estate Ltd. Co
MLS# 8236703 • Closed
IDX inquiries: Keenan Group at Compass · (512) 415-7653
Properties displayed may be listed or sold by various participants in the MLS.
Highlights
Facts & Features
Interior
- Two Primary Baths
- Two Primary Suties
- Bookcases
- Breakfast Bar
- Beamed Ceilings
- High Ceilings
- In-Law Floorplan
- No Interior Steps
- Primary Bedroom on Main
- Walk-In Closet(s)
- Dishwasher
- Disposal
- Free-Standing Range
- Water Heater
- Tile
- Wood
- Heating
- Central
- Cooling
- Central Air
- Fireplaces
- 1
Exterior & Lot
- Private Yard
- Masonry – Partial
- Back Yard
- Public Maintained Road
- Sprinkler - Automatic
- Wood
- Slab
- Covered
- Roof
- Composition
- Lot Size
- 0.19 Acres
- Garage Spaces
- 2
- Pool
- Yes
Financial
- Original List Price
- $785,000
- Price per Sq Ft
- $352
Utilities
- Electricity Available
- Natural Gas Available
- Water Source
- Public
- Sewer
- Public Sewer
Transaction History
1 record on file
Every recorded listing, sale, and lease at 10505 Berthound DR, whoever represented it.
- SoldJuly 27, 2022Listed at: $785,000MLS 8236703
Prices shown are list prices. Closed sale prices are available to registered clients in accordance with ACTRIS rules.
Explore this area
Price & Listing History
Listing timeline with current price, original ask, and market time.
- Current list
- $689,000
- Original list
- $785,000
- Price movement
- $96K reduction
- Listed / DOM
- Jun 16, 2022
Tax Record
Public record data from county appraisal records. Market value can differ from assessed value.
- Assessed Value
- $447,240
- Assessment Year
- 2025
- Year Built
- 1974
- Parcel ID
- 000000253025
| Year | Taxes | Total Assessment | Land | Additions |
|---|---|---|---|---|
2025-16.0% | — | $447,240 | — | — |
2024-13.8% | — | $532,200 | $200,000 | $308,071 |
2023+48.8% | — | $617,747 | $275,000 | $257,200 |
2022+20.9% | — | $415,029 | $275,000 | $342,747 |
2021 | — | $343,405 | $125,000 | $290,029 |
Zoned Schools
Navarro Early College
Burnet
McBee
Zoned assignments come from the property school fields available to us. District context schools are shown only when an assigned tier is missing. Contact the school district directly to verify current boundaries and enrollment eligibility.
Excluded from this estimate: property taxes, home insurance, and HOA dues. Each requires verified amount, cadence or unit, source, and as-of details.
20% ($138K)
Adjustable assumption - not a lending recommendation.
$689,000
Luxury property intelligence
Keenan Market Position
A sourced read on Austin pricing, timing, and property scale. No automated valuation claim.
List price
$689,000
Price per sqft
$352/sqft
Vs. Neighborhood guide reference price
Not available
Days on market
Not available
Original to current
$96K reduction
$785K original
Active inventory context
Ask for current inventory
Source: MLS Grid / Unlock MLS and Keenan Group review as of Apr 25, 2026.
Request Private Market AnalysisConnect 10505 Berthound Dr to the Austin Market
78758 ZIP Guide
ZIP-level neighborhoods, schools, lifestyle, and Austin market context
Austin ISD Schools
District guide, nearby schools, and homes by attendance area
Austin Home Valuation
Private Austin CMA, TCAD context, and pricing strategy
Seller Resources
Pricing, prep, launch timing, and Compass marketing strategy
Keenan Group Results
#1 ABOR Team 2024 with $1B+ career sales volume