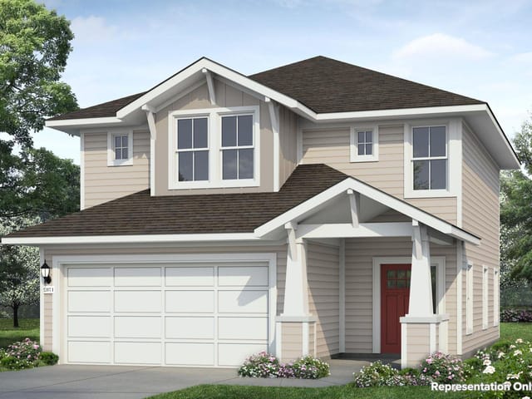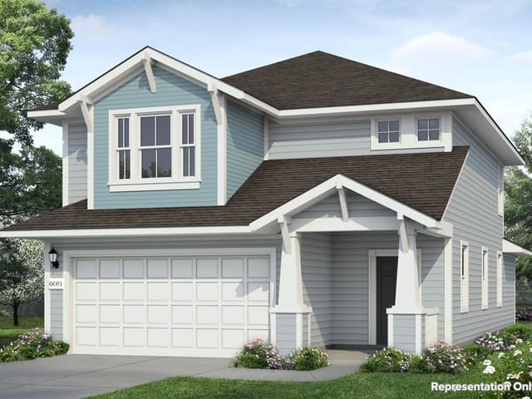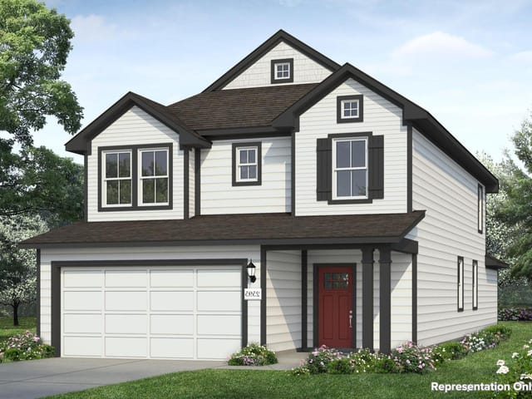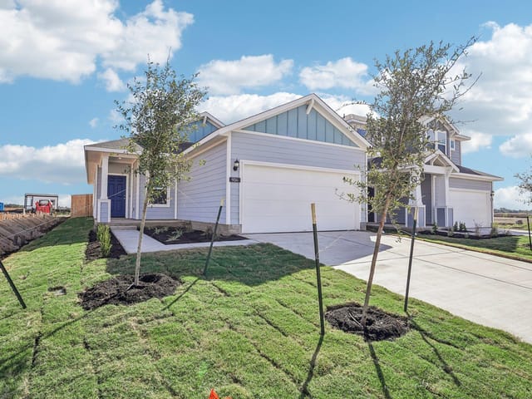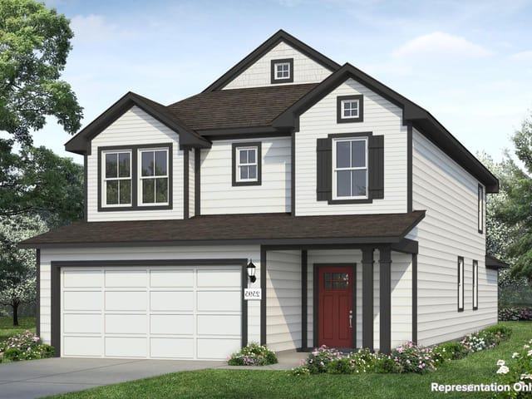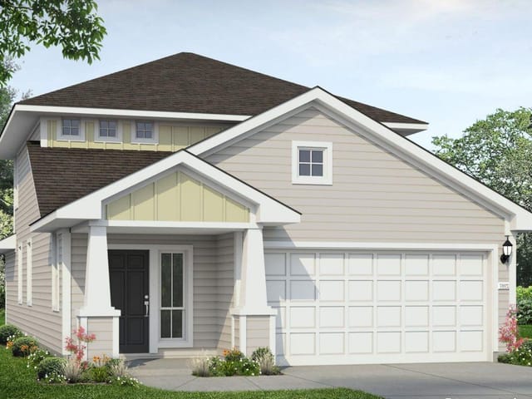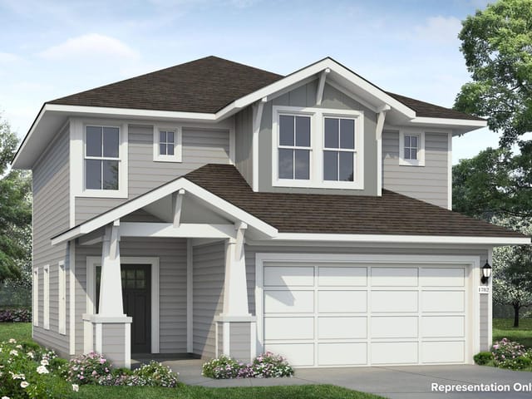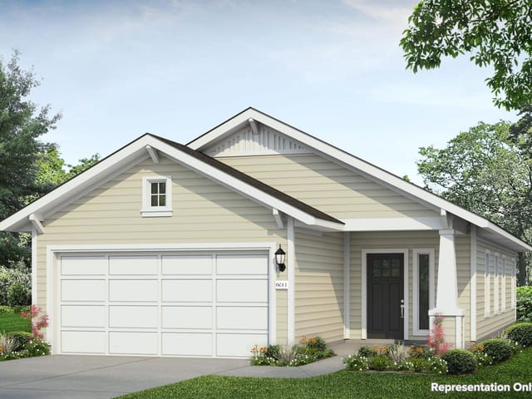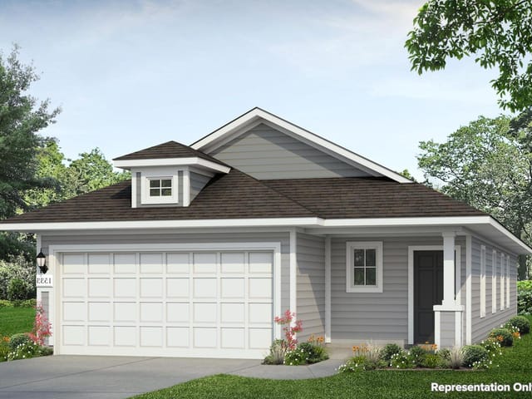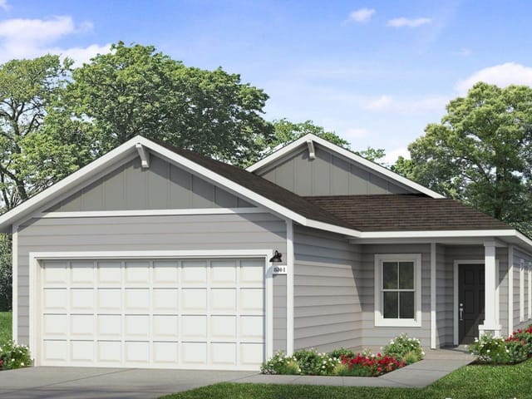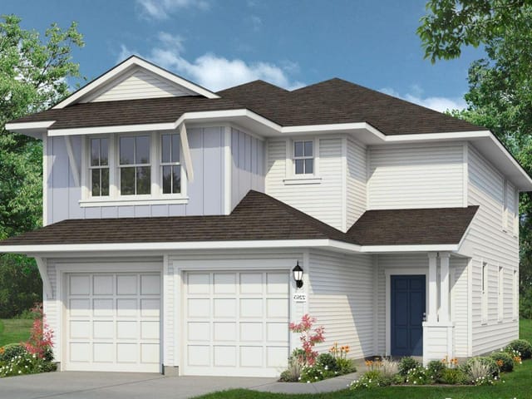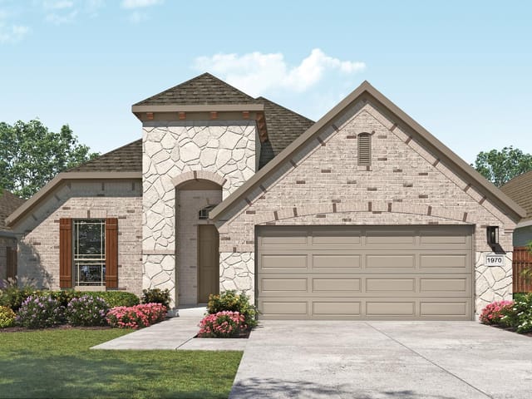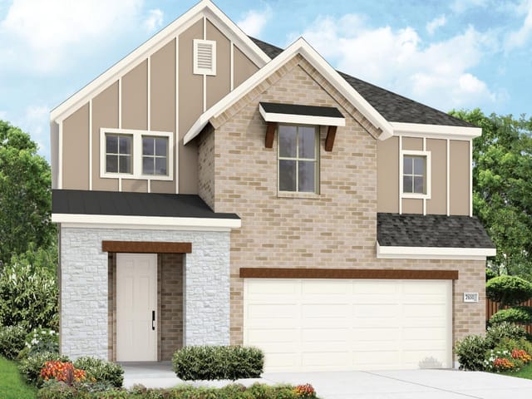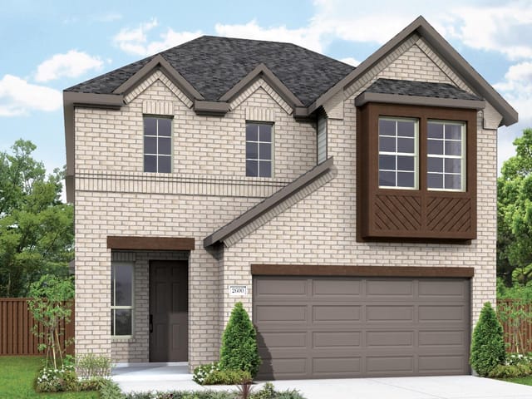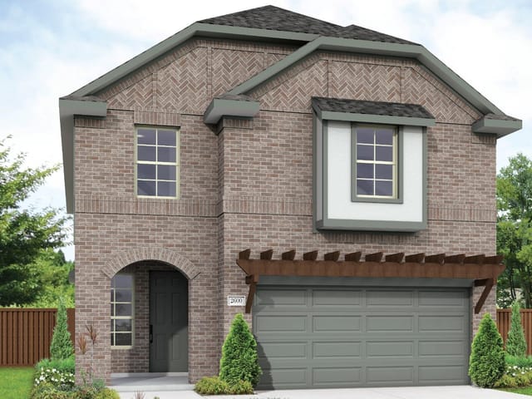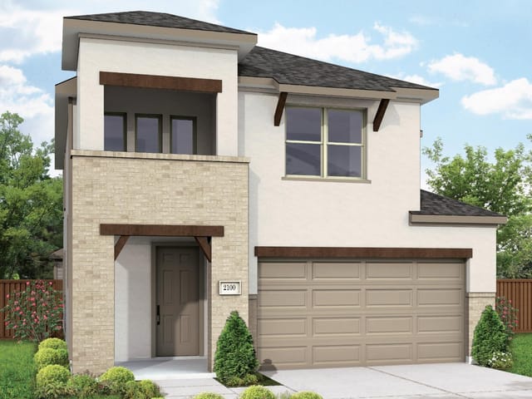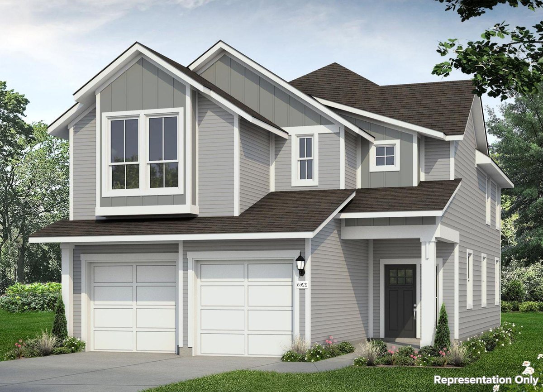
4 bed, 2 bath, 2,265 sqft on 0.12 acres in Hutto. Hutto, TX 78634. $336,640. Hutto ISD.
About This Home
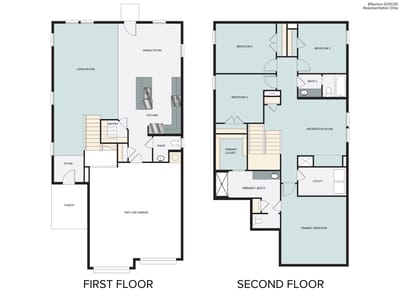
Welcome to 106 Pulpwood Road located in Elgin’s premier and attainable Harvest Ridge master planned community. Enjoy a spacious open-concept floor plan with plenty of natural lighting and premium features such as wood-look vinyl flooring in the main living spaces and 5 panel interior doors. The heart of the home can be found in the kitchen which features a center island, corner pantry, Miami White Silestone countertops, 42-inch upper cabinets, and stainless-steel appliances. Beside the kitchen, a cozy dining area offers a bright and inviting space for casual meals and conversation. Upstairs, a spacious recreation room provides the perfect space for family fun and pursuing hobbies. Relax and retreat to the primary suite with a walk-in closet, walk-in shower, and linen closet. Other amazing highlights include an upstairs utility closet for a smooth and organized laundry routine and a rear covered patio perfect for morning coffee and evening sunsets.
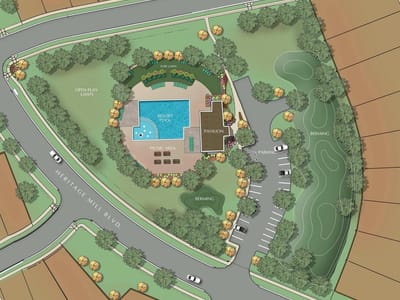
Heritage Mills offers a perfect blend of modern living and small-town charm. With convenient access to 79 and 130, nearby shopping, dining, and top-rated schools, this thoughtfully planned community provides everything you need to live comfortably and stay connected.
- Property Type
- Residential
- Year Built
- 2026
- Lot Size
- 0.12 acres
- Price / Sq Ft
- $149
- HOA
- $55/mo
- Garage
- 2 spaces
Listing information last updated November 3, 2026.
Listed by New Home Now
MLS# 5034815 • Active
IDX inquiries: Keenan Group at Compass · (512) 415-7653
Highlights
Facts & Features
Interior
- Breakfast Bar
- Granite Counters
- Double Vanity
- Eat-in Kitchen
- Entrance Foyer
- Interior Steps
- Kitchen Island
- Open Floorplan
- Pantry
- Primary Bedroom on Main
- Walk-In Closet(s)
- Built-In Oven(s)
- Dishwasher
- Disposal
- Electric Cooktop
- Microwave
- Carpet
- Vinyl
- Heating
- Central
- Cooling
- Central Air
Exterior & Lot
- Private Yard
- Concrete
- Frame
- Glass
- Hardi
- Plank Type
- Back Yard
- Curbs
- Front Yard
- Sprinkler - Automatic
- Sprinklers In Rear
- Sprinklers In Front
- Sprinklers On Side
- Back Yard
- Privacy
- Slab
- Front Porch
- Patio
- Roof
- Composition,Shingle
- Lot Size
- 0.12 Acres
- Attached
- Door-Single
- Driveway
- Garage
- Garage Faces Front
- Garage Spaces
- 2
Financial
- HOA Fee
- $55 / mo
- Original List Price
- $336,640
- Price per Sq Ft
- $149
Utilities
- Cable Available
- Electricity Available
- Phone Available
- Sewer Available
- Underground Utilities
- Water Available
- Water Source
- MUD
- Sewer
- MUD
Transaction History
1 record on file
Every recorded listing, sale, and lease at 106 Pulpwood RD, whoever represented it.
- ActiveListed 2026Current price: $336,640Original list: $336,640MLS 5034815
- Listed · November 2, 2026$336,640
Prices shown are list prices. Closed sale prices are available to registered clients in accordance with ACTRIS rules.
Explore this area
Price & Listing History
Listed with current price, original ask, and market time.
- Current list
- $336,640
- Original list
- $336,640
- Price movement
- No verified reduction
- Listed / DOM
- Nov 2, 2026 · 8 days
Tax Record
Public record data from county appraisal records. Market value can differ from assessed value.
- Assessed Value
- $76,000
- Assessment Year
- 2026
- Parcel ID
- R-14-4798-010O-0004
| Year | Taxes | Total Assessment | Land | Additions |
|---|---|---|---|---|
2026 | — | $76,000 | $76,000 | — |
Zoned Schools
Hutto ISD
Hutto
Farley
Ray Elementary
Zoned assignments come from the property school fields available to us. District context schools are shown only when an assigned tier is missing. Contact the school district directly to verify current boundaries and enrollment eligibility.
Excluded from this estimate: property taxes and home insurance. Each requires verified amount, cadence or unit, source, and as-of details.
HOA source: MLS Grid / Unlock MLS, as of 2026-11-03T11:13:15.768+00:00; normalized from monthly dues.
Illustrative down payment
20% ($67K)
Adjustable assumption - not a lending recommendation.
Home price
$336,640
Loan details
Luxury property intelligence
Keenan Market Position
A sourced read on Hutto pricing, timing, and property scale. No automated valuation claim.
List price
$336,640
Price per sqft
$149/sqft
Vs. Neighborhood guide reference price
Not available
Days on market
8 days
Original to current
No verified reduction
$336.6K original
Active inventory context
Ask for current inventory
Source: MLS Grid / Unlock MLS and Keenan Group review as of Nov 3, 2026.
Request Private Market AnalysisConnect 106 Pulpwood Rd to the Austin Market
78634 ZIP Guide
ZIP-level neighborhoods, schools, lifestyle, and Austin market context
Austin Home Valuation
Private Austin CMA, TCAD context, and pricing strategy
Seller Resources
Pricing, prep, launch timing, and Compass marketing strategy
Keenan Group Results
#1 ABOR Team 2024 with $1B+ career sales volume