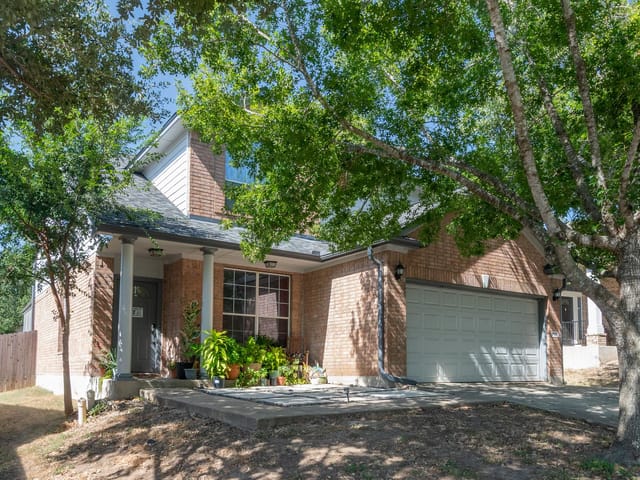
This property is no longer actively listed. We can help you find similar homes currently for sale, notify you if this property relists, or explore off-market opportunities in the area.
$659,000
last listed10612 Finsbury Dr, Austin, TX 78748
Why you're seeing this property: Unlike major portals that hide off-market listings, we maintain the most comprehensive Austin property database. View market history, neighborhood data, and discover similar homes currently for sale. #1 Austin Realtor Team 2024.
4 bed, 2 bath, 2,554 sqft on 0.14 acres in Austin. Austin, TX 78748. Last listed at $659,000, sold April 22, 2024. Austin ISD.
About This Home
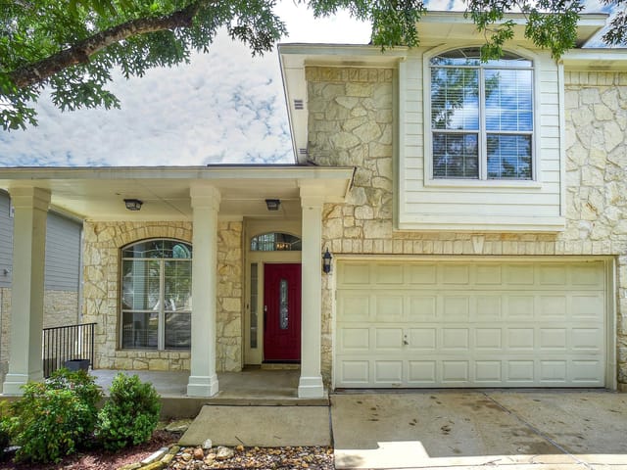
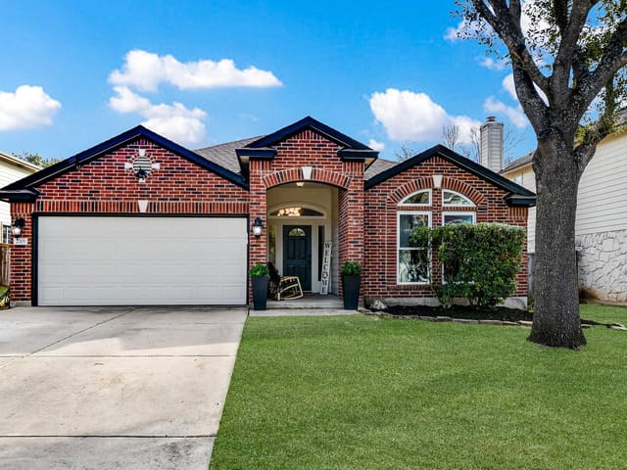
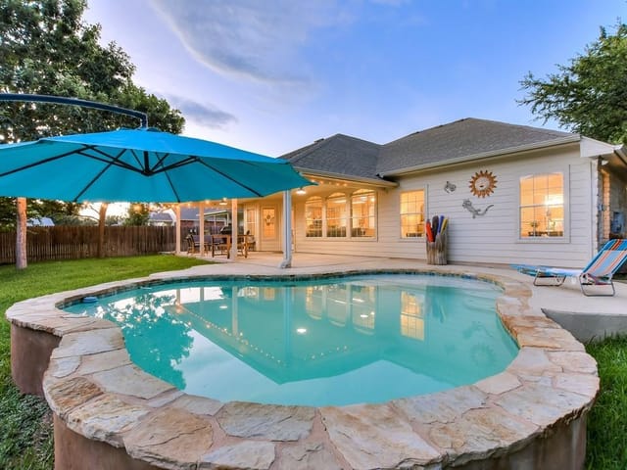
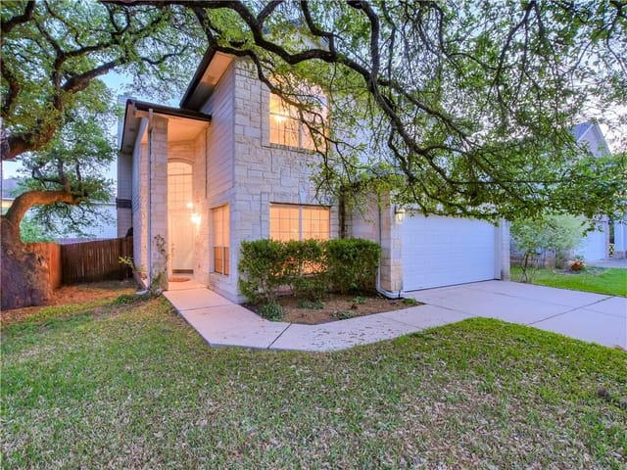
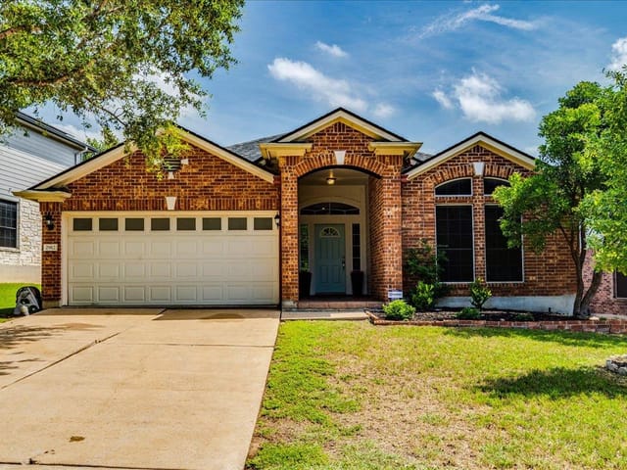
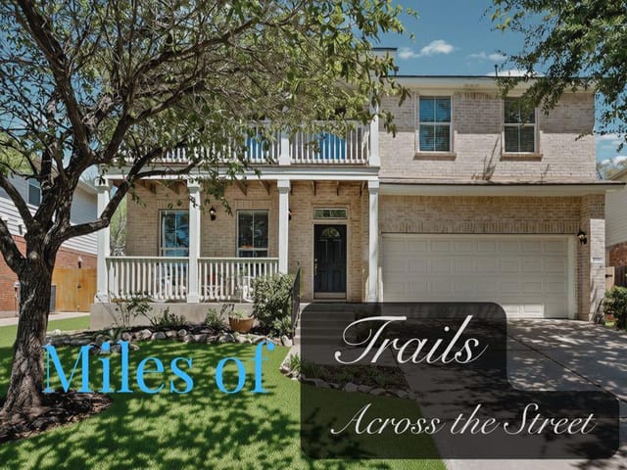
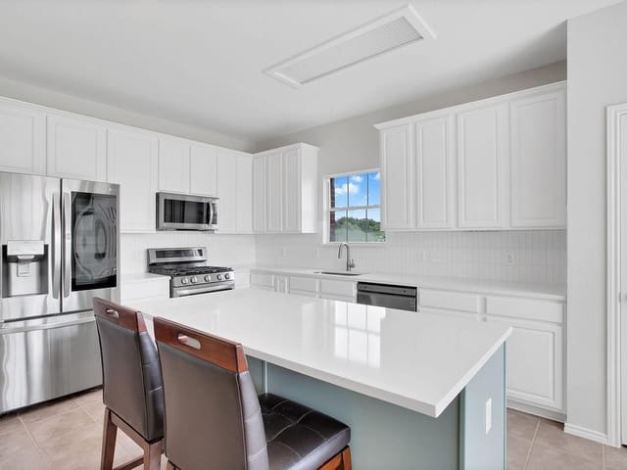
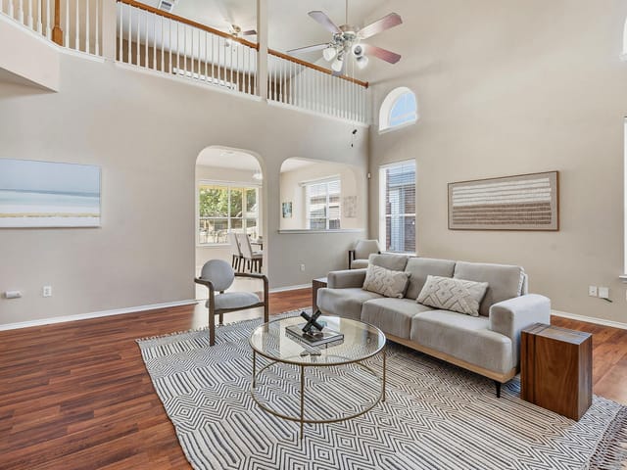
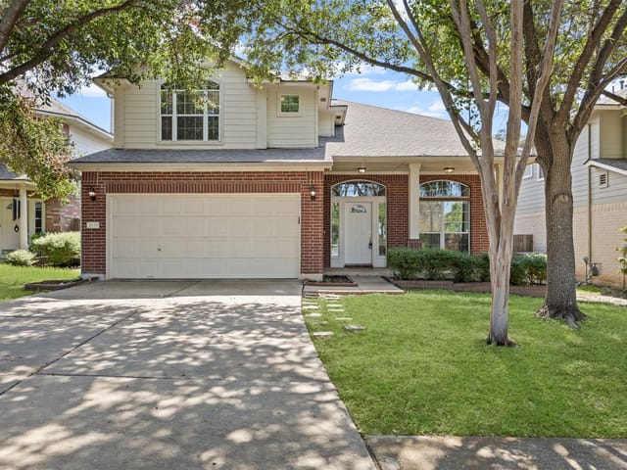
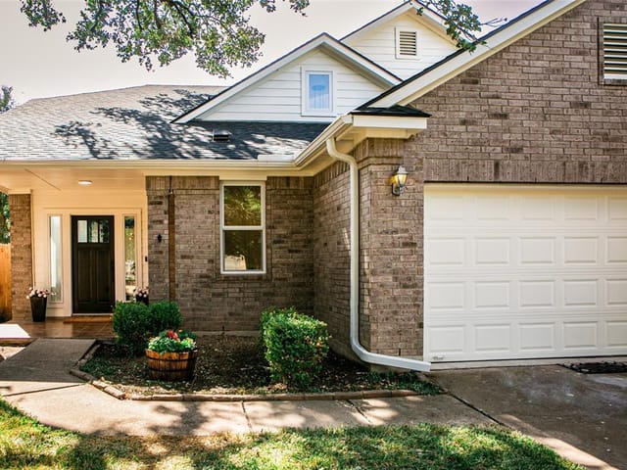
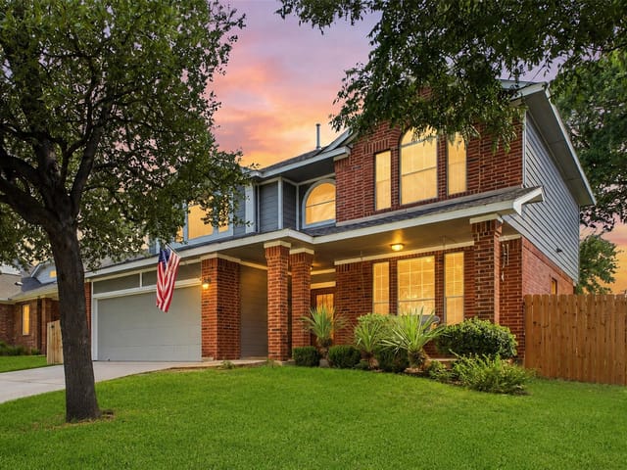
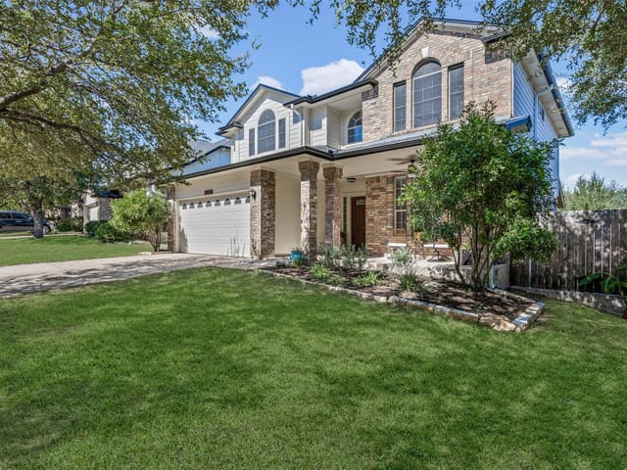
EXCEPTIONAL Residence in Southwest Austin's Bauerle Ranch. Prepare to be enchanted by this home nestled in the heart of coveted Bauerle Ranch; this one-of-a-kind residence, meticulously curated by its owner, serves as a sanctuary of open spaces that artfully cater to the owner's passion for aquariums. KEY FEATURES: 1* Open Concept Design: Thoughtfully designed open spaces beckon you to experience family living at its best, offering ample room for various activities and entertaining. 2* Abundant Natural Light: The interplay of light throughout the home, particularly from the rear-facing windows, creates a delightful atmosphere that accentuates the home's unique charm. 3* Slaughter Creek Greenbelt Views: Nature seamlessly integrates into your daily life with views of the Slaughter Creek Greenbelt. Immerse yourself in the beauty of the outdoors while enjoying the peaceful surroundings from the comfort of your own home. 4* Attractive Gourmet Kitchen: The well-appointed kitchen, with the impressive Samsung appliances and generous counter space, is a haven for those who appreciate the culinary arts. 5* Texas-Size Bedrooms: All four bedrooms, located on the second floor, boast spacious layouts, providing an abundance of room for comfortable living . <> Numerous upgrades and enhancements have been implemented by the owner over the years, ensuring the home meets the highest modern living standards. Additions include two recent Goodman reliable A/C units, recessed lighting, premium light fixtures and ceiling fans, granite countertops in the kitchen and bathrooms, indoor and outdoor paint, dimmer switches, plush carpeting, blinds for all windows, sinks with high-quality faucets, a 200-amp breaker, GFI outlets, and upcoming additions of a new water heater and a new roof. *This extraordinary residence promises an upscale, comfortable living experience and the opportunity to own a home that emphasizes comfort, style, and enhanced amenities in a superb location. A true oasis
- Property Type
- Residential
- Year Built
- 2002
- Lot Size
- 0.14 acres
- Price / Sq Ft
- $258
- HOA
- $50/mo
- Garage
- 2 spaces
Listing information last updated April 23, 2024.
Listed by Compass RE Texas, LLC
MLS# 1911489 • Closed
IDX inquiries: Keenan Group at Compass · (512) 415-7653
Properties displayed may be listed or sold by various participants in the MLS.
Highlights
Facts & Features
Interior
- Breakfast Bar
- Ceiling Fan(s)
- High Ceilings
- Granite Counters
- Crown Molding
- Double Vanity
- Kitchen Island
- Multiple Living Areas
- No Interior Steps
- Open Floorplan
- Pantry
- Recessed Lighting
- Sound System
- Two Primary Closets
- Walk-In Closet(s)
- Wired for Sound
- Dishwasher
- Disposal
- Exhaust Fan
- Gas Range
- Microwave
- Oven
- RNGHD
- Refrigerator
- Stainless Steel Appliance(s)
- Water Heater
- Carpet
- Laminate
- Tile
- Heating
- Central
- Cooling
- Ceiling Fan(s),Central Air
Exterior & Lot
- Balcony
- Brick
- Frame
- Vinyl Siding
- Greenbelt
- Back Yard
- Close to Clubhouse
- Few Trees
- Front Yard
- Landscaped
- Sloped Down
- Sprinkler - Automatic
- Trees-Medium (20 Ft - 40 Ft)
- Back Yard
- Wrought Iron
- Slab
- Deck
- Roof
- Composition,Shingle
- Lot Size
- 0.14 Acres
- Attached
- Garage
- Garage Door Opener
- Garage Faces Front
- Kitchen Level
- Oversized
- Garage Spaces
- 2
Financial
- HOA Fee
- $50 / mo
- Original List Price
- $659,000
- Price per Sq Ft
- $258
Utilities
- Electricity Connected
- High Speed Internet
- Natural Gas Connected
- Sewer Connected
- Underground Utilities
- Water Connected
- Water Source
- Public
- Sewer
- Public Sewer
Transaction History
1 record on file
Every recorded listing, sale, and lease at 10612 Finsbury DR, whoever represented it.
- SoldApril 22, 2024Listed at: $659,000MLS 1911489
Prices shown are list prices. Closed sale prices are available to registered clients in accordance with ACTRIS rules.
Explore this area
Price & Listing History
Listing timeline with current price, original ask, and market time.
- Current list
- $659,000
- Original list
- $659,000
- Price movement
- No verified reduction
- Listed / DOM
- Feb 8, 2024
Tax Record
Public record data from county appraisal records. Market value can differ from assessed value.
- Assessed Value
- $575,363
- Assessment Year
- 2025
- Year Built
- 2002
- Parcel ID
- 000000532905
| Year | Taxes | Total Assessment | Land | Additions |
|---|---|---|---|---|
2025+0.9% | — | $575,363 | — | — |
2024-12.7% | — | $570,341 | $200,000 | $366,444 |
2023+58.1% | — | $653,166 | $200,000 | $370,341 |
2022 | — | $413,175 | $200,000 | $453,166 |
Zoned Schools
Akins
Bailey
Kocurek
Zoned assignments come from the property school fields available to us. District context schools are shown only when an assigned tier is missing. Contact the school district directly to verify current boundaries and enrollment eligibility.
Excluded from this estimate: property taxes and home insurance. Each requires verified amount, cadence or unit, source, and as-of details.
HOA source: MLS Grid / Unlock MLS, as of 2026-04-25T02:51:50.833075+00:00; normalized from monthly dues.
20% ($132K)
Adjustable assumption - not a lending recommendation.
$659,000
Luxury property intelligence
Keenan Market Position
A sourced read on Austin pricing, timing, and property scale. No automated valuation claim.
List price
$659,000
Price per sqft
$258/sqft
Vs. Neighborhood guide reference price
Not available
Days on market
Not available
Original to current
No verified reduction
$659K original
Active inventory context
Ask for current inventory
Source: MLS Grid / Unlock MLS and Keenan Group review as of Apr 25, 2026.
Request Private Market AnalysisConnect 10612 Finsbury Dr to the Austin Market
78748 ZIP Guide
ZIP-level neighborhoods, schools, lifestyle, and Austin market context
Austin ISD Schools
District guide, nearby schools, and homes by attendance area
Austin Home Valuation
Private Austin CMA, TCAD context, and pricing strategy
Seller Resources
Pricing, prep, launch timing, and Compass marketing strategy
Keenan Group Results
#1 ABOR Team 2024 with $1B+ career sales volume