#1 Austin Board of Realtors Team 2024#1 Austin Board of Realtors Team 2024
This property has sold on September 16, 2026. Looking for something similar? Contact us or browse available homes.
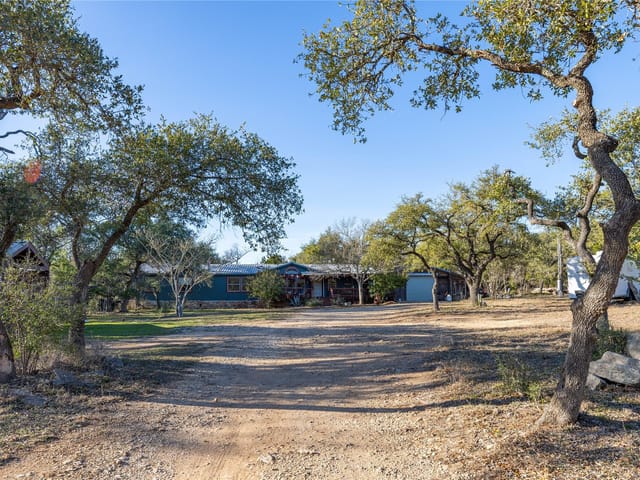
Per MLS rules, only the primary photo is shown for non-Keenan closed listings.
This property is no longer actively listed. We can help you find similar homes currently for sale, notify you if this property relists, or explore off-market opportunities in the area.
$1,292,900
last listedWhy you're seeing this property: Unlike major portals that hide off-market listings, we maintain the most comprehensive Austin property database. View market history, neighborhood data, and discover similar homes currently for sale. #1 Austin Realtor Team 2024.
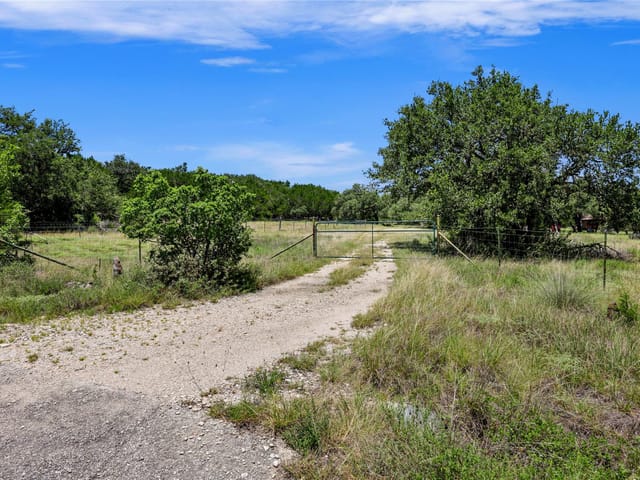

4 bed, 4 bath, 3,992 sqft on 0.53 acres in Driftwood. Driftwood, TX 78619. Last listed at $1,292,900, sold September 16, 2026. Dripping Springs ISD.

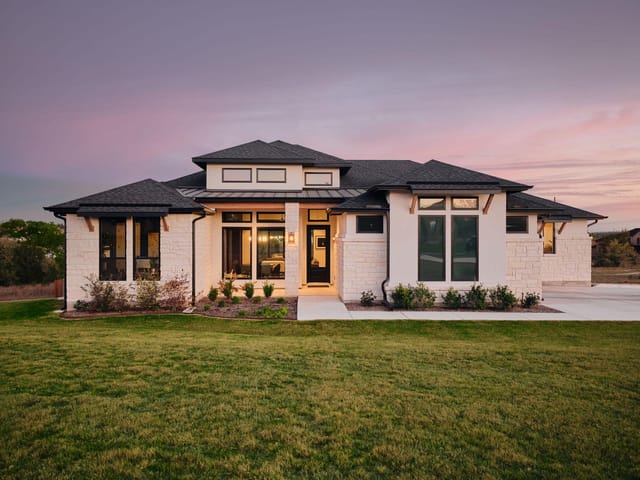
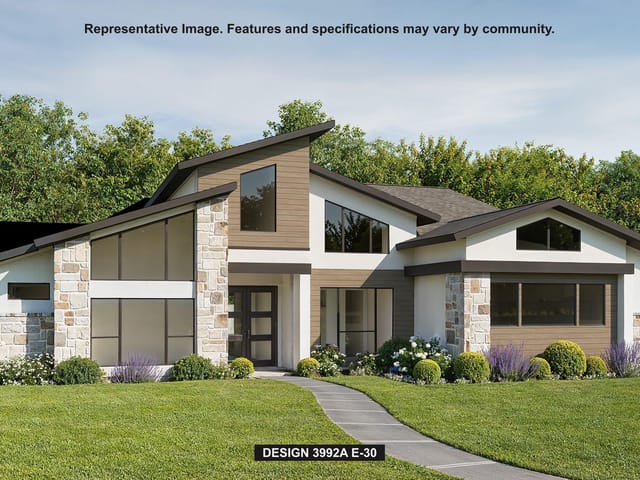
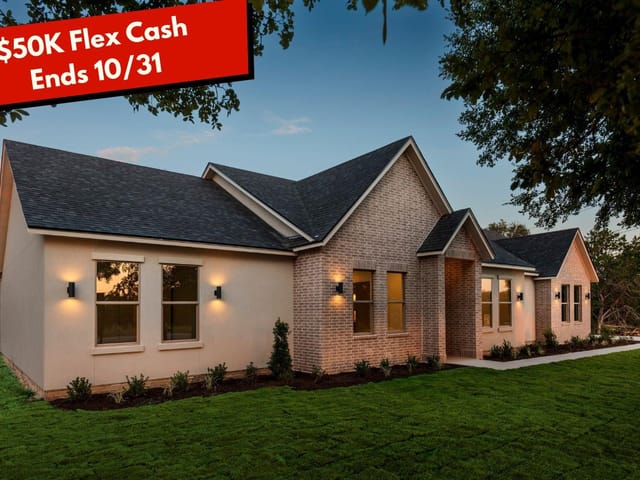
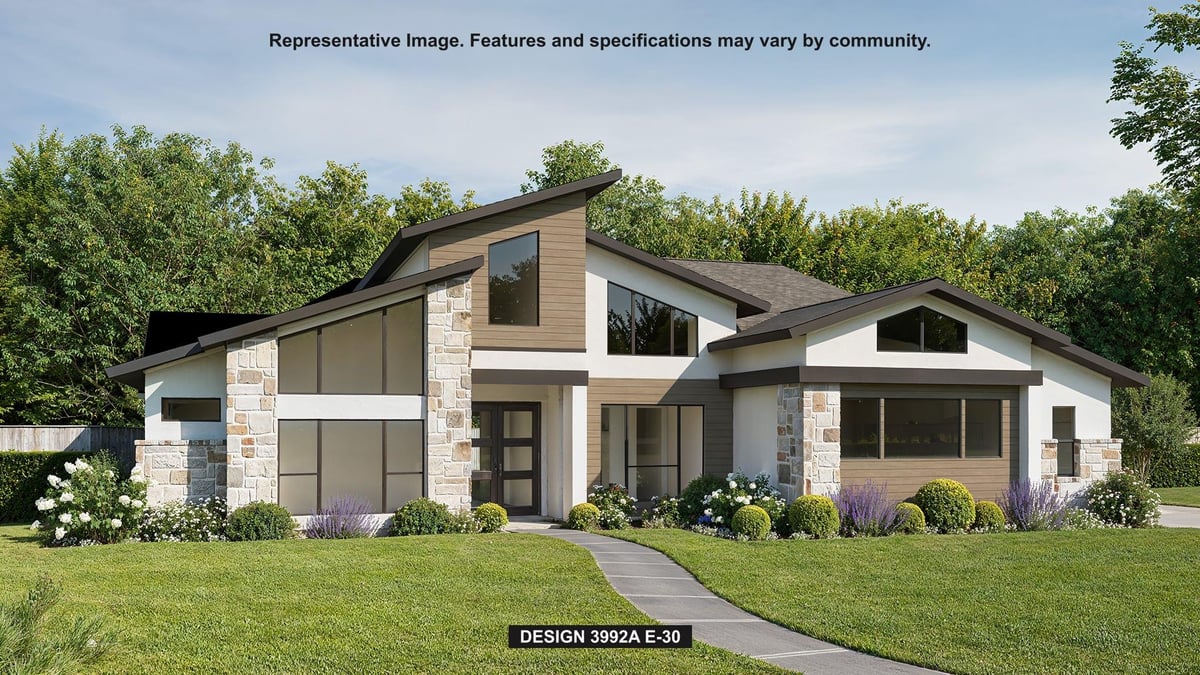
Featured on a half acre homesite. The welcoming front porch opens into the entryway of the home. French doors lead into the home office. Secondary bedrooms with walk-in closets and full bathrooms embrace the main hallway. The game room boasts French doors and three large windows. Adjacent to the game room is the formal dining room. As you enter the family room you are greeted by hardwood floors throughout main living area, a wood mantel fireplace and sliding glass doors. The morning area connects the space to the inviting kitchen which boasts an island with built-in seating, wine cabinet, double wall oven, a GE 36” electric radiant cooktop with stainless steel finish, ample counter space, and a large walk-in pantry. A guest suite is at the rear of the home and near the entrance to the extended backyard covered patio. A secluded primary bedroom offers a retreat and ample natural light from its wall of windows. Double doors lead into the bathroom which offers dual vanities, a garden tub, oversized glass shower, and two walk-in closets. The home features a media room which is off the kitchen and can be closed off with its French doors. The utility room and mud room are located off of the three-car garage.
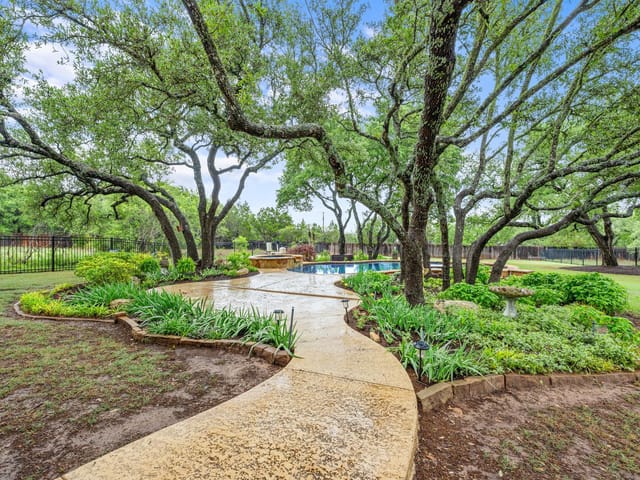
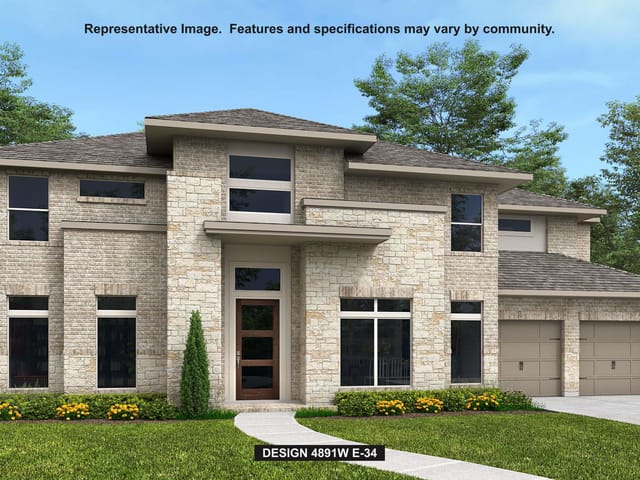
At 1068 Conastoga Ct in Driftwood, this 3,992-square-foot residence delivers the rare combination of a brand-new build with resort-caliber living spaces designed for families who refuse to compromise on comfort or refinement. Built in 2026, the home unfolds across a half-acre lot with a floorplan that treats indoor and outdoor living as a single continuous experience rather than separate zones.
The entry through the welcoming front porch leads into an open layout anchored by hardwood floors, a wood mantel fireplace, and sliding glass doors that dissolve the boundary between the family room and the extended covered patio beyond. This is where daily life happens - morning coffee with views, afternoon shade in the afternoon, evening gatherings under the Texas sky. The kitchen serves as the social hub, anchored by a substantial island with built-in seating, dual wall ovens, and a 36-inch GE electric radiant cooktop in stainless steel. A wine cabinet and expansive walk-in pantry signal this space was designed for people who cook and entertain seriously. The adjacent morning area connects naturally to the family room, while a media room with French doors offers a retreat for quieter moments.
The home prioritizes flexibility across its four bedrooms and four full baths plus one half bath. The primary suite functions as a true sanctuary, positioned on the main level with a wall of windows flooding the space with natural light. Inside, dual vanities, a garden tub, oversized glass shower, and two walk-in closets provide the daily luxury of a high-end spa. Secondary bedrooms each include walk-in closets and full bathrooms, a rarity that transforms guest visits and multi-generational living into genuinely comfortable experiences. A dedicated home office with French doors accommodates modern work demands without sacrificing the home's refined aesthetic.
The game room, framed by French doors and three large windows, anchors the leisure component. Adjacent formal dining and multiple living areas accommodate everything from intimate dinners to larger gatherings. A guest suite positioned near the rear patio entrance creates privacy for extended visitors while maintaining proximity to the expanded outdoor living zone.
Smart systems run quietly throughout - a programmable thermostat manages comfort, Energy Star appliances reduce consumption, and low-flow plumbing fixtures deliver efficiency without sacrifice. The three-car garage connects through a dedicated mud room and utility space, keeping the home's operational side separate from its living spaces.
Driftwood's location between Austin and Hill Country creates straightforward access to both urban amenities and weekend escape terrain. Dripping Springs ISD serves this address through Cypress Springs Elementary, Sycamore Springs Middle, and Dripping Springs High School. For families prioritizing property quality and lifestyle flow, this home delivers exactly what resort living promises without ever leaving Austin's western edge.
Verified property facts
1068 Conastoga Ct is zoned for Dripping Springs ISD with assigned schools: Cypress Springs (elementary), Sycamore Springs (middle), Dripping Springs (high). School assignments should be verified directly with the district.
1068 Conastoga Ct is a Residential built in 2026 featuring 4 bedrooms, 4 full, 1 half bathrooms, 3,992 square feet, 0.53-acre lot.
1068 Conastoga Ct was last listed at $1,292,900 and sold on September 16, 2026. The current MLS snapshot shows 38 active listings in 78619.
The MLS listing reports HOA or association dues of $155 quarterly for 1068 Conastoga Ct. It does not establish included amenities, services, rules, reserves, or current assessments; verify those items in current association documents.
Answers use visible listing facts, school context, and neighborhood data available on this page. Verify time-sensitive details before making decisions.
#1 Austin Board of Realtors Team. 1,000+ homes sold and $1B+ in career sales over 25+ years in Austin.
25+ years advising buyers and sellers in this community
Listing information last updated August 3, 2026.
Listed by Perry Homes Realty, LLC
MLS# 3049983 • Closed
IDX inquiries: Keenan Group at Compass · (512) 415-7653
Properties displayed may be listed or sold by various participants in the MLS.
1 record on file
Every recorded listing, sale, and lease at 1068 Conastoga CT, whoever represented it.
Prices shown are list prices. Closed sale prices are available to registered clients in accordance with ACTRIS rules.
Pending with current price, original ask, and market time.
Public record data from county appraisal records. Market value can differ from assessed value.
| Year | Taxes | Total Assessment | Land | Additions |
|---|---|---|---|---|
2025 | — | $84,300 | $84,300 | — |
Zoned assignments come from the property school fields available to us. District context schools are shown only when an assigned tier is missing. Contact the school district directly to verify current boundaries and enrollment eligibility.
Excluded from this estimate: property taxes, home insurance, and HOA dues. Each requires verified amount, cadence or unit, source, and as-of details.
20% ($259K)
Adjustable assumption - not a lending recommendation.
$1,292,900
Luxury property intelligence
A sourced read on Driftwood pricing, timing, and property scale. No automated valuation claim.
List price
$1,292,900
Price per sqft
$324/sqft
Vs. Neighborhood guide reference price
Not available
Days on market
Not available
Original to current
$77K reduction
$1.4M original
Active inventory context
Ask for current inventory
Source: Public records and Keenan Group review as of Sep 17, 2026.
Request Private Market AnalysisZIP-level neighborhoods, schools, lifestyle, and Austin market context
District guide, nearby schools, and homes by attendance area
Private Austin CMA, TCAD context, and pricing strategy
Pricing, prep, launch timing, and Compass marketing strategy
#1 ABOR Team 2024 with $1B+ career sales volume
1 event on record
Current Price
$1,292,900
Timeline data compiled from MLS records and public records. Information deemed reliable but not guaranteed.
| Year | Taxes | Total Assessment | Land | Additions |
|---|---|---|---|---|
2025 | — | $84,300 | $84,300 | — |
Timeline merges MLS activity (when permitted) with public records. Some details may be restricted to registered VOW clients.
Comparable homes that recently closed in this area
Best Match
Balanced against price, location, and layout so nearby lookalikes rise first. Similar properties in Driftwood
Active listings near 1068 Conastoga Ct
Recent sales for market context