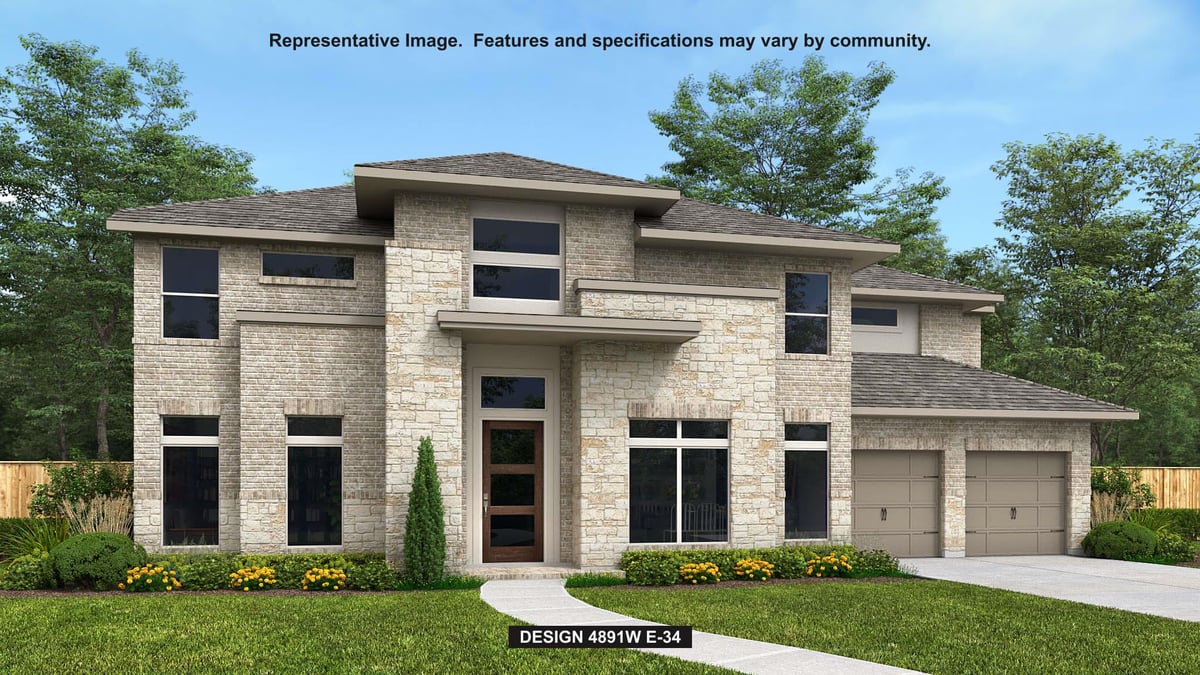
This property is no longer actively listed. We can help you find similar homes currently for sale, notify you if this property relists, or explore off-market opportunities in the area.
$1,269,900
last listed441 Onion Creek Ln, Driftwood, TX 78619
Why you're seeing this property: Unlike major portals that hide off-market listings, we maintain the most comprehensive Austin property database. View market history, neighborhood data, and discover similar homes currently for sale. #1 Austin Realtor Team 2024.
5 bed, 4 bath, 4,891 sqft on 0.55 acres in Driftwood. Driftwood, TX 78619. Last listed at $1,269,900, sold July 24, 2026. Dripping Springs ISD.
About This Home

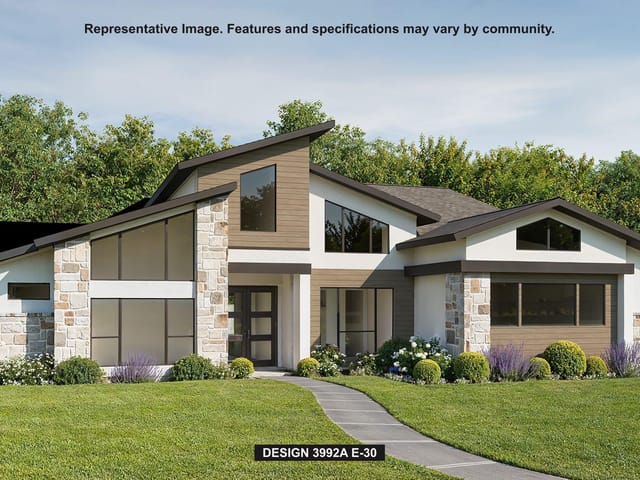
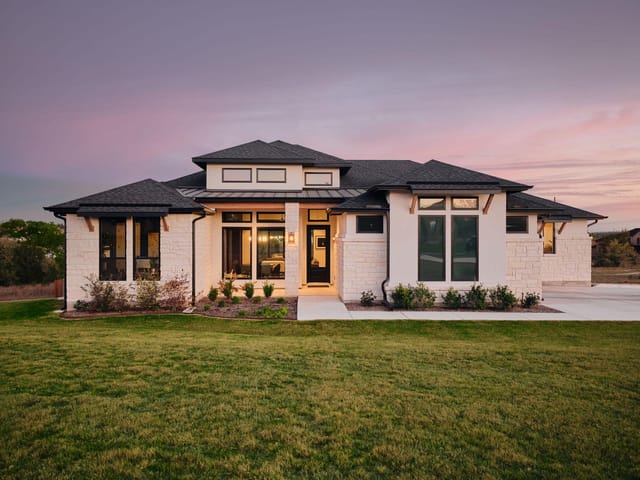
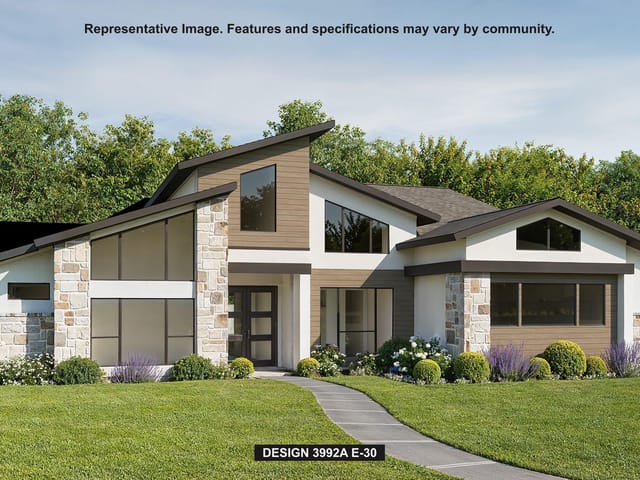
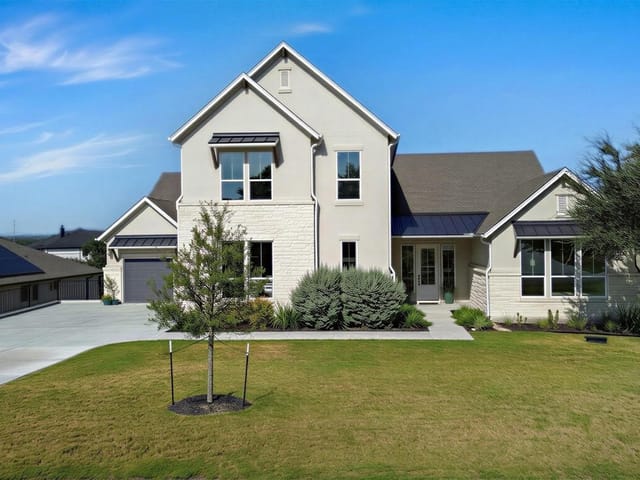
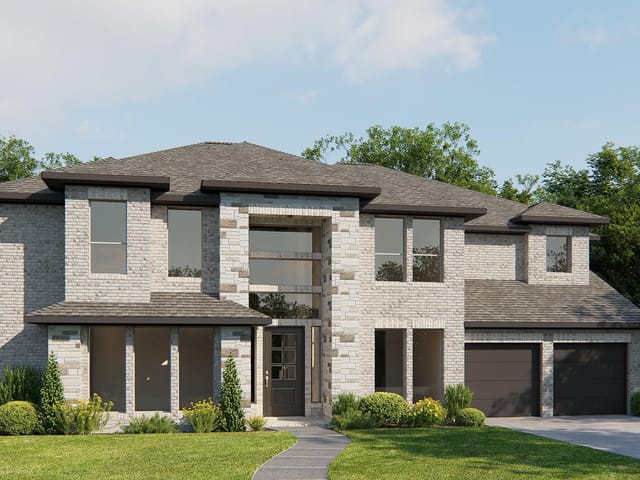
Featured on a half acre homesite. Home office with French doors and dining room frame the two-story entry. Two-story family room with sliding glass doors and a wood mantel fireplace that opens to kitchen and morning area. Kitchen features island with built-in seating space, a GE 36” electric radiant cooktop with stainless steel finish, and Butler's pantry. Upstairs media room, game room, secondary bedrooms with a Hollywood bath. Downstairs guest suite with full bath and walk-in closet. Freestanding tub, separate shower and two walk-in closets in the primary suite. Additional staircase just off morning area. Extended covered backyard patio. Three-car garage.
At 441 Onion Creek Lane in the Driftwood, you're looking at a 4,891-square-foot home built in 2026 that treats architecture as deliberate craft rather than formula. This isn't design-by-checklist. The architect organized the home around a central idea: verticality and sight lines create space that breathes.
The two-story family room anchors everything. Sliding glass doors open to the kitchen and morning area, so the sightline runs unbroken from the backyard through to the secondary spaces. That fireplace with the wood mantel isn't decorative filler. It's the visual anchor that makes 30 feet of open space feel intentional, not empty. The home office with French doors flanks the two-story entry, so working from home doesn't mean isolation. You're part of the main spatial conversation.
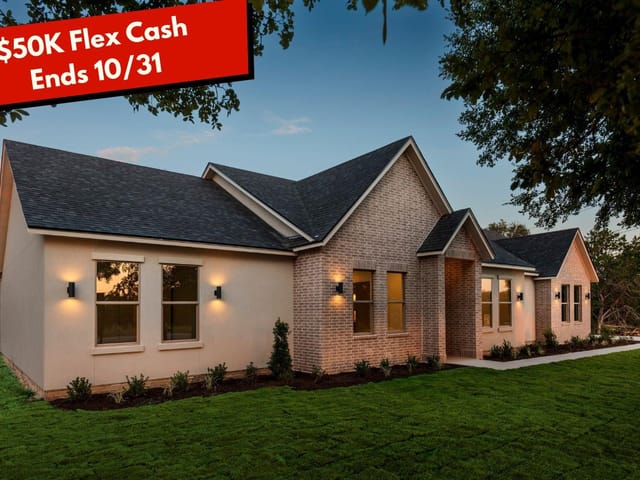
Material selection reinforces the design intent. Brick and stone on all sides establish weight and permanence. Inside, the palette shifts deliberately: wood flooring, tile, and carpet create zones without walls. The GE 36-inch electric cooktop with stainless steel finish sits on an island with built-in seating. That's functional and social. The butler's pantry separates the working kitchen from the dining experience. The freestanding tub in the primary suite (paired with a separate shower and two walk-in closets) is the only indulgence the home permits itself upstairs.
The layout breaks convention upstairs. A media room and game room occupy the secondary bedroom space. A Hollywood bath (multiple vanities, clearly) serves guests. Downstairs, the guest suite has its own full bath and walk-in closet, so visiting family doesn't shuffle through your spaces. An additional staircase off the morning area eliminates traffic bottlenecks. Everything moves with intention.
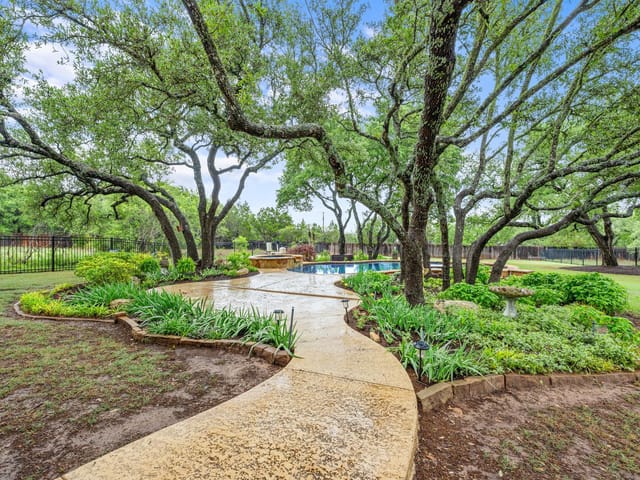
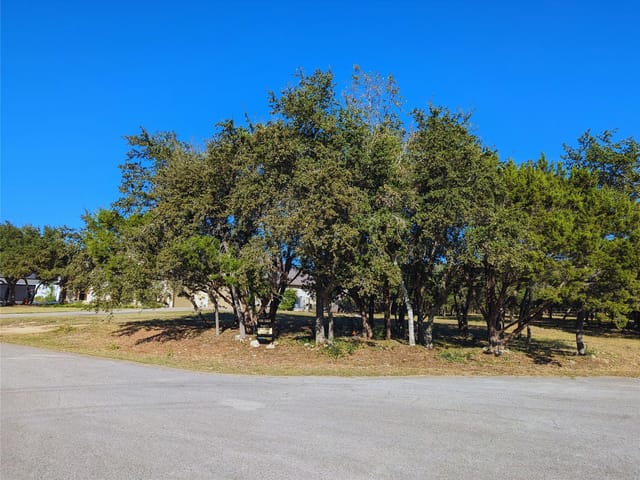
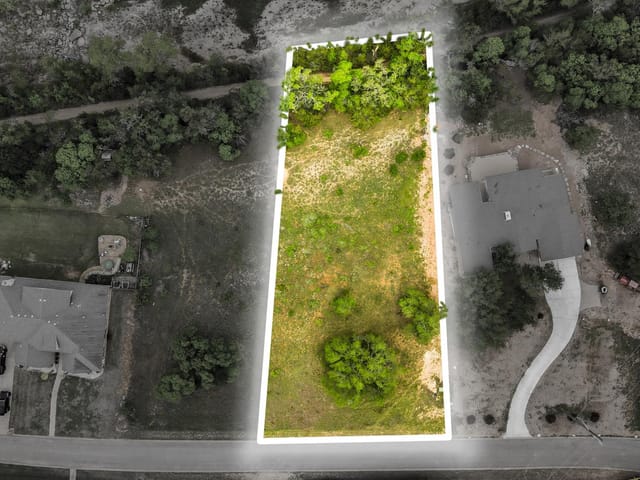
You're on a 0.55-acre cul-de-sac lot in Hays County's Dripping Springs ISD, which means Cypress Springs Elementary, Sycamore Springs Middle, and Dripping Springs High. The extended covered patio backs the private yard. The three-car garage holds the infrastructure.
At $1.30 million (or $266 per square foot), this is architecture for someone who sees a home as more than square footage. It's spatial thinking applied to daily life.
- Property Type
- Residential
- Year Built
- 2026
- Lot Size
- 0.55 acres
- Price / Sq Ft
- $260
- HOA
- $155/quarter
- Garage
- 3 spaces
Listing information last updated May 26, 2026.
Listed by Perry Homes Realty, LLC
MLS# 5004045 • Closed
IDX inquiries: Keenan Group at Compass · (512) 415-7653
Properties displayed may be listed or sold by various participants in the MLS.
Highlights
Facts & Features
Interior
- Breakfast Bar
- Ceiling-High
- Double Vanity
- Eat-in Kitchen
- Kitchen Island
- Multiple Dining Areas
- Multiple Living Areas
- Pantry
- Primary Bedroom on Main
- Study
- Home Office
- Two Primary Closets
- Walk-In Closet(s)
- Built-In Oven(s)
- Cooktop
- Dishwasher
- Electric Cooktop
- ENERGY STAR Qualified Appliances
- Microwave
- Oven
- Double Oven
- Self Cleaning Oven
- Electric Water Heater
- Carpet
- Tile
- Wood
- Heating
- Central
- Cooling
- Central Air,Dual,Zoned
- Fireplaces
- 1
Exterior & Lot
- Private Yard
- Brick
- Masonry – All Sides
- Stone
- Cul-De-Sac
- Partial
- Wood
- Slab
- Covered
- Roof
- Composition
- Lot Size
- 0.55 Acres
- Attached
- Driveway
- Garage
- Garage Door Opener
- Oversized
- Tandem
- Garage Spaces
- 3
Financial
- HOA Fee
- $155 / quarter
- Original List Price
- $1,299,900
- Price per Sq Ft
- $260
Utilities
- Underground Utilities
- Water Source
- Public
- Sewer
- Septic Tank
Transaction History
1 record on file
Every recorded listing, sale, and lease at 441 Onion Creek LN, whoever represented it.
- SoldJuly 24, 2026MLS 5004045
Prices shown are list prices. Closed sale prices are available to registered clients in accordance with ACTRIS rules.
Explore this area
Price & Listing History
Price Change with current price, original ask, and market time.
- Current list
- $1,269,900
- Original list
- $1,299,900
- Price movement
- $30K reduction
- Listed / DOM
- Mar 25, 2026
Tax Record
Public record data from county appraisal records. Market value can differ from assessed value.
- Assessed Value
- $84,300
- Assessment Year
- 2025
- Parcel ID
- 11-2151-000A-01900-4
| Year | Taxes | Total Assessment | Land | Additions |
|---|---|---|---|---|
2025 | — | $84,300 | $84,300 | — |
Zoned Schools
Dripping Springs
Sycamore Springs
Cypress Springs
Zoned assignments come from the property school fields available to us. District context schools are shown only when an assigned tier is missing. Contact the school district directly to verify current boundaries and enrollment eligibility.
Excluded from this estimate: property taxes, home insurance, and HOA dues. Each requires verified amount, cadence or unit, source, and as-of details.
20% ($254K)
Adjustable assumption - not a lending recommendation.
$1,269,900
Luxury property intelligence
Keenan Market Position
A sourced read on Driftwood pricing, timing, and property scale. No automated valuation claim.
List price
$1,269,900
Price per sqft
$260/sqft
Vs. Neighborhood guide reference price
Not available
Days on market
Not available
Original to current
$30K reduction
$1.3M original
Active inventory context
Ask for current inventory
Source: Public records and Keenan Group review as of Jul 24, 2026.
Request Private Market AnalysisConnect 441 Onion Creek Ln to the Austin Market
78619 ZIP Guide
ZIP-level neighborhoods, schools, lifestyle, and Austin market context
Dripping Springs ISD Schools
District guide, nearby schools, and homes by attendance area
Austin Home Valuation
Private Austin CMA, TCAD context, and pricing strategy
Seller Resources
Pricing, prep, launch timing, and Compass marketing strategy
Keenan Group Results
#1 ABOR Team 2024 with $1B+ career sales volume