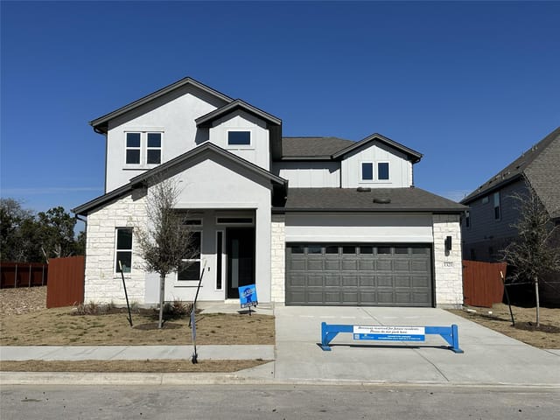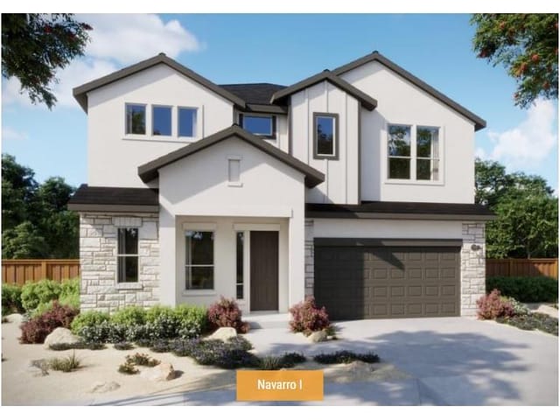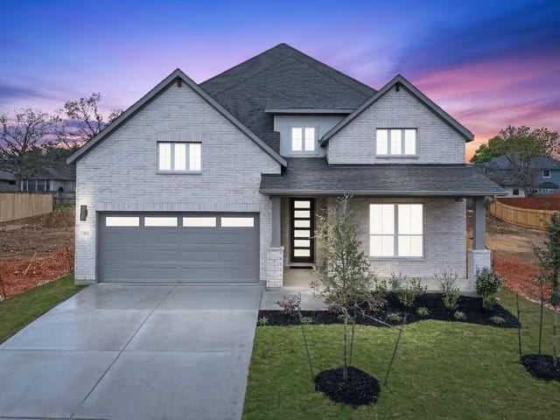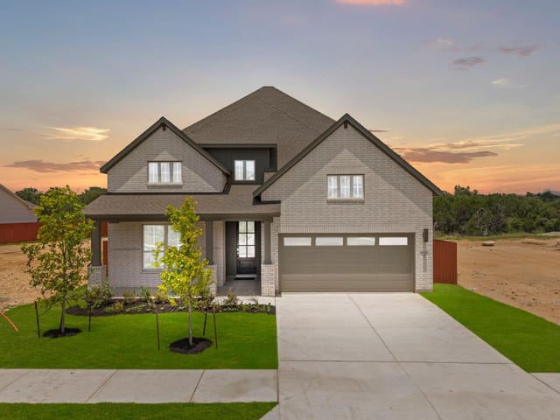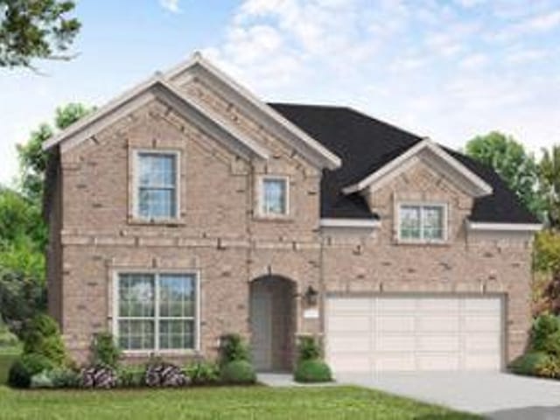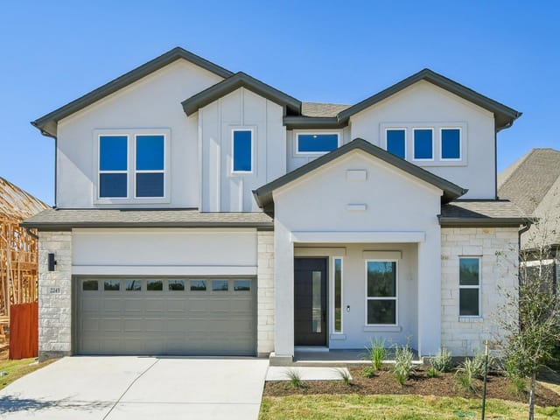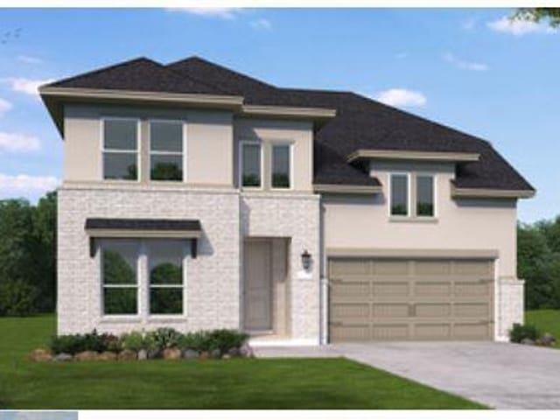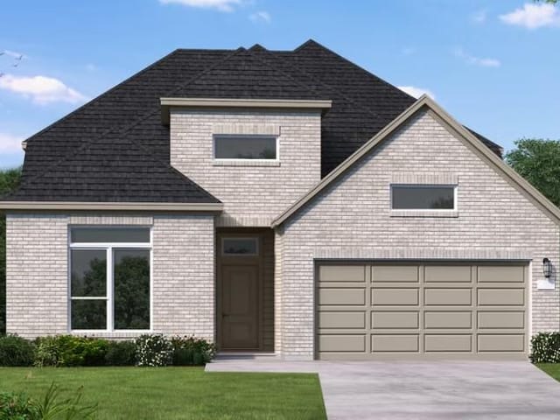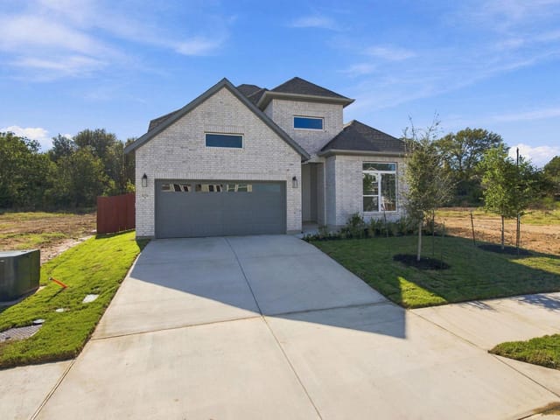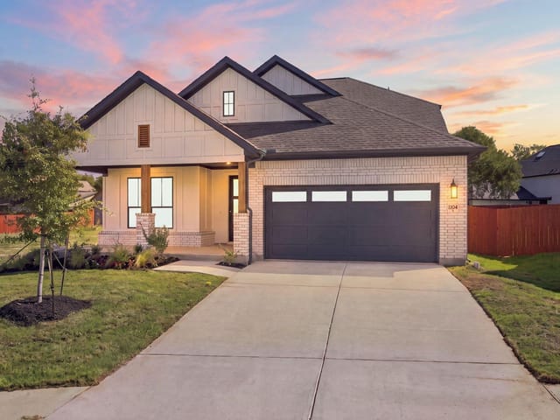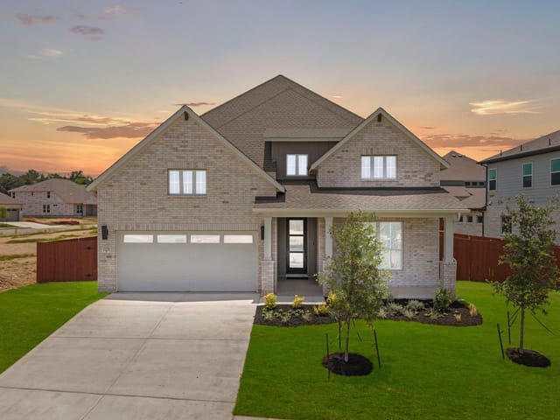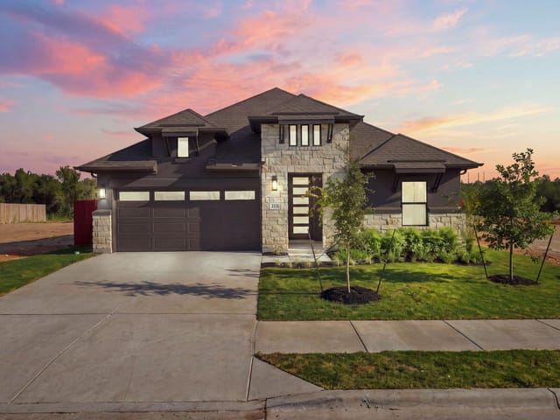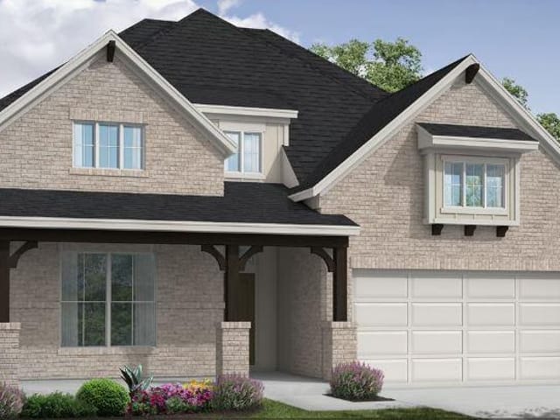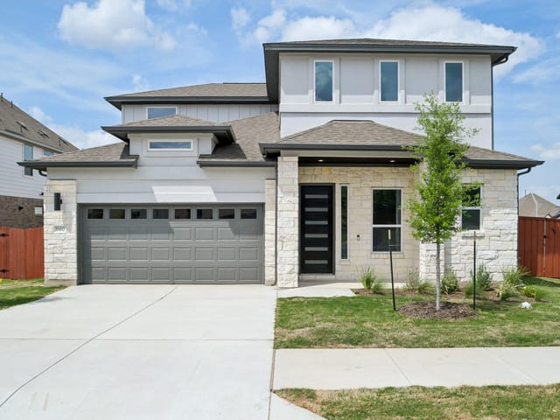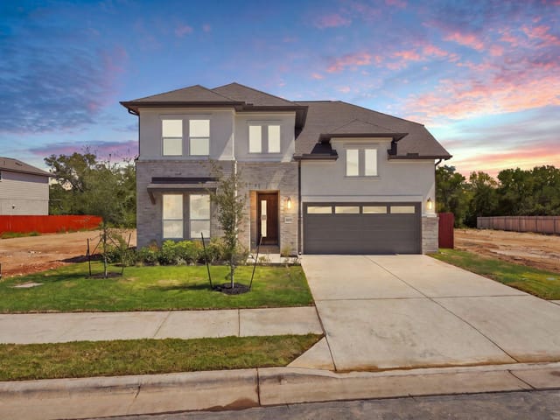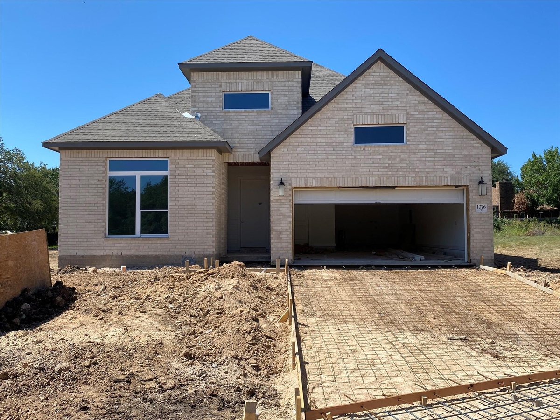


4 bed, 3 bath, 3,194 sqft on 0.17 acres in Round Rock. Round Rock, TX 78681. $985,073. Round Rock ISD.
About This Home
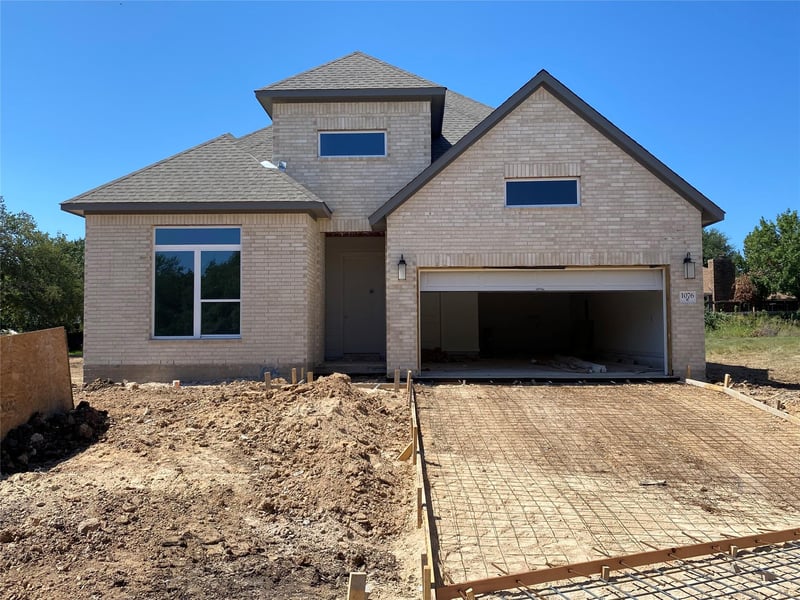
New Coventry Home! New construction by Coventry Homes. This stunning home combines timeless design with modern functionality in a spacious and thoughtfully crafted floor plan. The dramatic entry opens into an expansive main living area featuring soaring ceilings, oversized windows, and seamless flow between the kitchen, dining, and family room. The gourmet kitchen is designed to impress with built-in appliances, an oversized island, extensive cabinetry, and a spacious pantry perfect for storage and entertaining alike.
The luxurious primary suite offers a peaceful escape with spa-like bathroom features including dual vanities, a soaking tub, separate walk-in shower, and oversized closet. A secondary bedroom and full bath on the main level provide flexibility for guests, multigenerational living, or a private home office setup. Upstairs features generously sized secondary bedrooms along with a spacious game room and dedicated media room designed for entertaining and everyday enjoyment.
Beautiful designer selections include Stained Greywolf cabinetry by Kent Moore, Omega Stone 'Blanco' quartz countertops, and Pale Oak RevWood flooring throughout the main living areas. Additional features include covered outdoor living spaces, impressive natural light, elegant finish details, and exceptional storage throughout. Give us a call to book your tour today!
The backyard at 1076 Sonata Place in Round Rock is where this 4-bedroom, 3-bath Coventry home becomes the neighborhood gathering spot. Built in 2026, this 3,194-square-foot residence sits on a 0.1687-acre lot with thoughtfully designed outdoor living that's built for entertaining. The covered patio extends the living space outdoors, creating a natural stage for weekend barbecues and family celebrations. The yard features automatic sprinklers front and rear, low-maintenance landscaping with small trees, and a private setting that feels tucked away despite being just minutes from Round Rock's growing corridors.
This is the kind of backyard where kids run while adults work the grill. The open floor plan inside flows directly to the outdoor spaces, so parents can supervise from the kitchen island or covered patio while preparing food. The gas cooktop and built-in range inside connect seamlessly to outdoor entertaining, and the oversized kitchen island becomes command central for hosting. With multiple living areas including a dedicated game room and media room upstairs, this home accommodates large gatherings naturally, then allows groups to split into different zones.
The layout works because every square foot serves a purpose. The primary bedroom occupies the main floor with a spa-style ensuite featuring dual vanities and a separate shower. A secondary bedroom and full bath on the main level provides flexibility for guests or multigenerational living. Upstairs, generously sized bedrooms give visiting families their own space. The study/home office remains private when you need to step away from the action. Quartz counters by Omega Stone, stained greywolf cabinetry by Kent Moore, and recessed lighting throughout create a polished backdrop for informal living.
Located in Round Rock ISD, the home feeds into Fern Bluff Elementary, Chisholm Trail Middle, and Round Rock High School. The neighborhood has direct access to Dell's expanding Round Rock campus and Apple's nearby operations, plus convenient commutes to Domain, downtown Austin, and Robert Mueller Airport. At $308 per square foot, this new construction sits in one of Central Texas's fastest-growing submarkets where both family-focused builders and employers continue investing.
The real value here is outdoor-first design at a new construction price. This is where memories happen.
The numbers behind this insight
- Offered at
- $985,073
- Listed
- June 12, 2026
- Asking price per sq ft
- $308
- Property Type
- Residential
- Year Built
- 2026
- Lot Size
- 0.17 acres
- Price / Sq Ft
- $308
- HOA
- $114/mo
- Garage
- 3 spaces
Listing information last updated September 25, 2026.
Listed by New Home Now
MLS# 9114237 • Pending
IDX inquiries: Keenan Group at Compass · (512) 415-7653
Highlights
Facts & Features
Interior
- Ceiling Fan(s)
- Coffered Ceiling(s)
- Double Vanity
- Eat-in Kitchen
- Entrance Foyer
- Ceiling-High
- High Speed Internet
- Kitchen Island
- Recessed Lighting
- Primary Bedroom on Main
- Open Floorplan
- Pantry
- Walk-In Closet(s)
- Smart Thermostat
- Wired for Data
- Wired for Sound
- Interior Steps
- Multiple Living Areas
- Quartz Counters
- Study
- Home Office
- Built-In Gas Range
- Built-In Oven(s)
- Dishwasher
- Disposal
- Gas Cooktop
- Gas Range
- Microwave
- Stainless Steel Appliance(s)
- Vented Exhaust Fan
- Tankless Water Heater
- Carpet
- Tile
- Wood
- Heating
- Central,Natural Gas
- Cooling
- Central Air,Electric
Exterior & Lot
- Rain Gutters
- Pest Tubes in Walls
- Private Yard
- Brick
- Frame
- Glass
- Masonry – All Sides
- Board & Batten Siding
- Greenbelt
- Back Yard
- Front Yard
- Interior Lot
- Sprinkler - Automatic
- Sprinklers In Rear
- Sprinklers In Front
- Trees-Small (Under 20 Ft)
- Privacy
- Wood
- Wrought Iron
- Slab
- Covered
- Patio
- Roof
- Composition,Shingle
- Lot Size
- 0.17 Acres
- Attached
- Door-Single
- Driveway
- Garage
- Garage Faces Front
- Inside Entrance
- Garage Spaces
- 3
Financial
- HOA Fee
- $114 / mo
- Original List Price
- $985,073
- Price per Sq Ft
- $308
Utilities
- Cable Available
- Electricity Available
- High Speed Internet
- Natural Gas Available
- Phone Available
- Sewer Available
- Underground Utilities
- Water Available
- Water Source
- Public
- Sewer
- Public Sewer
Transaction History
1 record on file
Every recorded listing, sale, and lease at 1076 Sonata PL, whoever represented it.
- PendingListed 2026Current price: $985,073Original list: $985,073MLS 9114237
- Listed · June 12, 2026$985,073
Prices shown are list prices. Closed sale prices are available to registered clients in accordance with ACTRIS rules.
Explore this area
Price & Listing History
Pending with current price, original ask, and market time.
- Current list
- $985,073
- Original list
- $985,073
- Price movement
- No verified reduction
- Listed / DOM
- Jun 12, 2026 · 95 days
Tax Record
Public record data from county appraisal records. Market value can differ from assessed value.
- Assessed Value
- $18,900
- Assessment Year
- 2025
- Parcel ID
- R-16-9580-000F-0023
| Year | Taxes | Total Assessment | Land | Additions |
|---|---|---|---|---|
2026+20.0% | — | $22,680 | $114,000 | — |
2025 | — | $18,900 | $79,800 | — |
Virtual Tour
Zoned Schools
Round Rock
Chisholm Trail
Fern Bluff
Zoned assignments come from the property school fields available to us. District context schools are shown only when an assigned tier is missing. Contact the school district directly to verify current boundaries and enrollment eligibility.
20% ($197K)
Adjustable assumption - not a lending recommendation.
$985,073
Luxury property intelligence
Keenan Market Position
A sourced read on Round Rock pricing, timing, and property scale. No automated valuation claim.
List price
$985,073
Price per sqft
$308/sqft
Vs. Neighborhood guide reference price
Not available
Days on market
95 days
Original to current
No verified reduction
$985.1K original
Active inventory context
Ask for current inventory
Source: MLS Grid / Unlock MLS and Keenan Group review as of Oct 16, 2026.
Request Private Market AnalysisConnect 1076 Sonata Pl to the Austin Market
78681 ZIP Guide
ZIP-level neighborhoods, schools, lifestyle, and Austin market context
Round Rock ISD Schools
District guide, nearby schools, and homes by attendance area
Austin Home Valuation
Private Austin CMA, TCAD context, and pricing strategy
Seller Resources
Pricing, prep, launch timing, and Compass marketing strategy
Keenan Group Results
#1 ABOR Team 2024 with $1B+ career sales volume