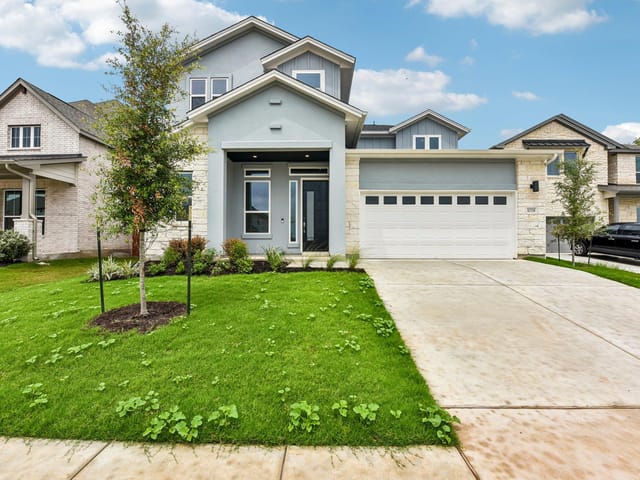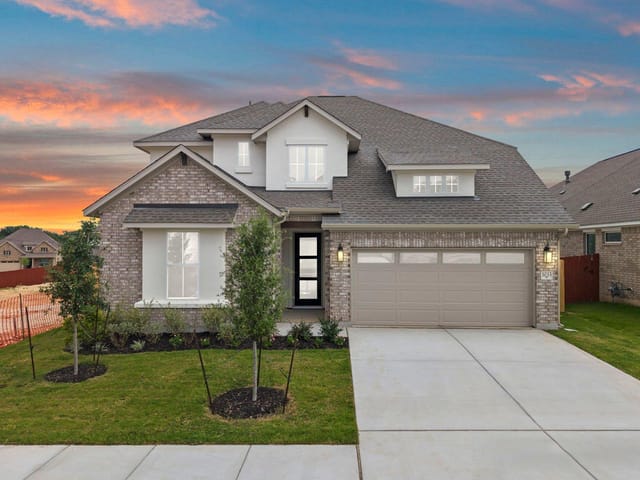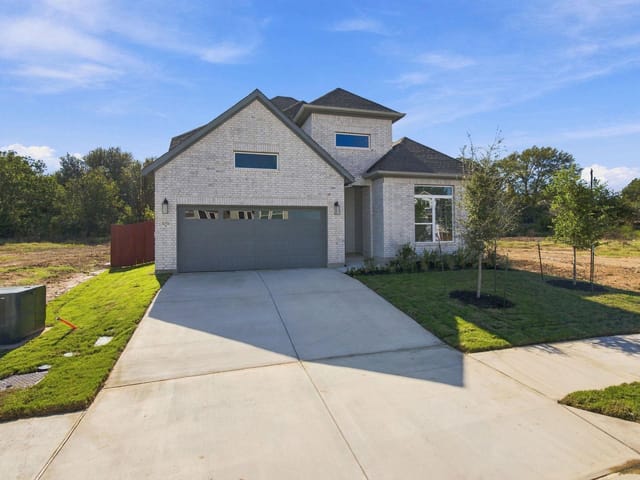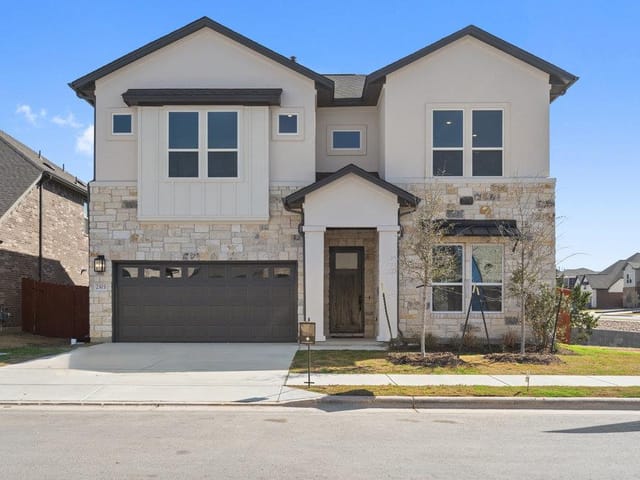
This property is no longer actively listed. We can help you find similar homes currently for sale, notify you if this property relists, or explore off-market opportunities in the area.
$849,900
last listed1032 Sonata Pl, Round Rock, TX 78681
Why you're seeing this property: Unlike major portals that hide off-market listings, we maintain the most comprehensive Austin property database. View market history, neighborhood data, and discover similar homes currently for sale. #1 Austin Realtor Team 2024.
4 bed, 3 bath, 3,176 sqft on 0.18 acres in Round Rock. Round Rock, TX 78681. Last listed at $849,900, sold September 24, 2026. Round Rock ISD.
About This Home
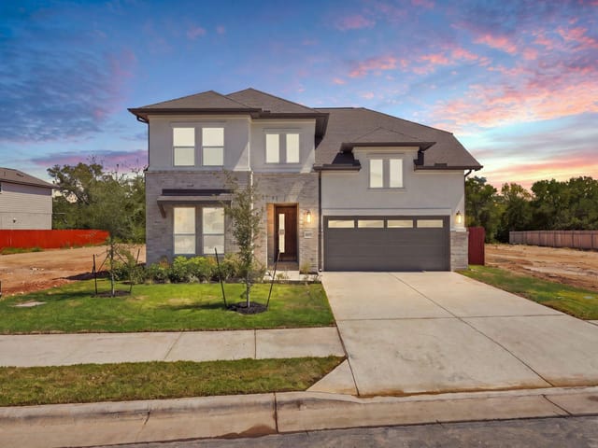
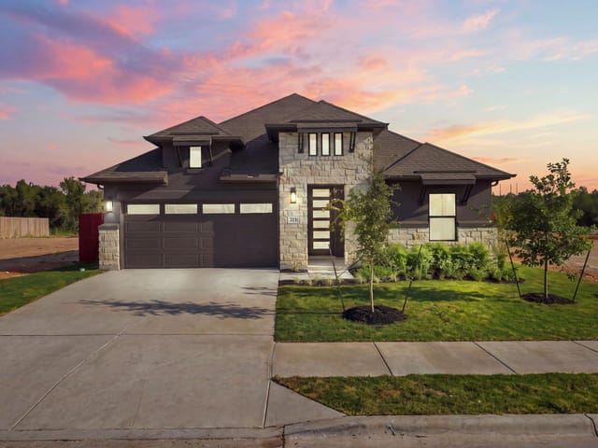
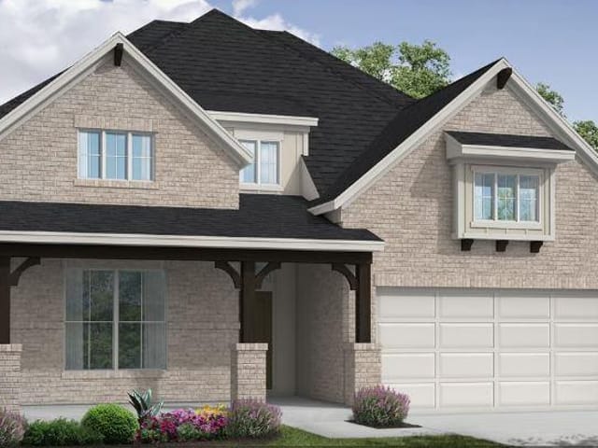
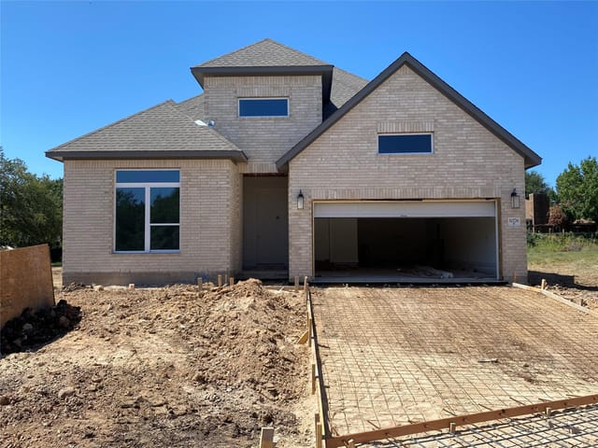
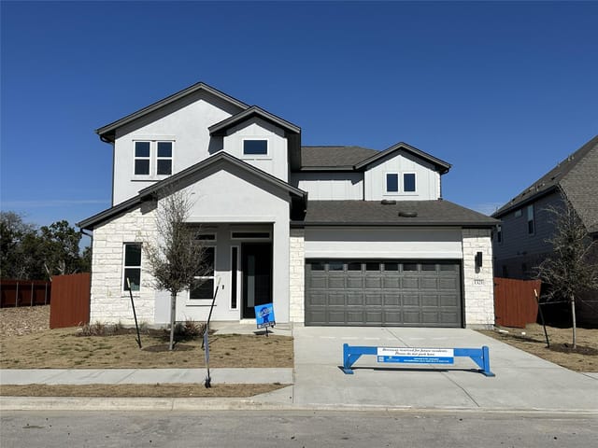
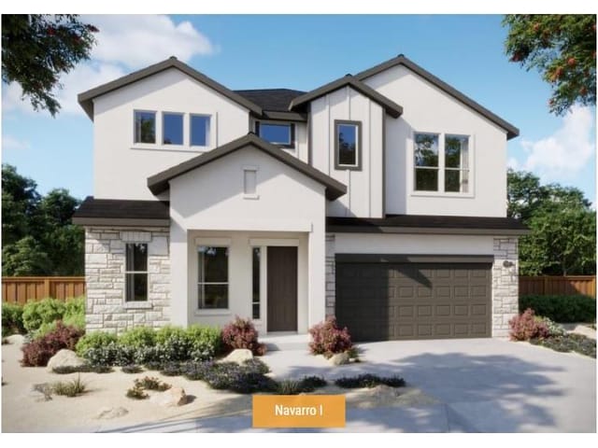
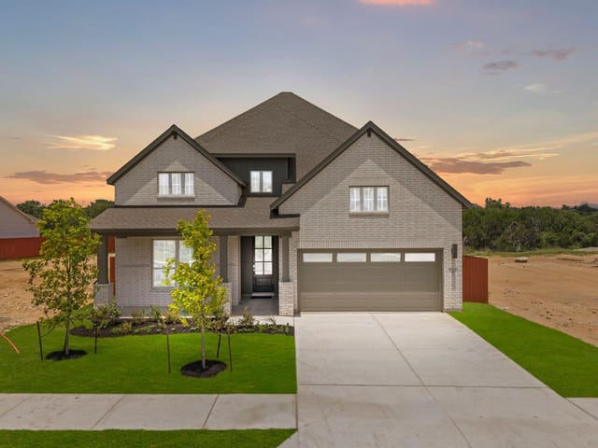
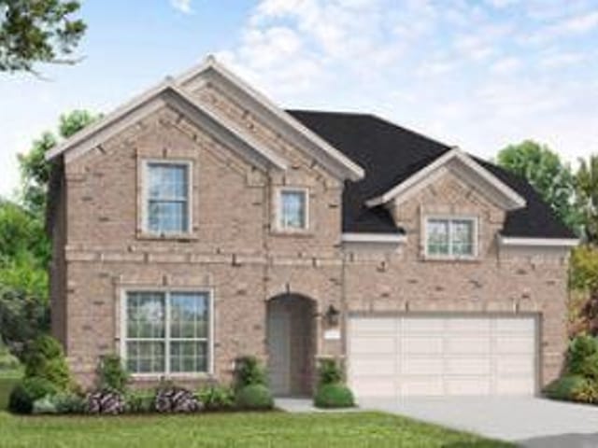
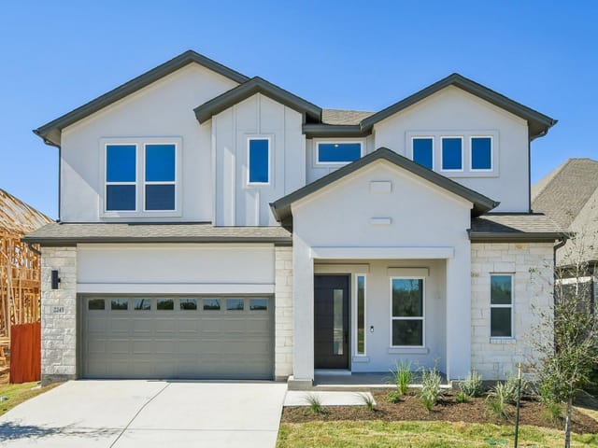
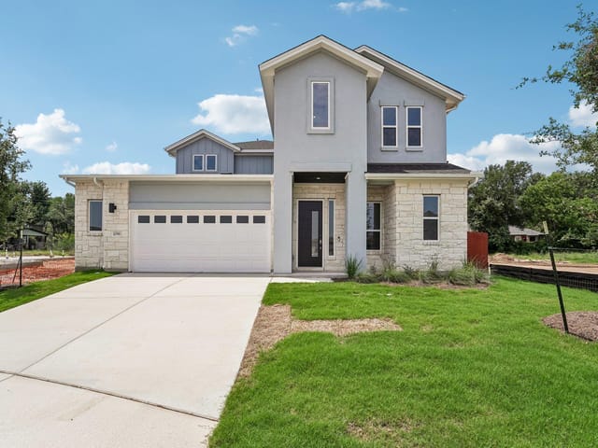
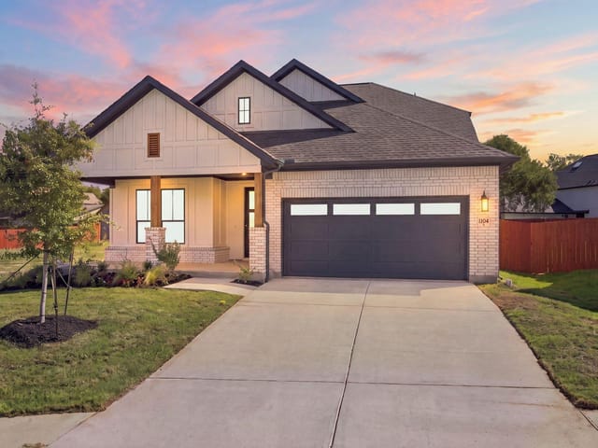
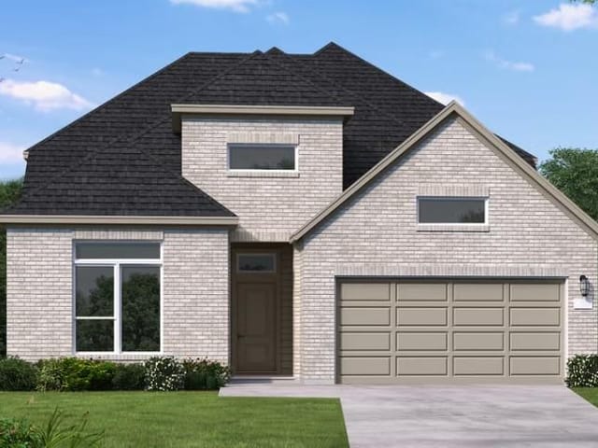
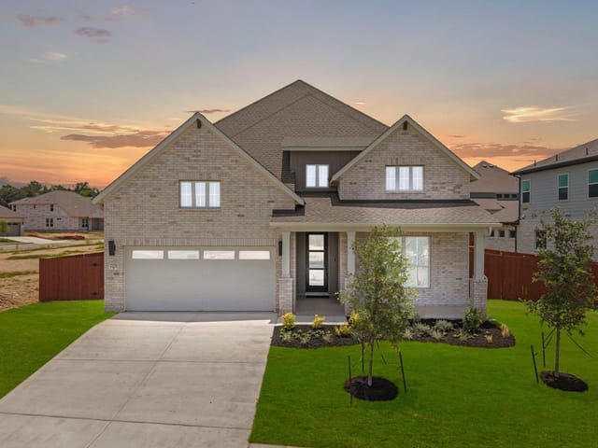
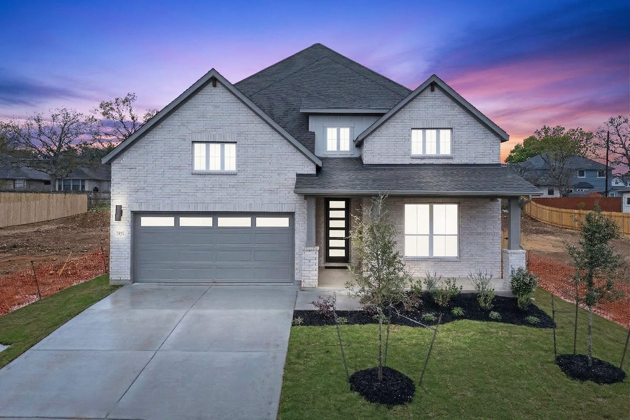
New Coventry Home! The popular East-facing Dumont floor plan offers ample space for everyone. Step through the 8’ entry door into a soaring two-story foyer that leads past a private study and the first of four bedrooms. Beyond the elegant wrought-iron staircase lies a grand living area with 19’ ceilings. The adjacent gourmet kitchen features built-in stainless-steel appliances, 42" cabinets, quartz countertops, and an oversized walk-in pantry with convenient countertop space. The connected dining area opens to an expansive covered patio overlooking a fully landscaped, irrigated backyard. Unwind in the primary suite retreat, complete with dual vanities, a soaking tub, separate shower, and a spacious walk-in closet. Upstairs, discover two additional bedrooms, a full bath, a media room, and a game room. Schedule your tour today and experience the thoughtful design and exceptional lifestyle offered in Sauls Ranch East, right in the heart of Round Rock! ** Ask us about our low interest rates & special financing! Visit Onsite for details – subject to change without notice. **
At 1032 Sonata Pl in Round Rock, this 2025 Coventry home delivers 3,176 square feet of intelligently designed space that grows with your family, not against it. The layout starts at the entry: an 8-foot-tall foyer with soaring two-story ceilings immediately signals that this home prioritizes open sightlines and breathing room. From there, the floor plan branches logically. A private study sits steps from the entry, positioned so you can work from home without noise bleeding into living spaces. A first-floor bedroom offers flexibility for guests, aging parents, or young children who need proximity to main living areas.
The kitchen anchors the home's functionality. Built-in stainless-steel appliances, 42-inch cabinets, and quartz countertops create a workspace that handles real cooking demands. The oversized walk-in pantry with countertop depth means you actually store what you buy and have room to prep. An island bridges the kitchen to the dining area, which flows seamlessly onto a covered patio overlooking a fully landscaped, irrigated yard. This connection transforms outdoor living from an afterthought into everyday space.
The primary suite sits on the main floor, a practical choice for families with young children or for aging-in-place flexibility. Dual vanities reduce morning bottlenecks. A soaking tub and separate shower offer the storage-free luxury of choice without sacrificing functionality. The walk-in closet provides actual hanging and shelf space, not a glorified hallway.
Upstairs, the floor plan adapts. Two additional bedrooms share a full bathroom with room to breathe. A media room and game room provide dedicated spaces for different activities, so screen time doesn't colonize your dining room. The 19-foot ceiling in the grand living area creates volume that smaller homes can't offer, making 3,176 square feet feel genuinely spacious without wasteful dead zones.
Practical details matter here. Smart thermostat technology, recessed lighting, and a 3-car garage handle modern household logistics. Pest tubes in walls and a rain sensor on the automatic sprinkler system address Round Rock's climate realities. Wired for data and sound means your home infrastructure supports remote work and connectivity without visible clutter.
Round Rock ISD schools feed this address: Fern Bluff Elementary, Chisholm Trail Middle, and Round Rock High School. At $311 per sqft on a 0.183-acre lot in Williamson County, the value reflects new construction in a maturing northeast Austin community where families prioritize room to grow.
- Property Type
- Residential
- Year Built
- 2025
- Lot Size
- 0.18 acres
- Price / Sq Ft
- $268
- HOA
- $114/mo
- Garage
- 3 spaces
Listing information last updated September 29, 2026.
Listed by New Home Now
MLS# 6917278 • Closed
IDX inquiries: Keenan Group at Compass · (512) 415-7653
Properties displayed may be listed or sold by various participants in the MLS.
Highlights
Facts & Features
Interior
- Breakfast Bar
- Ceiling Fan(s)
- Double Vanity
- Eat-in Kitchen
- Entrance Foyer
- Ceiling-High
- High Speed Internet
- Kitchen Island
- Recessed Lighting
- Primary Bedroom on Main
- Open Floorplan
- Pantry
- Walk-In Closet(s)
- Smart Thermostat
- Soaking Tub
- Solar Tube(s)
- Wired for Data
- Wired for Sound
- Interior Steps
- Multiple Living Areas
- Quartz Counters
- Study
- Home Office
- Built-In Gas Range
- Built-In Oven(s)
- Dishwasher
- Disposal
- Gas Cooktop
- Microwave
- Stainless Steel Appliance(s)
- Vented Exhaust Fan
- Water Heater
- Carpet
- Tile
- Wood
- Heating
- Central
- Cooling
- Central Air
Exterior & Lot
- Rain Gutters
- Pest Tubes in Walls
- Private Yard
- Brick
- Frame
- Glass
- Hardi
- Plank Type
- Masonry – All Sides
- Back Yard
- Front Yard
- Interior Lot
- Sprinkler - Automatic
- Sprinklers In Rear
- Sprinklers In Front
- Sprinkler - Rain Sensor
- Trees-Small (Under 20 Ft)
- Privacy
- Wood
- Wrought Iron
- Slab
- Covered
- Front Porch
- Patio
- Roof
- Composition,Shingle
- Lot Size
- 0.18 Acres
- Attached
- Door-Single
- Driveway
- Garage
- Garage Door Opener
- Garage Faces Front
- Inside Entrance
- Garage Spaces
- 3
Financial
- HOA Fee
- $114 / mo
- Original List Price
- $987,723
- Price per Sq Ft
- $268
Utilities
- Cable Available
- Electricity Available
- High Speed Internet
- Natural Gas Available
- Phone Available
- Sewer Available
- Underground Utilities
- Water Available
- Water Source
- Public
- Sewer
- Public Sewer
Explore this area
Price & Listing History
Price Change with current price, original ask, and market time.
- Current list
- $849,900
- Original list
- $987,723
- Price movement
- $137.8K reduction
- Listed / DOM
- Dec 29, 2025
Tax Record
Public record data from county appraisal records. Market value can differ from assessed value.
- Assessed Value
- $18,900
- Assessment Year
- 2025
- Parcel ID
- R-16-9580-000F-0034
| Year | Taxes | Total Assessment | Land | Additions |
|---|---|---|---|---|
2026+2706.4% | — | $530,402 | $114,000 | $416,402 |
2025 | — | $18,900 | $79,800 | — |
Virtual Tour
Zoned Schools
Round Rock
Chisholm Trail
Fern Bluff
Zoned assignments come from the property school fields available to us. District context schools are shown only when an assigned tier is missing. Contact the school district directly to verify current boundaries and enrollment eligibility.
20% ($170K)
Adjustable assumption - not a lending recommendation.
$849,900
Luxury property intelligence
Keenan Market Position
A sourced read on Round Rock pricing, timing, and property scale. No automated valuation claim.
List price
$849,900
Price per sqft
$268/sqft
Vs. Neighborhood guide reference price
Not available
Days on market
Not available
Original to current
$137.8K reduction
$987.7K original
Active inventory context
Ask for current inventory
Source: Public records and Keenan Group review as of Oct 16, 2026.
Request Private Market AnalysisConnect 1032 Sonata Pl to the Austin Market
78681 ZIP Guide
ZIP-level neighborhoods, schools, lifestyle, and Austin market context
Round Rock ISD Schools
District guide, nearby schools, and homes by attendance area
Austin Home Valuation
Private Austin CMA, TCAD context, and pricing strategy
Seller Resources
Pricing, prep, launch timing, and Compass marketing strategy
Keenan Group Results
#1 ABOR Team 2024 with $1B+ career sales volume