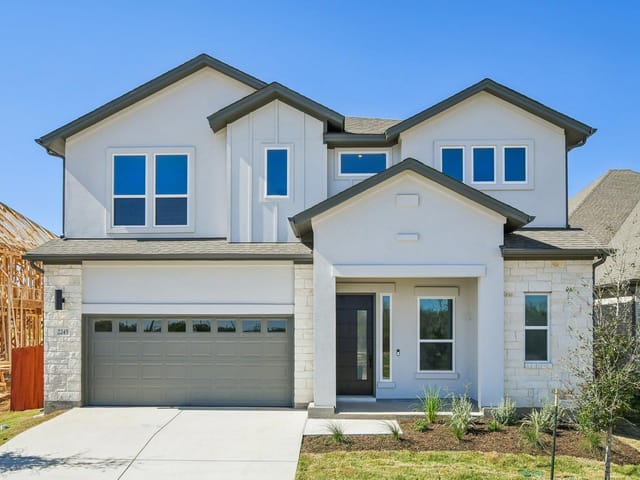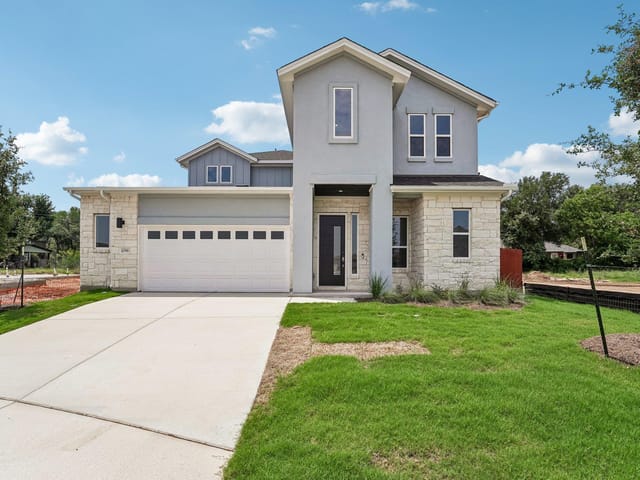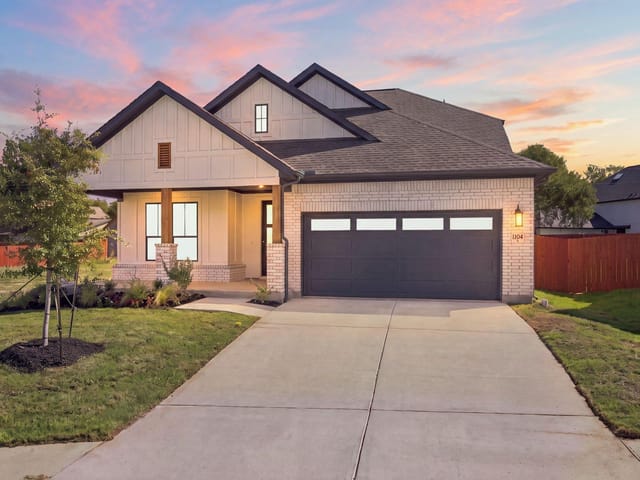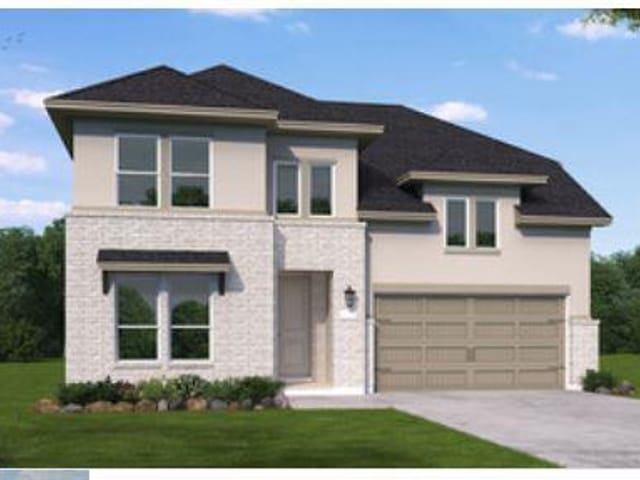
This property is no longer actively listed. We can help you find similar homes currently for sale, notify you if this property relists, or explore off-market opportunities in the area.
$929,900
last listed2212 Sarabanda St, Round Rock, TX 78681
Why you're seeing this property: Unlike major portals that hide off-market listings, we maintain the most comprehensive Austin property database. View market history, neighborhood data, and discover similar homes currently for sale. #1 Austin Realtor Team 2024.
4 bed, 3 bath, 3,176 sqft on 0.15 acres in Round Rock. Round Rock, TX 78681. Last listed at $929,900, sold September 21, 2026. Round Rock ISD.
About This Home
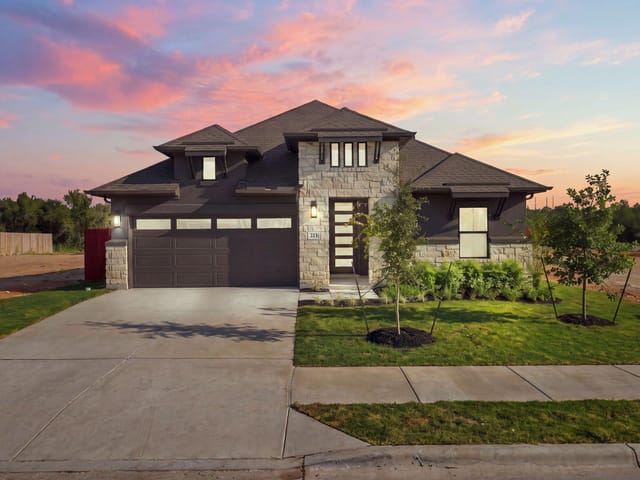
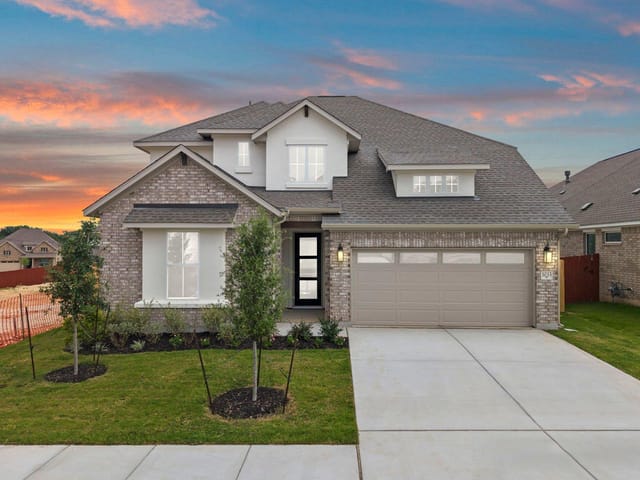
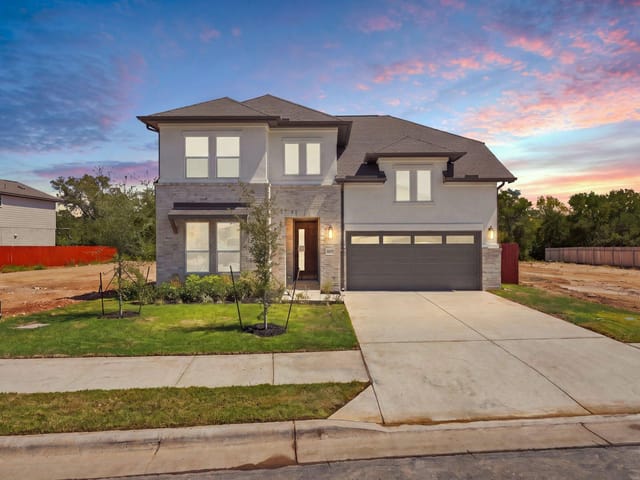
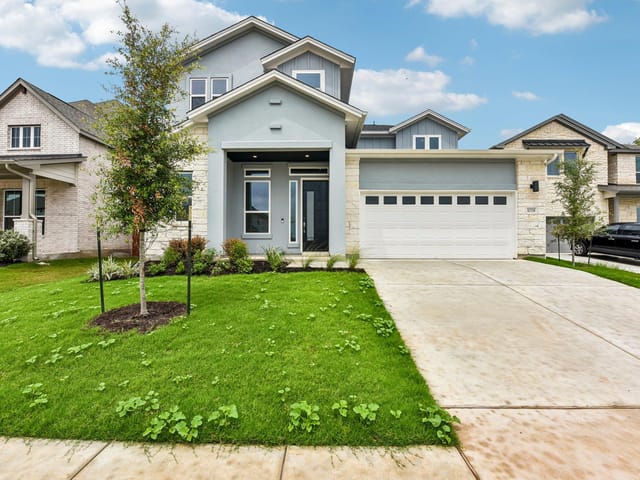
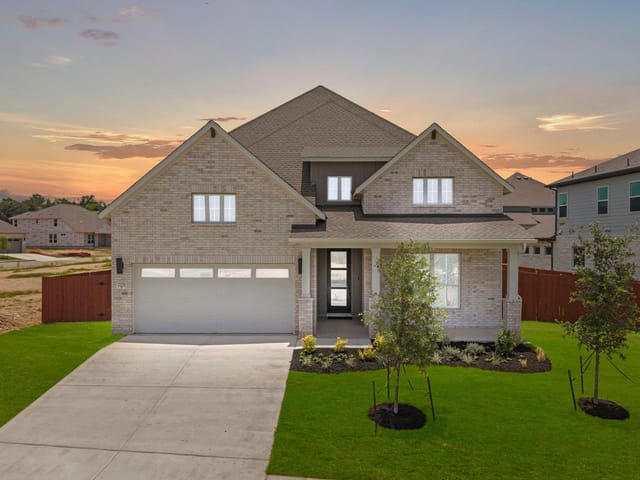
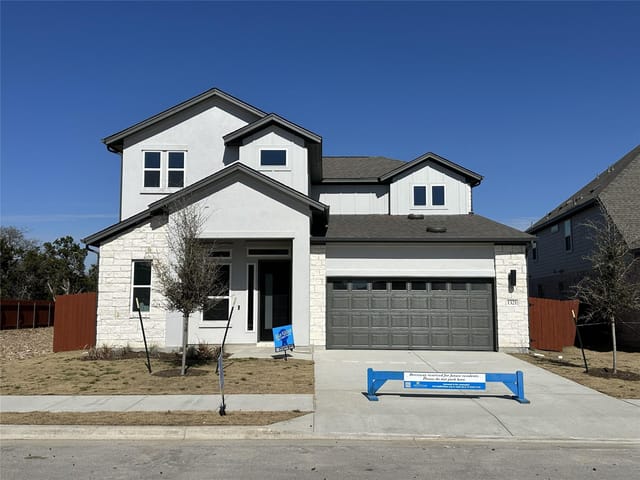
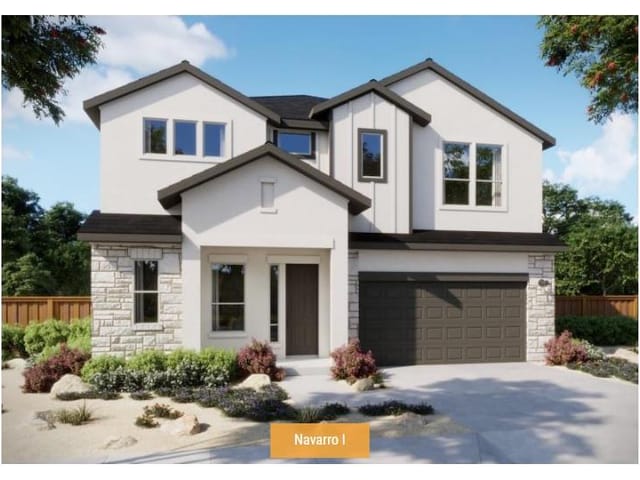
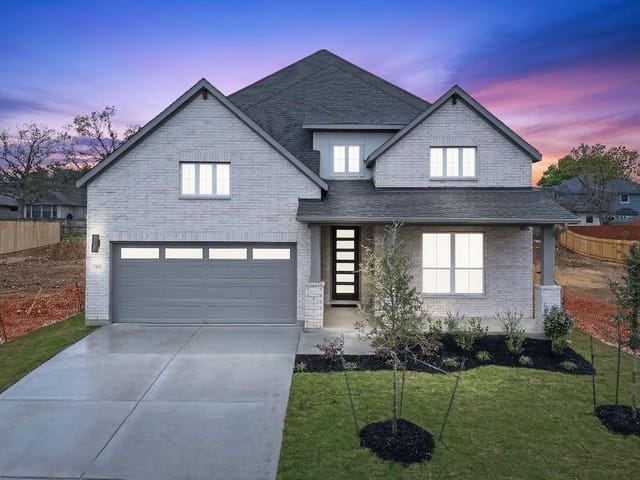
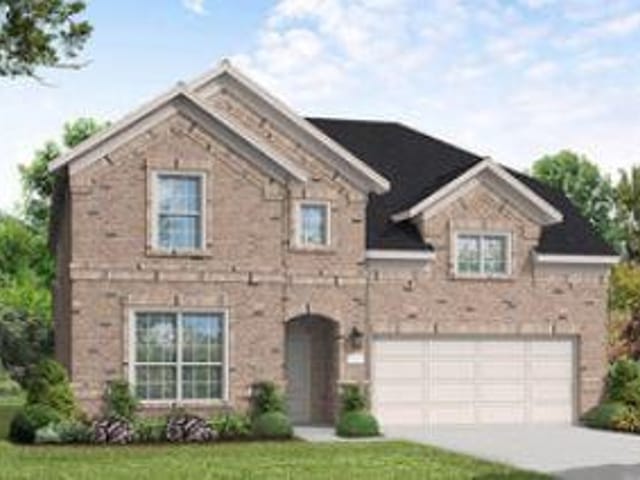
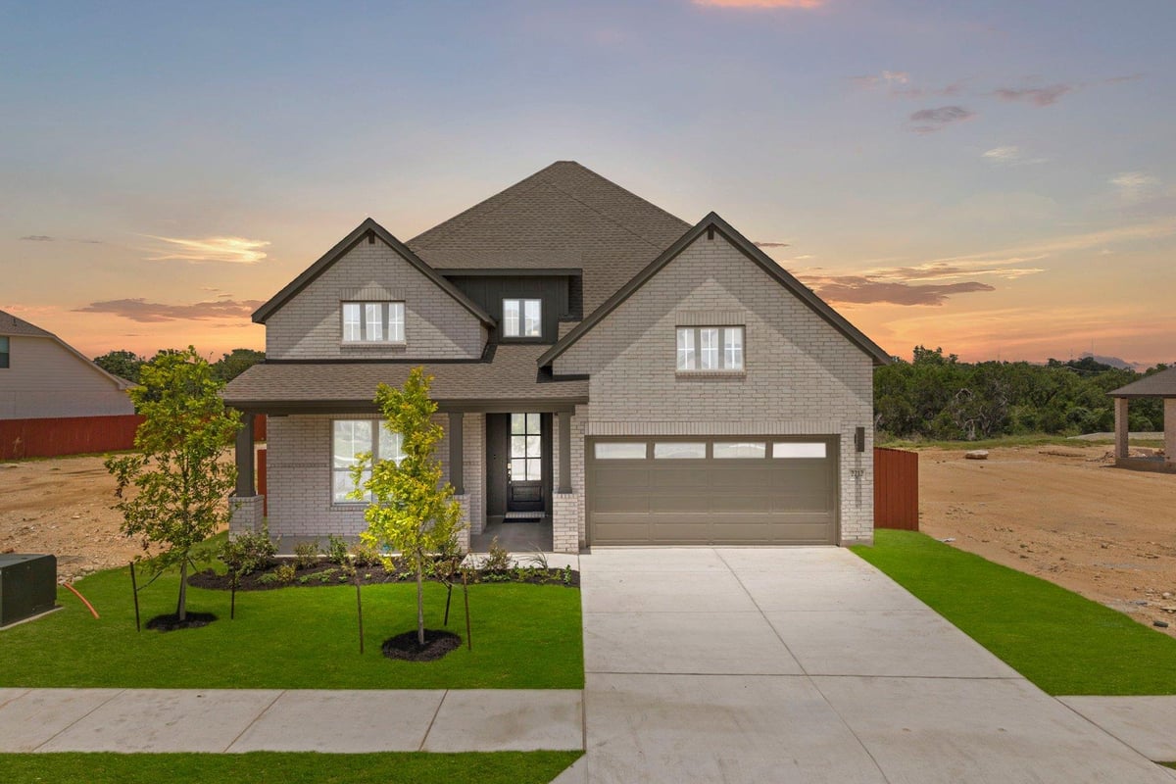
New Coventry Home! This Dumont home showcases a distinctive two-story design enhanced with thoughtful upgrades throughout. A brick-accented exterior adds timeless appeal, while inside, the open-concept main level seamlessly connects the living and dining areas to an alternate kitchen with built-in appliances and a dedicated working kitchen—offering exceptional prep space and storage for effortless entertaining. Upstairs, the expanded primary suite features a rear extension for added comfort, along with a spa-like bath and generous walk-in closet. A dedicated media room provides the perfect setting for movie nights or game days, while secondary bedrooms offer privacy and flexibility. Complete with a Texas-sized covered patio with brick and a three-car garage, this home blends style, space, and everyday functionality. Schedule a tour today!
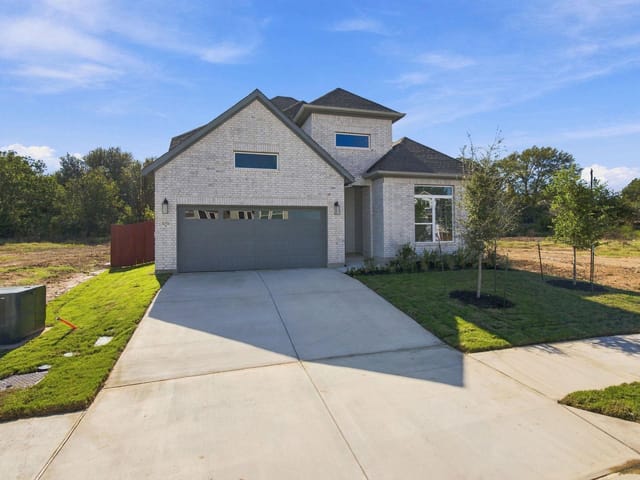
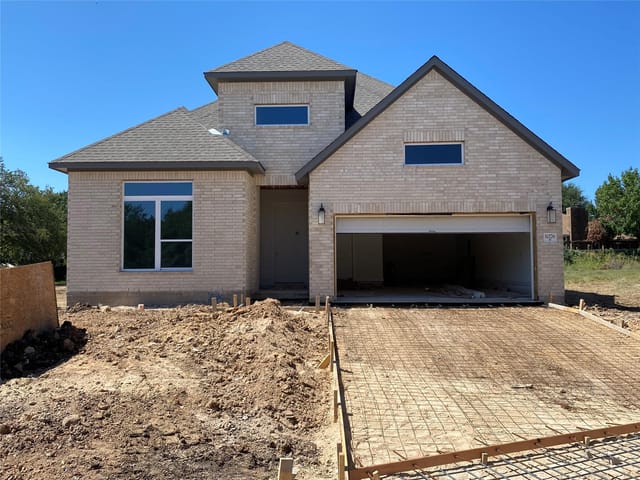
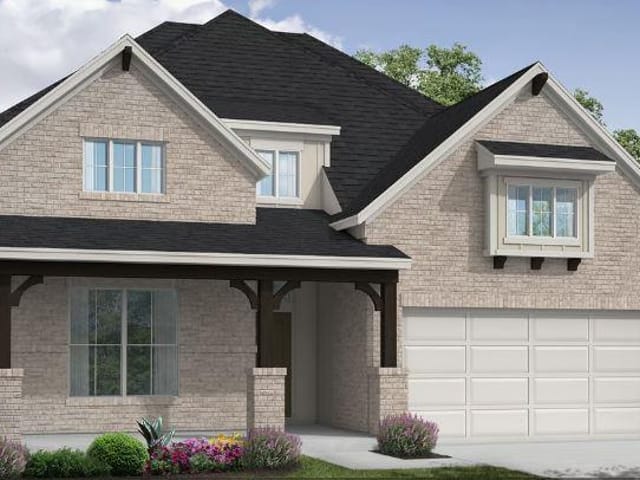
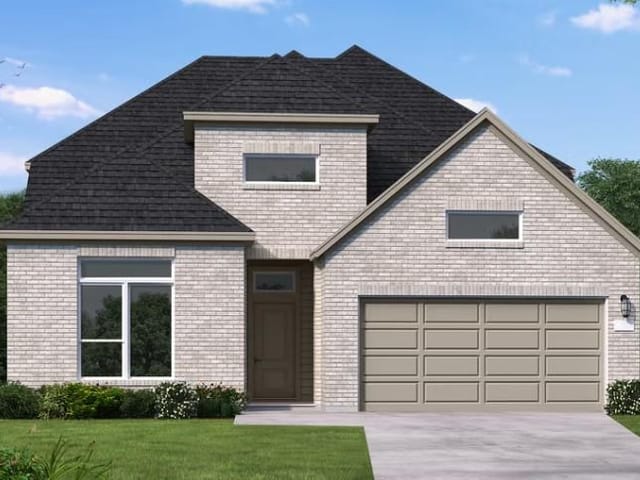
The brick-accented exterior of 2212 Sarabanda St in Round Rock announces what's inside: a thoughtfully built 2026 Coventry home designed for the way families actually live. At 3,176 square feet across four bedrooms and three full bathrooms on a 0.155-acre lot, this Round Rock residence in the 78681 ZIP code sits at $310 per square foot, priced for a market that values both new construction quality and established neighborhood character.
The main level opens with an inviting foyer that flows naturally into living and dining spaces designed to keep family life centered and connected. The kitchen is genuinely two kitchens in one: the primary kitchen features a gas cooktop, built-in oven, island workspace, and quartz counters arranged for both everyday meals and entertaining, while a dedicated prep kitchen with additional stainless steel appliances, pantry storage, and built-in gas range adds professional functionality. This dual-kitchen layout removes the constraint of crowded cooking space during family gatherings or holiday preparation. An eat-in area and breakfast bar create natural gathering spots where morning coffee transitions to dinner conversation.
The primary bedroom anchors the main level, a practical choice that eliminates stairs for everyday living. It extends into a rear addition that distinguishes this floor plan, paired with a spa-like ensuite featuring a soaking tub and double vanity. The walk-in closet handles what most homes struggle with: actual space for a shared wardrobe. Upstairs, three additional bedrooms provide privacy for children, guests, or a dedicated home office with data and sound wiring for professional work. A media room transforms the second floor into a true recreation space rather than just sleeping quarters.
The covered patio extends the living footprint into the private yard, with brick construction matching the home's exterior language. Automatic sprinklers with rain sensors maintain the landscaping, and three-car garage parking eliminates the daily game of musical driveways. Smart thermostats, high-speed internet capability, and recessed lighting throughout reflect current living standards.
Round Rock connects to Round Rock ISD schools: Fern Bluff Elementary, Chisholm Trail Middle, and Round Rock High School serve this area. The neighborhood sits on the northern edge of Round Rock's expanding corridor, positioning residents between the employment centers of North Austin and the suburban amenities that define Williamson County living. At 14 days on market, this home represents new construction advantage without the longer typical build timelines, move-in ready for families who want established value without the wait.
- Property Type
- Residential
- Year Built
- 2026
- Lot Size
- 0.15 acres
- Price / Sq Ft
- $293
- HOA
- $114/mo
- Garage
- 3 spaces
Listing information last updated September 28, 2026.
Listed by New Home Now
MLS# 7416962 • Closed
IDX inquiries: Keenan Group at Compass · (512) 415-7653
Properties displayed may be listed or sold by various participants in the MLS.
Highlights
Facts & Features
Interior
- Breakfast Bar
- Ceiling Fan(s)
- Double Vanity
- Eat-in Kitchen
- Entrance Foyer
- Ceiling-High
- High Speed Internet
- Kitchen Island
- Recessed Lighting
- Primary Bedroom on Main
- Open Floorplan
- Pantry
- Walk-In Closet(s)
- Smart Thermostat
- Soaking Tub
- Solar Tube(s)
- Wired for Data
- Wired for Sound
- Interior Steps
- Multiple Living Areas
- Quartz Counters
- Study
- Home Office
- Built-In Gas Range
- Built-In Oven(s)
- Dishwasher
- Disposal
- Gas Cooktop
- Microwave
- Stainless Steel Appliance(s)
- Vented Exhaust Fan
- Water Heater
- Carpet
- Tile
- Wood
- Heating
- Central
- Cooling
- Central Air
Exterior & Lot
- Rain Gutters
- Pest Tubes in Walls
- Private Yard
- Brick
- Frame
- Glass
- Hardi
- Plank Type
- Masonry – All Sides
- Back Yard
- Front Yard
- Interior Lot
- Sprinkler - Automatic
- Sprinklers In Rear
- Sprinklers In Front
- Sprinkler - Rain Sensor
- Trees-Small (Under 20 Ft)
- Privacy
- Wood
- Wrought Iron
- Slab
- Covered
- Front Porch
- Patio
- Roof
- Composition,Shingle
- Lot Size
- 0.15 Acres
- Attached
- Door-Single
- Driveway
- Garage
- Garage Door Opener
- Garage Faces Front
- Inside Entrance
- Garage Spaces
- 3
Financial
- HOA Fee
- $114 / mo
- Original List Price
- $1,000,999
- Price per Sq Ft
- $293
Utilities
- Cable Available
- Electricity Available
- High Speed Internet
- Natural Gas Available
- Phone Available
- Sewer Available
- Underground Utilities
- Water Available
- Water Source
- Public
- Sewer
- Public Sewer
Explore this area
Price & Listing History
Price Change with current price, original ask, and market time.
- Current list
- $929,900
- Original list
- $1,000,999
- Price movement
- $71.1K reduction
- Listed / DOM
- May 11, 2026
Tax Record
Public record data from county appraisal records. Market value can differ from assessed value.
- Assessed Value
- $18,900
- Assessment Year
- 2025
- Parcel ID
- R-16-9580-000E-0074
| Year | Taxes | Total Assessment | Land | Additions |
|---|---|---|---|---|
2026+20.0% | — | $22,680 | $114,000 | — |
2025 | — | $18,900 | $79,800 | — |
Zoned Schools
Round Rock
Chisholm Trail
Fern Bluff
Zoned assignments come from the property school fields available to us. District context schools are shown only when an assigned tier is missing. Contact the school district directly to verify current boundaries and enrollment eligibility.
20% ($186K)
Adjustable assumption - not a lending recommendation.
$929,900
Luxury property intelligence
Keenan Market Position
A sourced read on Round Rock pricing, timing, and property scale. No automated valuation claim.
List price
$929,900
Price per sqft
$293/sqft
Vs. Neighborhood guide reference price
Not available
Days on market
Not available
Original to current
$71.1K reduction
$1M original
Active inventory context
Ask for current inventory
Source: Public records and Keenan Group review as of Oct 16, 2026.
Request Private Market AnalysisConnect 2212 Sarabanda St to the Austin Market
78681 ZIP Guide
ZIP-level neighborhoods, schools, lifestyle, and Austin market context
Round Rock ISD Schools
District guide, nearby schools, and homes by attendance area
Austin Home Valuation
Private Austin CMA, TCAD context, and pricing strategy
Seller Resources
Pricing, prep, launch timing, and Compass marketing strategy
Keenan Group Results
#1 ABOR Team 2024 with $1B+ career sales volume