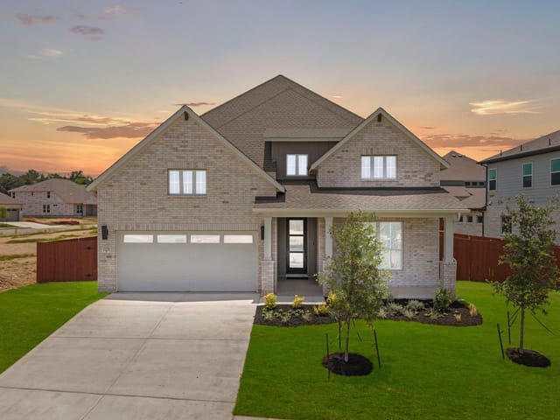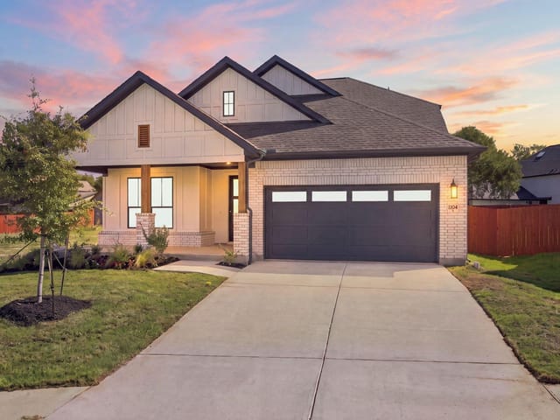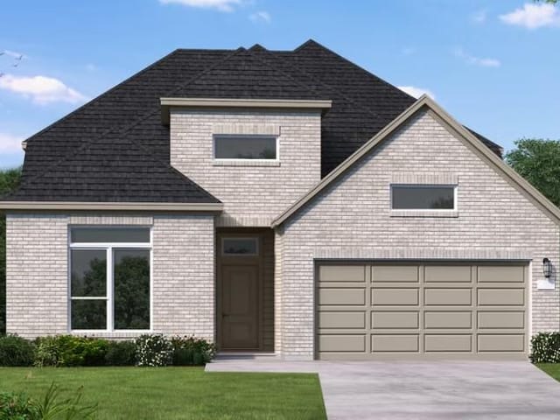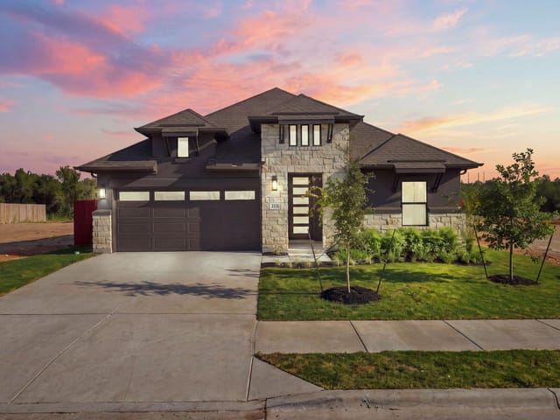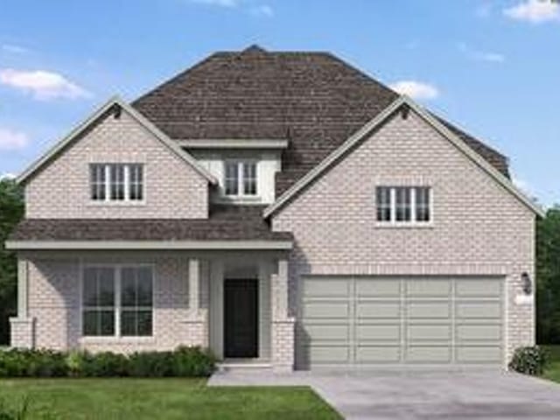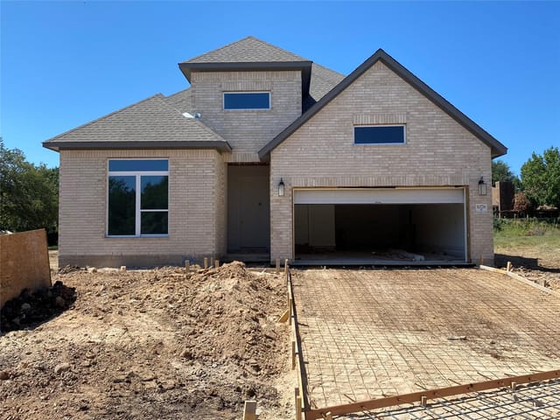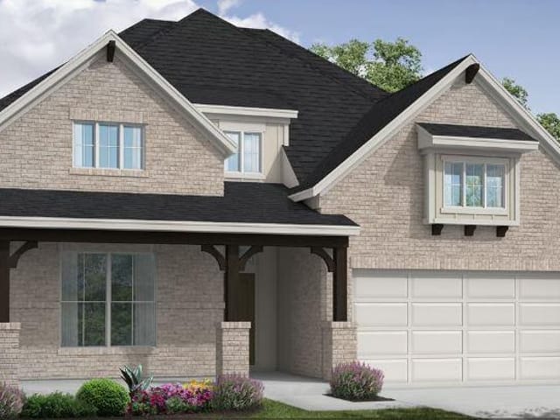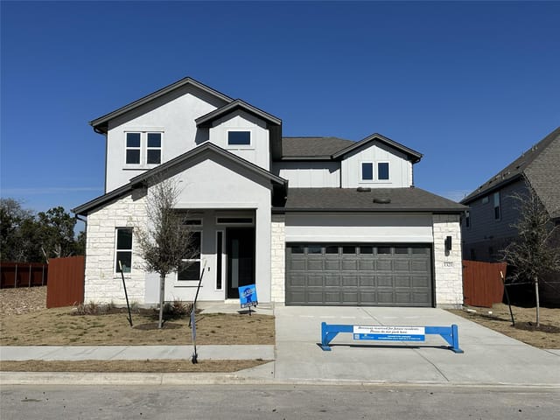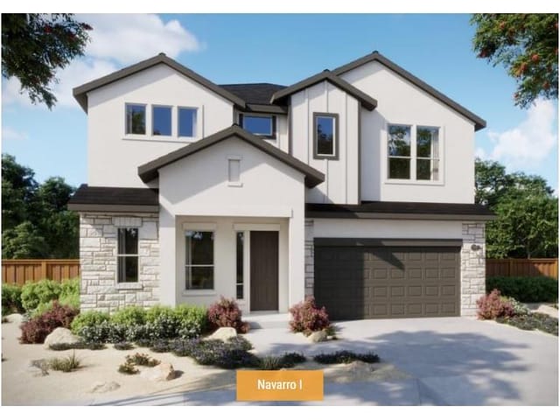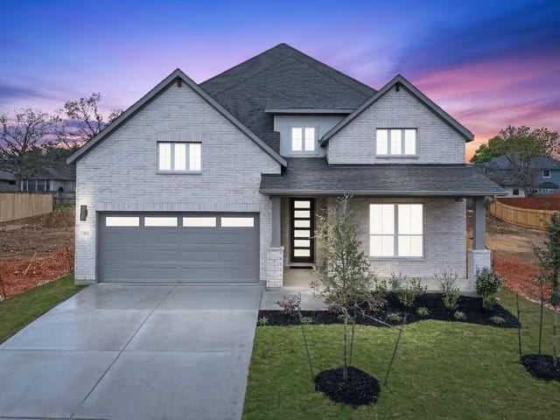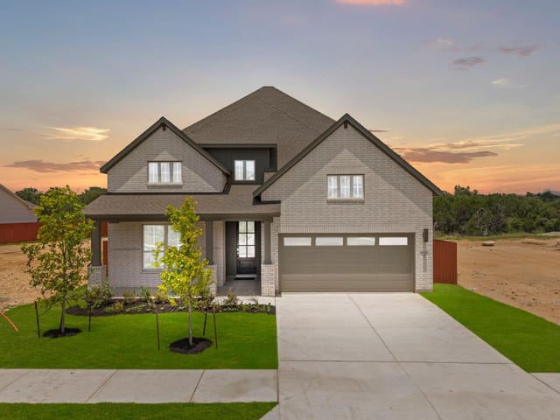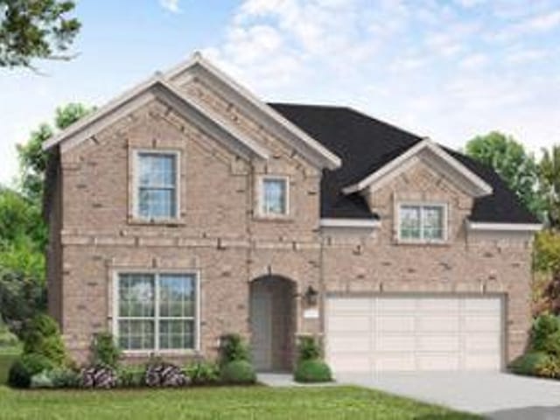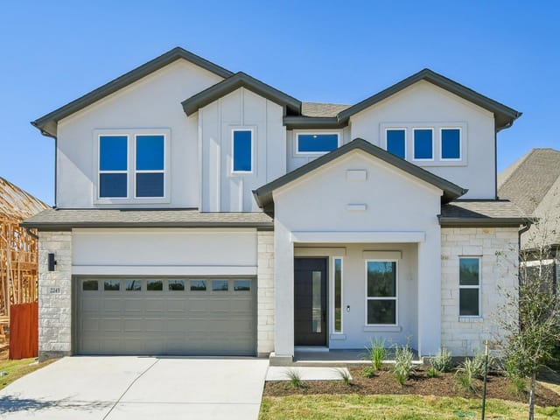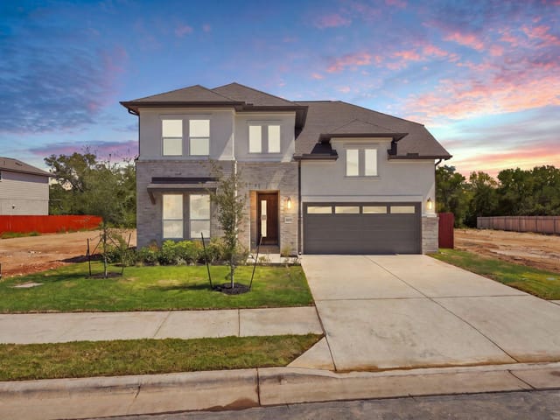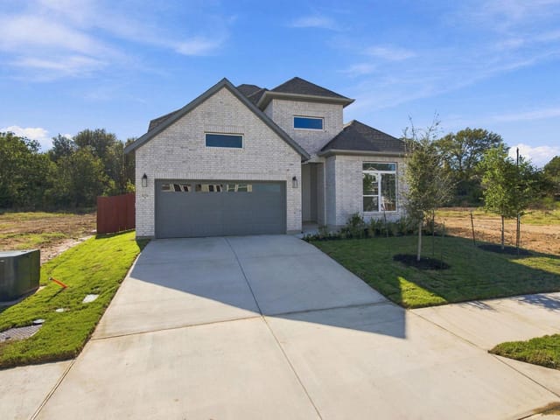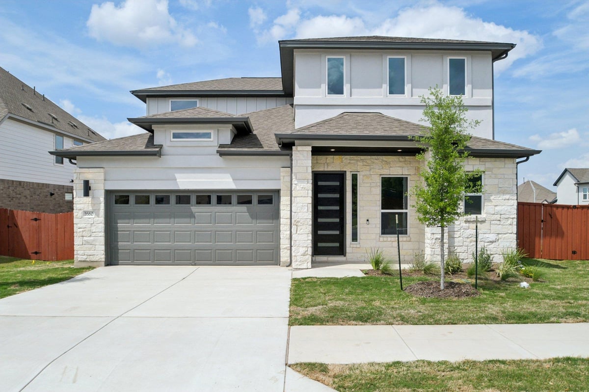
4 bed, 3 bath, 3,116 sqft on 0.23 acres in Round Rock. Round Rock, TX 78681. $899,999. Round Rock ISD.
About This Home
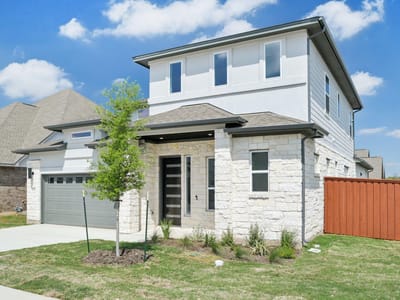
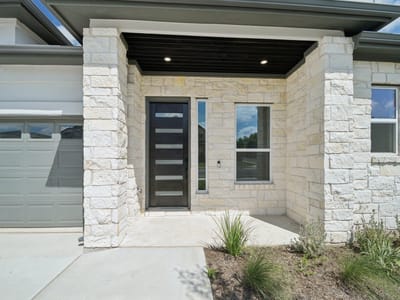
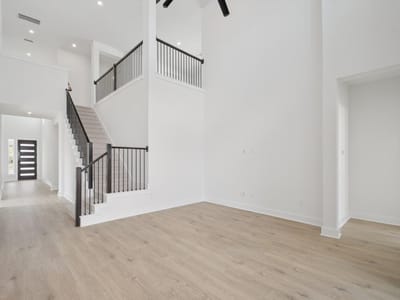
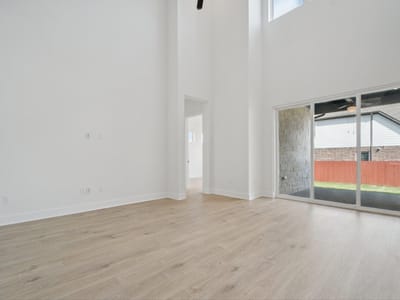
The thoughtfully designed Mesquite floor plan offers approximately 3,116 square feet with 4 bedrooms and 3.5 baths. Two bedrooms and a dedicated study are located on the main level, providing flexibility for guests, multigenerational living, or a private work-from-home space. Soaring ceilings and abundant natural light highlight the open concept layout, creating a seamless flow between the kitchen and family room. The spacious kitchen features a center island, quartz countertops, built-in oven, gas cooktop, stainless steel appliances, and an open design ideal for entertaining. The private primary suite serves as a retreat with dual vanities, a garden tub, separate walk-in shower, and generous walk-in closet. Upstairs, two additional bedrooms are complemented by a game room and office nook, offering versatile living space. A dramatic 9-foot sliding glass door opens to the covered patio, extending the living area outdoors on this corner lot. Additional highlights include a 3-car garage and sprinkler system. Sauls Ranch East offers the ideal balance of natural surroundings and convenience. With easy access to major commuter routes, retail centers, dining options, and local parks, this location continues to be one of Round Rock’s most sought-after addresses for new construction homes.
- Property Type
- Residential
- Year Built
- 2026
- Lot Size
- 0.23 acres
- Price / Sq Ft
- $289
- HOA
- $115/mo
- Garage
- 3 spaces
Listing information last updated October 15, 2026.
Listed by Outlaw Realty
MLS# 3237568 • Pending
IDX inquiries: Keenan Group at Compass · (512) 415-7653
Highlights
Facts & Features
Interior
- Breakfast Bar
- Ceiling Fan(s)
- Cathedral Ceiling(s)
- Ceiling-High
- Granite Counters
- Double Vanity
- High Speed Internet
- In-Law Floorplan
- Interior Steps
- Kitchen Island
- Multiple Living Areas
- Open Floorplan
- Pantry
- Primary Bedroom on Main
- Recessed Lighting
- Smart Thermostat
- Storage
- Study
- Home Office
- Walk-In Closet(s)
- Built-In Oven(s)
- Cooktop
- Dishwasher
- Disposal
- ENERGY STAR Qualified Appliances
- Microwave
- RNGHD
- Stainless Steel Appliance(s)
- Vented Exhaust Fan
- Water Heater
- Tankless Water Heater
- Carpet
- Tile
- Wood
- Heating
- Central,ENERGY STAR Qualified Equipment,Natural Gas
- Cooling
- Ceiling Fan(s),Central Air,ENERGY STAR Qualified Equipment,Exhaust Fan
Exterior & Lot
- Rain Gutters
- Lighting
- Pest Tubes in Walls
- Concrete
- Frame
- Glass
- Hardi
- Plank Type
- ICAT Recessed Lighting
- Blown-In Insulation
- Masonry – Partial
- Radiant Barrier
- Stone
- Stucco
- Back Yard
- Corner Lot
- Curbs
- Few Trees
- Front Yard
- Landscaped
- Sprinkler - Automatic
- Back Yard
- Fenced
- Gate
- Wood
- Slab
- Covered
- Patio
- Roof
- Composition,Shingle
- Lot Size
- 0.23 Acres
- Attached
- Door-Single
- Driveway
- Garage
- Garage Door Opener
- Garage Faces Front
- Tandem
- Garage Spaces
- 3
Financial
- HOA Fee
- $115 / mo
- Original List Price
- $949,999
- Price per Sq Ft
- $289
Utilities
- Cable Available
- Electricity Connected
- High Speed Internet
- Natural Gas Connected
- Phone Available
- Sewer Connected
- Underground Utilities
- Water Connected
- Water Source
- Public
- Sewer
- Public Sewer
Transaction History
1 record on file
Every recorded listing, sale, and lease at 2259 Sarabanda ST, whoever represented it.
- PendingListed 2026Current price: $899,999Original list: $949,999MLS 3237568
- Listed · July 21, 2026$949,999
- Price changed · September 24, 2026$899,999
Prices shown are list prices. Closed sale prices are available to registered clients in accordance with ACTRIS rules.
Explore this area
Price & Listing History
Pending with current price, original ask, and market time.
- Current list
- $899,999
- Original list
- $949,999
- Price movement
- $50K reduction
- Listed / DOM
- Jul 21, 2026 · 86 days
Tax Record
Public record data from county appraisal records. Market value can differ from assessed value.
- Assessed Value
- $18,900
- Assessment Year
- 2025
- Parcel ID
- R-16-9580-000G-0013
| Year | Taxes | Total Assessment | Land | Additions |
|---|---|---|---|---|
2026+503.2% | — | $114,000 | $114,000 | — |
2025 | — | $18,900 | $79,800 | — |
Zoned Schools
Round Rock
Chisholm Trail
Fern Bluff
Zoned assignments come from the property school fields available to us. District context schools are shown only when an assigned tier is missing. Contact the school district directly to verify current boundaries and enrollment eligibility.
20% ($180K)
Adjustable assumption - not a lending recommendation.
$899,999
Luxury property intelligence
Keenan Market Position
A sourced read on Round Rock pricing, timing, and property scale. No automated valuation claim.
List price
$899,999
Price per sqft
$289/sqft
Vs. Neighborhood guide reference price
Not available
Days on market
86 days
Original to current
$50K reduction
$950K original
Active inventory context
Ask for current inventory
Source: MLS Grid / Unlock MLS and Keenan Group review as of Oct 16, 2026.
Request Private Market AnalysisConnect 2259 Sarabanda St to the Austin Market
78681 ZIP Guide
ZIP-level neighborhoods, schools, lifestyle, and Austin market context
Round Rock ISD Schools
District guide, nearby schools, and homes by attendance area
Austin Home Valuation
Private Austin CMA, TCAD context, and pricing strategy
Seller Resources
Pricing, prep, launch timing, and Compass marketing strategy
Keenan Group Results
#1 ABOR Team 2024 with $1B+ career sales volume