This property is no longer actively listed. We can help you find similar homes currently for sale, notify you if this property relists, or explore off-market opportunities in the area.
$500,000
last listed1118 Oaklands Dr, Round Rock, TX 78681
Why you're seeing this property: Unlike major portals that hide off-market listings, we maintain the most comprehensive Austin property database. View market history, neighborhood data, and discover similar homes currently for sale. #1 Austin Realtor Team 2024.
3 bed, 2 bath, 2,374 sqft on 0.19 acres in Round Rock. Round Rock, TX 78681. Last listed at $500,000, sold April 23, 2026. Round Rock ISD.
About This Home
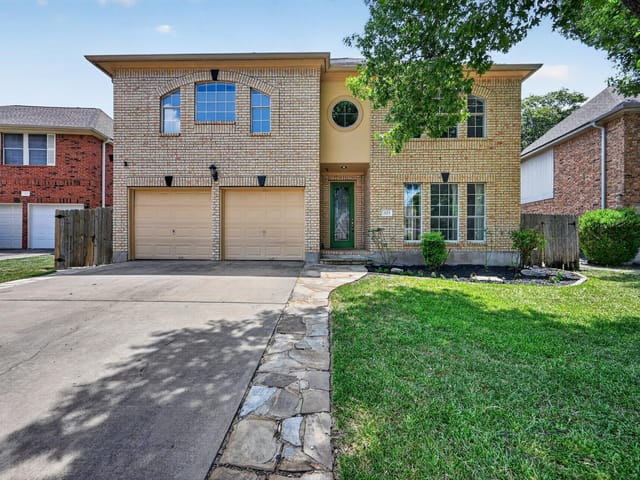
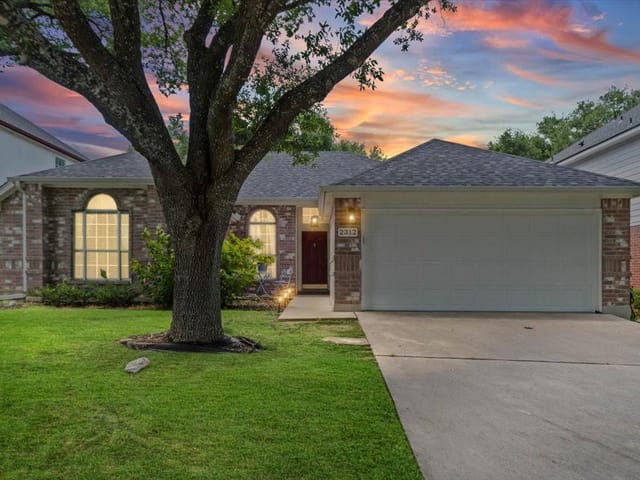
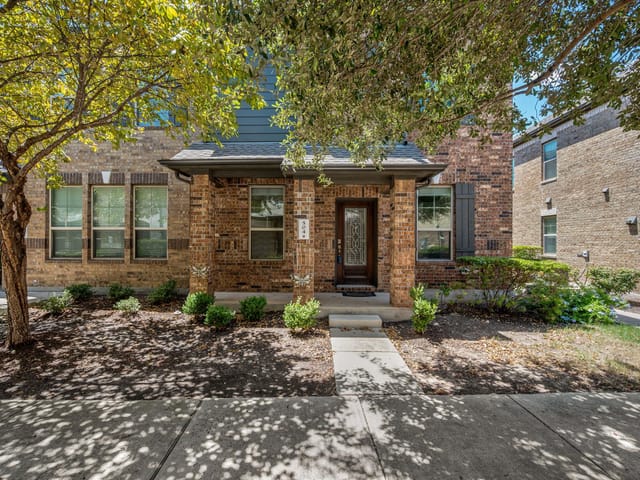
Traditional, classic styled home is showcased here in Round Rock’s highly sought-after 78681 zip code. Located in OakCreek and zoned to Fern Bluff Elem, Chisholm Trail MS, and Round Rock HS, this home offers an ideal blend of comfort, style, and convenience.
With 3 Beds, 2.5 baths, dedicated office, and an upstairs game room, the thoughtfully designed 2,374 sqft layout features a private downstairs primary suite and office. The grand entry welcomes you with soaring ceilings and wood-look LVP flooring.
The inviting living room with fireplace flows anchors the space, and a tastefully updated kitchen with white cabinetry (2022), white cloud subway tile, white brick-accented breakfast bar, granite counters, pantry, updated fixtures, and modern appliances including a Samsung gas range (2021), double oven, and Bosch dishwasher (2025).
The spacious primary suite on the main floor and has dual vanities, a soaking tub, separate shower, private toilet room and walk-in closet.
Upstairs you’ll find two generously sized secondary bedrooms, a full bath, and a flexible game room perfect for media, play, or additional living space.
Significant improvements include a Pinnacle Impact Shingles (2023), Goodman 5-ton HVAC system (2024), newer windows, fresh interior and exterior paint (2026), insulated 2” garage door, updated black hardware and faucets (2021), plus newer toilets and ceiling fans throughout.
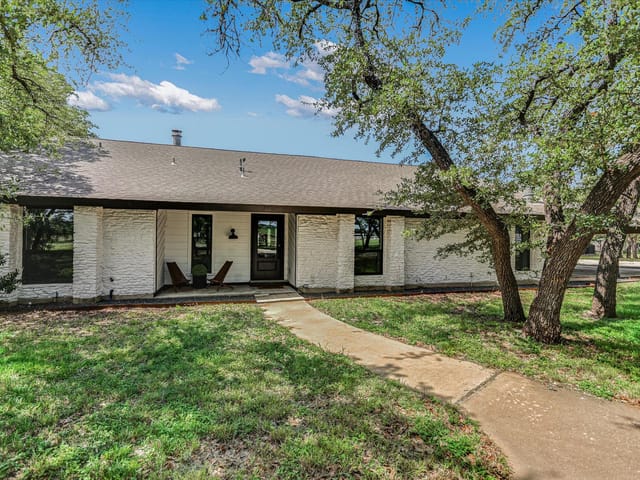
The heavily treed backyard offers an expansive wood deck and recent 8-foot privacy fence with gates (2025). Indoor laundry room with electric/gas dryer capability, irrigation system, and water softener loop. Enjoy the low 1.799 tax rate and a price below 2025 tax appraisal.
OakCreek amenities include a community pool, kiddie pool, playscape, picnic areas, BBQ grill, and clubhouse. Convenient to Round Rock Hospital, major tech employers, NW Austin, The Domain, and Round Rock’s vibrant downtown district with restaurants, coffee shops, library, and nightlife.
- Property Type
- Residential
- Year Built
- 1990
- Lot Size
- 0.19 acres
- Price / Sq Ft
- $211
- HOA
- $34/mo
- Garage
- 2 spaces
Listing information last updated April 14, 2026.
Listed by Keller Williams Realty Lone St
MLS# 5270224 • Closed
IDX inquiries: Keenan Group at Compass · (512) 415-7653
Properties displayed may be listed or sold by various participants in the MLS.
Highlights
Facts & Features
Interior
- Breakfast Bar
- Ceiling Fan(s)
- Cathedral Ceiling(s)
- Chandelier
- Granite Counters
- Double Vanity
- Eat-in Kitchen
- Entrance Foyer
- In-Law Floorplan
- Interior Steps
- Multiple Living Areas
- Pantry
- Primary Bedroom on Main
- Smart Thermostat
- Soaking Tub
- Study
- Home Office
- Walk-In Closet(s)
- Dishwasher
- Disposal
- Exhaust Fan
- Gas Cooktop
- Gas Range
- Microwave
- Oven
- Gas Oven
- Double Oven
- Plumbed For Ice Maker
- Range
- Free-Standing Gas Range
- Self Cleaning Oven
- Stainless Steel Appliance(s)
- Vented Exhaust Fan
- Carpet
- Tile
- Vinyl
- Heating
- Central,ENERGY STAR Qualified Equipment,Fireplace(s),Forced Air,Heat Pump,Natural Gas
- Cooling
- Ceiling Fan(s),Central Air,ENERGY STAR Qualified Equipment,Humidity Control
- Fireplaces
- 1
Exterior & Lot
- Rain Gutters
- Private Yard
- Brick
- Brick Veneer
- Frame
- Masonry – Partial
- Wood Siding
- Back Yard
- Curbs
- Front Yard
- Interior Lot
- Landscaped
- Level
- Public Maintained Road
- Trees-Heavy
- Trees-Large (Over 40 Ft)
- Back Yard
- Gate
- Privacy
- Wood
- Slab
- Deck
- Front Porch
- Roof
- Composition
- Lot Size
- 0.19 Acres
- Attached
- Covered
- Door-Single
- Driveway
- Garage
- Garage Door Opener
- Garage Faces Front
- Paved
- Side By Side
- Garage Spaces
- 2
Financial
- HOA Fee
- $34 / mo
- Original List Price
- $500,000
- Price per Sq Ft
- $211
Utilities
- Electricity Connected
- High Speed Internet
- Natural Gas Connected
- Sewer Connected
- Underground Utilities
- Water Connected
- Water Source
- Public
- Sewer
- Public Sewer
Previously Represented By
The Keenan Group at Compass
#1 ABoR Team 2024$1B+ Career Sales1,000+ Homes Sold
Offered At
$209,000
Closing Date
June 26, 2009
Days on Market
7

The Keenan Group represented the buyer in the June 26, 2009 sale of this property (offered at $209,000). The home was on the market for 7 days.
Explore this area
Price & Listing History
Pending with current price, original ask, and market time.
- Current list
- $500,000
- Original list
- $500,000
- Price movement
- No verified reduction
- Listed / DOM
- Mar 21, 2026
Tax Record
Public record data from county appraisal records. Market value can differ from assessed value.
- Assessed Value
- $528,061
- Assessment Year
- 2025
- Year Built
- 1991
- Parcel ID
- R-16-4818-000I-0011
| Year | Taxes | Total Assessment | Land | Additions |
|---|---|---|---|---|
2026-8.9% | — | $480,949 | $114,000 | $366,949 |
2025 | — | $528,061 | $114,000 | $414,061 |
Virtual Tour

Zoned Schools
Round Rock
Chisholm Trail
Fern Bluff
Zoned assignments come from the property school fields available to us. District context schools are shown only when an assigned tier is missing. Contact the school district directly to verify current boundaries and enrollment eligibility.
Excluded from this estimate: property taxes, home insurance, and HOA dues. Each requires verified amount, cadence or unit, source, and as-of details.
20% ($100K)
Adjustable assumption - not a lending recommendation.
$500,000
Luxury property intelligence
Keenan Market Position
A sourced read on Round Rock pricing, timing, and property scale. No automated valuation claim.
List price
$500,000
Price per sqft
$211/sqft
Vs. Neighborhood guide reference price
Not available
Days on market
Not available
Original to current
No verified reduction
$500K original
Active inventory context
Ask for current inventory
Source: Public records and Keenan Group review as of Apr 20, 2026.
Request Private Market AnalysisConnect 1118 Oaklands Dr to the Austin Market
1118 Oaklands DR - Sold by Keenan Group
KG portfolio record with transaction details and photos
78681 ZIP Guide
ZIP-level neighborhoods, schools, lifestyle, and Austin market context
Round Rock ISD Schools
District guide, nearby schools, and homes by attendance area
Austin Home Valuation
Private Austin CMA, TCAD context, and pricing strategy
Seller Resources
Pricing, prep, launch timing, and Compass marketing strategy
Keenan Group Results
#1 ABOR Team 2024 with $1B+ career sales volume