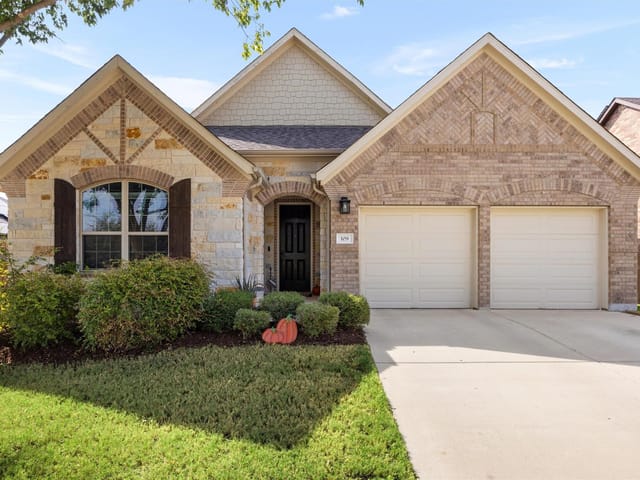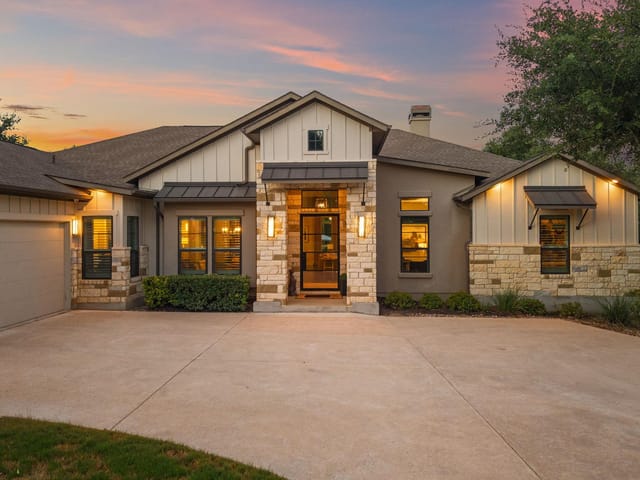
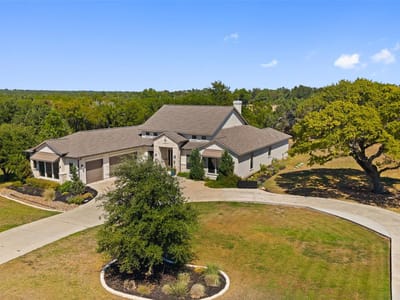
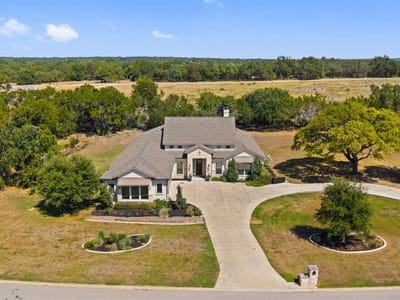
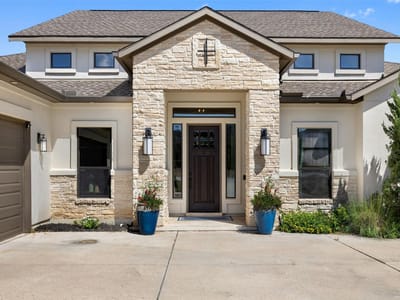
4 bed, 3 bath, 3,419 sqft on 1.07 acres in Georgetown. Georgetown, TX 78628. $1,200,000. Liberty Hill ISD.
About This Home
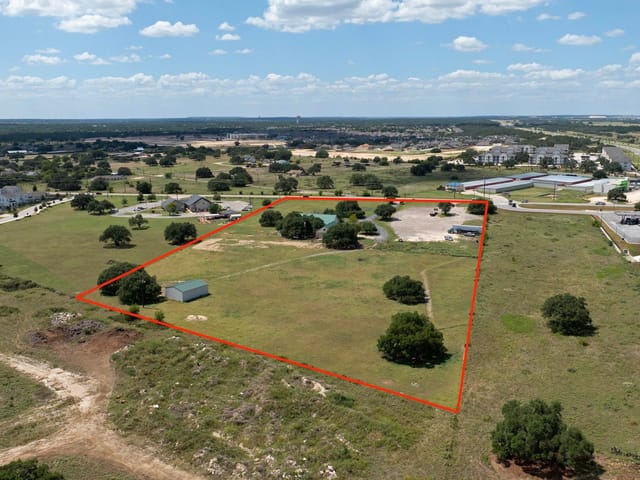
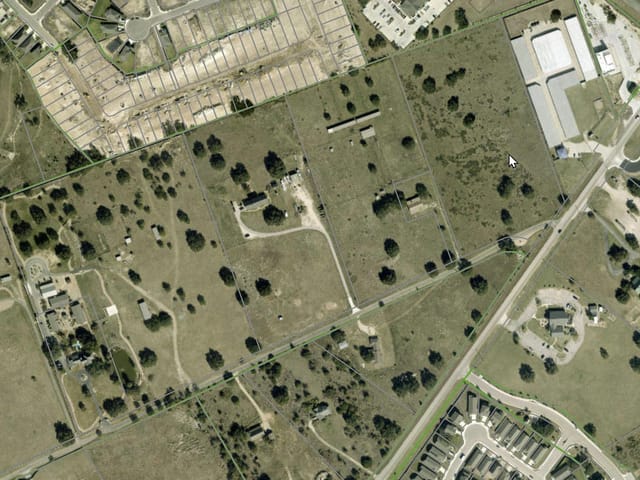
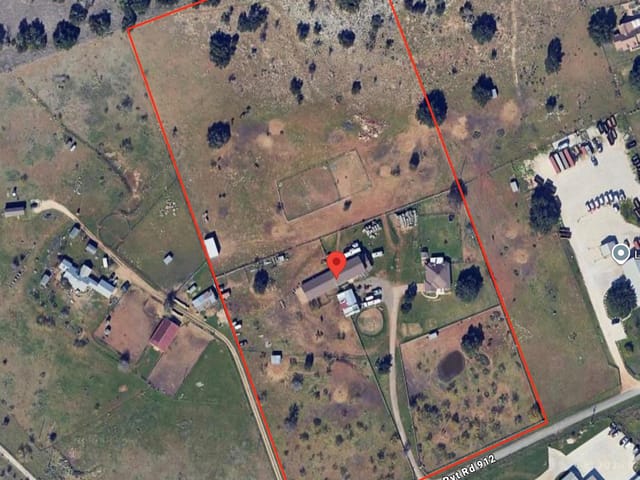
Set on a peaceful one-acre lot, this single-level home offers a rare combination: the connection to nature you crave, paired with easy access to Georgetown's thriving growth. It's located in Sage Creek, a small, quiet enclave of custom homes each situated on at least an acre.
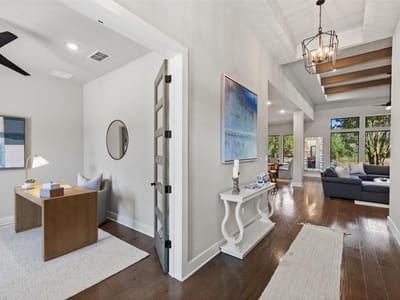
The thoughtfully designed floor plan features four bedrooms, two living areas, and a casual secondary living space just off the kitchen. Bedrooms are positioned in the four corners of the home, offering optimal privacy and separation for everyone under the roof. At the heart of the home, the kitchen, dining, and great room flow together as one connected space—equally suited to everyday living and special gatherings with friends and family. Warm wood flooring runs throughout the common areas, grounding the home's inviting feel.
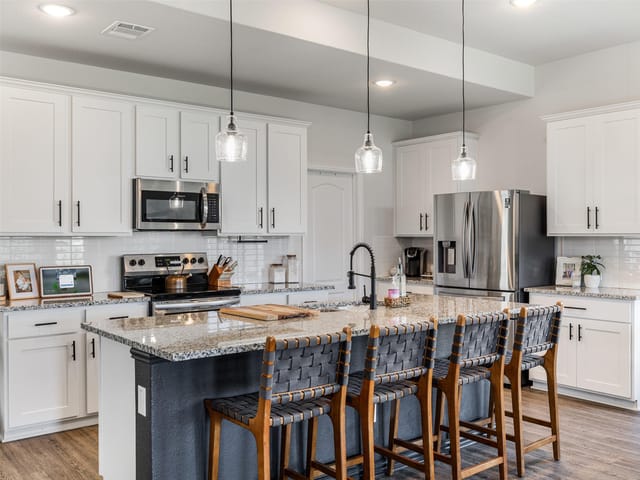
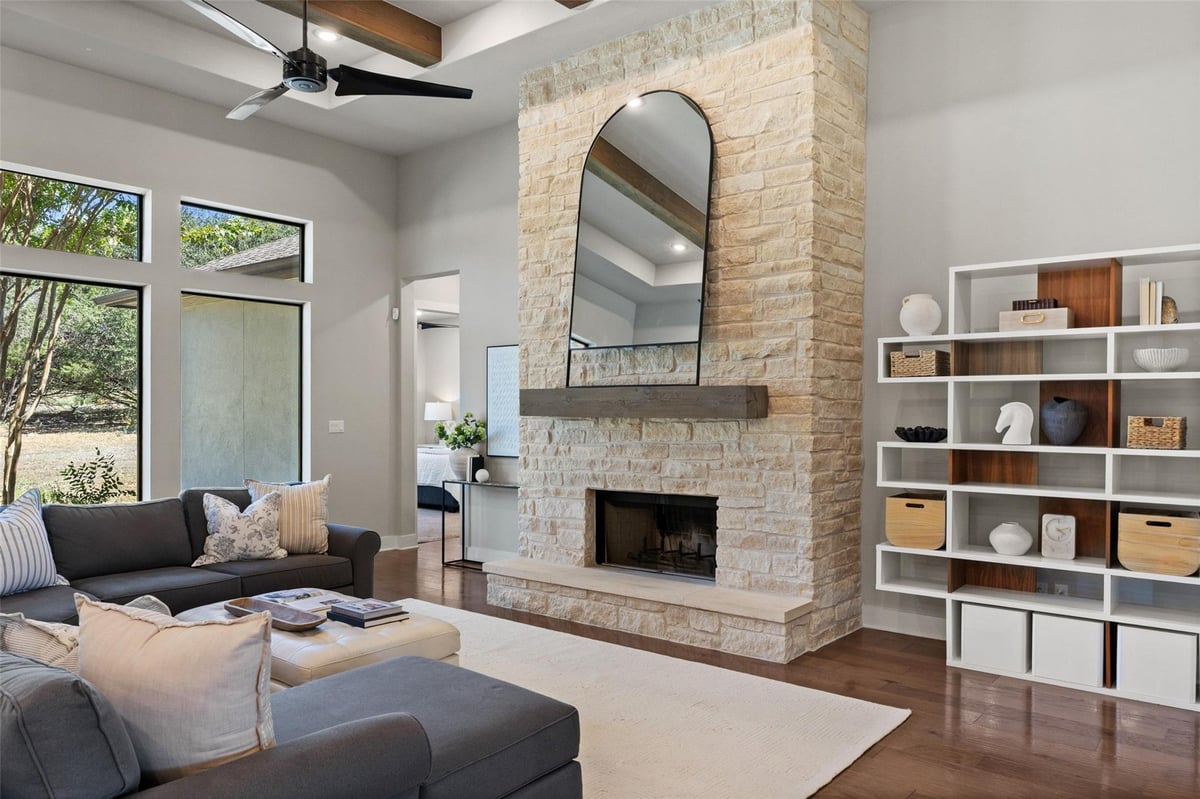
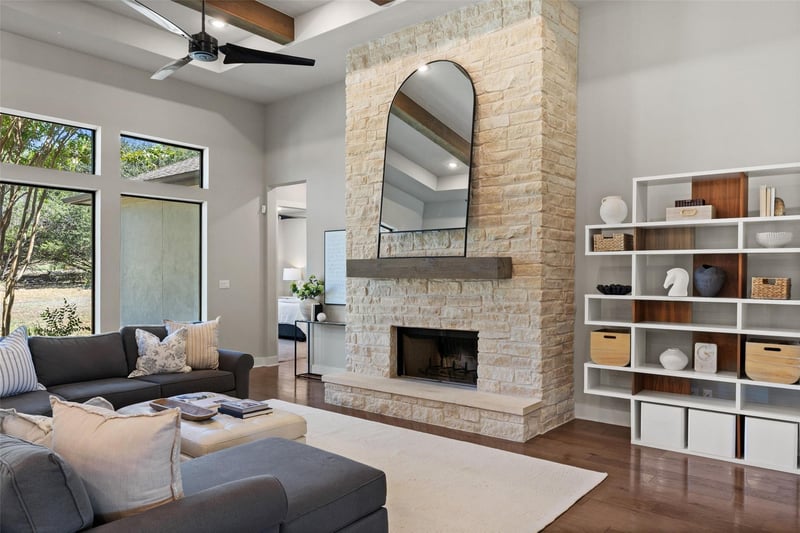
The kitchen is styled with crisp white cabinetry, light granite countertops, and a chevron-patterned backsplash that complements the warmth of the wood floors underfoot. The great room serves as the home's centerpiece, anchored by a floor-to-ceiling limestone fireplace that pairs beautifully with the beamed, tray ceiling above.
Step outside to a covered patio overlooking the level backyard, an ideal spot for morning coffee or evening relaxation. Mature trees and vegetation line the back of the lot, creating a natural privacy screen that enhances the sense of seclusion.
- Property Type
- Residential
- Year Built
- 2017
- Lot Size
- 1.07 acres
- Price / Sq Ft
- $351
- HOA
- $600/year
- Garage
- 3 spaces
Listing information last updated October 17, 2026.
Listed by Christies Intl Real Estate Lone Star
MLS# 9155388 • Active
IDX inquiries: Keenan Group at Compass · (512) 415-7653
Highlights
Facts & Features
Interior
- Ceiling Fan(s)
- Ceiling-High
- Granite Counters
- Double Vanity
- Eat-in Kitchen
- Kitchen Island
- Multiple Living Areas
- Open Floorplan
- Pantry
- Primary Bedroom on Main
- Soaking Tub
- Study
- Home Office
- Walk-In Closet(s)
- Built-In Electric Oven
- Built-In Oven(s)
- Cooktop
- Dishwasher
- Microwave
- Double Oven
- Propane Cooktop
- Stainless Steel Appliance(s)
- Carpet
- Tile
- Heating
- Central
- Cooling
- Central Air
- Fireplaces
- 1
Exterior & Lot
- Garden
- Stone
- Stucco
- Back Yard
- Landscaped
- Level
- Sprinkler - Automatic
- Many Trees
- Trees-Medium (20 Ft - 40 Ft)
- Slab
- Covered
- Patio
- Roof
- Composition,Shingle
- Lot Size
- 1.07 Acres
- Circular Driveway
- Driveway
- Garage
- Garage Door Opener
- Garage Faces Side
- Side By Side
- Garage Spaces
- 3
Financial
- HOA Fee
- $600 / year
- Original List Price
- $1,200,000
- Price per Sq Ft
- $351
Utilities
- Electricity Connected
- Propane
- Sewer Connected
- Underground Utilities
- Water Connected
- Water Source
- Public
- Sewer
- Septic Tank
Transaction History
1 record on file
Every recorded listing, sale, and lease at 10809 Vista Heights DR, whoever represented it.
- ActiveListed 2026Current price: $1,200,000Original list: $1,200,000MLS 9155388
- Listed · September 24, 2026$1,200,000
Prices shown are list prices. Closed sale prices are available to registered clients in accordance with ACTRIS rules.
Explore this area
Price & Listing History
Listed with current price, original ask, and market time.
- Current list
- $1,200,000
- Original list
- $1,200,000
- Price movement
- No verified reduction
- Listed / DOM
- Sep 24, 2026 · 27 days
Tax Record
Public record data from county appraisal records. Market value can differ from assessed value.
- Assessed Value
- $1,113,598
- Assessment Year
- 2025
- Year Built
- 2019
- Parcel ID
- R-15-4515-000A-0008
| Year | Taxes | Total Assessment | Land | Additions |
|---|---|---|---|---|
2026-15.5% | — | $941,067 | $210,000 | $731,067 |
2025 | — | $1,113,598 | $210,000 | $903,598 |
Virtual Tour
Zoned Schools
Liberty Hill ISD
Legacy Ranch
Santa Rita Middle
Bar W
Zoned assignments come from the property school fields available to us. District context schools are shown only when an assigned tier is missing. Contact the school district directly to verify current boundaries and enrollment eligibility.
Excluded from this estimate: property taxes and home insurance. Each requires verified amount, cadence or unit, source, and as-of details.
HOA source: MLS Grid / Unlock MLS, as of 2026-10-17T19:17:04.571+00:00; normalized from annual dues.
20% ($240K)
Adjustable assumption - not a lending recommendation.
$1,200,000
Luxury property intelligence
Keenan Market Position
A sourced read on Georgetown pricing, timing, and property scale. No automated valuation claim.
List price
$1,200,000
Price per sqft
$351/sqft
Vs. Neighborhood guide reference price
Not available
Days on market
27 days
Original to current
No verified reduction
$1.2M original
Active inventory context
Ask for current inventory
Source: MLS Grid / Unlock MLS and Keenan Group review as of Oct 17, 2026.
Request Private Market AnalysisConnect 10809 Vista Heights Dr to the Austin Market
78628 ZIP Guide
ZIP-level neighborhoods, schools, lifestyle, and Austin market context
Austin Home Valuation
Private Austin CMA, TCAD context, and pricing strategy
Seller Resources
Pricing, prep, launch timing, and Compass marketing strategy
Keenan Group Results
#1 ABOR Team 2024 with $1B+ career sales volume