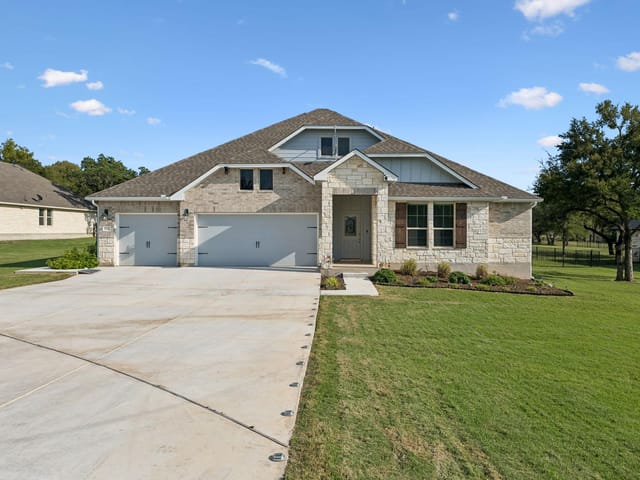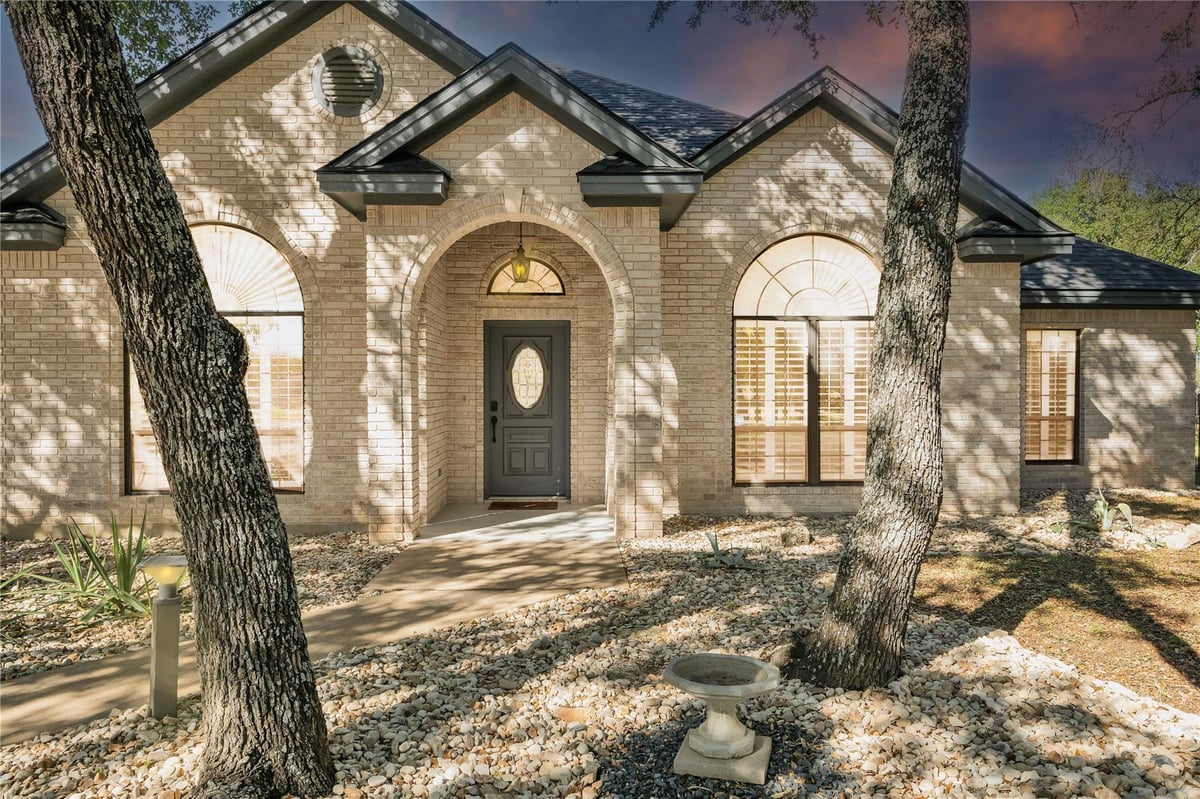
This property is no longer actively listed. We can help you find similar homes currently for sale, notify you if this property relists, or explore off-market opportunities in the area.
$575,000
last listed110 Wallace Riddell Dr, Burnet, TX 78611
Why you're seeing this property: Unlike major portals that hide off-market listings, we maintain the most comprehensive Austin property database. View market history, neighborhood data, and discover similar homes currently for sale. #1 Austin Realtor Team 2024.
3 bed, 2 bath, 2,085 sqft on 0.45 acres in Burnet. Burnet, TX 78611. Last listed at $575,000, sold March 30, 2026. Burnet CISD.
About This Home
Nestled on nearly half an acre at the end of a quiet cul-de-sac in the coveted Delaware Springs golf course community, this custom-built home offers privacy, sweeping views of the #2 fairway, and abundant mature oak trees. The interior was refreshed in 2022-23 and thoughtfully updated with luxury vinyl plank flooring, plantation shutters, granite counters, new sinks, fixtures and ceiling fans. A brand-new HVAC, heat pump, and roof were installed in 2024 for worry-free living. All bathrooms were remodeled in 2025.
The spacious kitchen opens to the family room with a breakfast bar, custom wood cabinetry, corner walk-in pantry, new stainless gas cooktop and KitchenAid convection oven/microwave. The family room features a gas-log fireplace and recessed lighting with dimmers. The primary suite includes a soaker tub, separate walk-in shower, double-vanity and large walk-in closet. Oversized double garage includes a separate door and opener ideal for a golf cart or riding mower. The extended driveway is perfect for visitors with plenty of space for guests to park. The Clubhouse with pro shop and restaurant and Burnet airport is down the street, and you’re minutes from Highland Lakes, state parks, wineries, downtown Marble Falls and Horseshoe Bay — approximately 32 miles to Cedar Park/Leander and 64 miles to Austin-Bergstrom Airport. Schedule your showing now, homes on this street rarely go on the market. This home with all the updates makes it like new and its location is perfect, at the end of a quiet peaceful cul-de-sac located on the fairway with a golf course view.
- Property Type
- Residential
- Year Built
- 1997
- Lot Size
- 0.45 acres
- Price / Sq Ft
- $276
- Garage
- 2 spaces
Listing information last updated March 11, 2026.
Listed by eXp Realty, LLC
MLS# 2024750 • Closed
IDX inquiries: Keenan Group at Compass · (512) 415-7653
Properties displayed may be listed or sold by various participants in the MLS.
Highlights
Facts & Features
Interior
- Breakfast Bar
- Ceiling Fan(s)
- Coffered Ceiling(s)
- Ceiling-Vaulted
- Granite Counters
- Crown Molding
- Double Vanity
- Eat-in Kitchen
- Entrance Foyer
- High Speed Internet
- In-Law Floorplan
- No Interior Steps
- Open Floorplan
- Pantry
- Primary Bedroom on Main
- Recessed Lighting
- Walk-In Closet(s)
- Convection Oven
- Cooktop
- Dishwasher
- Disposal
- Gas Cooktop
- Ice Maker
- Microwave
- Electric Oven
- Plumbed For Ice Maker
- RNGHD
- Refrigerator
- Free-Standing Refrigerator
- Self Cleaning Oven
- Stainless Steel Appliance(s)
- Vented Exhaust Fan
- Water Heater
- Marble
- Tile
- Vinyl
- Heating
- Central,Fireplace(s),Heat Pump,Natural Gas
- Cooling
- Ceiling Fan(s),Central Air,Heat Pump
- Fireplaces
- 1
Exterior & Lot
- Private Yard
- Satellite Dish
- Brick
- Attic
- Crawl Hatchway(s) Insulated
- Blown-In Insulation
- Masonite
- Backs To Golf Course
- Cul-De-Sac
- Landscaped
- Native Plants
- Near Golf Course
- Pie Shaped Lot
- Public Maintained Road
- Trees-Large (Over 40 Ft)
- Many Trees
- Trees-Medium (20 Ft - 40 Ft)
- Xeriscape
- Back Yard
- Partial
- Wrought Iron
- Slab
- Covered
- Front Porch
- Rear Porch
- Screened
- Roof
- Composition
- Lot Size
- 0.45 Acres
- Attached
- Concrete
- Driveway
- Garage
- Garage Door Opener
- Garage Faces Front
- Golf Cart Garage
- Inside Entrance
- Kitchen Level
- Oversized
- Paved
- Garage Spaces
- 2
Financial
- Original List Price
- $575,000
- Price per Sq Ft
- $276
Utilities
- Electricity Connected
- Natural Gas Connected
- Sewer Connected
- Underground Utilities
- Water Connected
- Water Source
- Public
- Sewer
- Public Sewer
Price & Listing History
Pending with current price, original ask, and market time.
- Current list
- $575,000
- Original list
- $575,000
- Price movement
- No verified reduction
- Listed / DOM
- Mar 4, 2026
Virtual Tour
Zoned Schools
Burnet CISD
Burnet
Burnet
Burnet
Zoned assignments come from the property school fields available to us. District context schools are shown only when an assigned tier is missing. Contact the school district directly to verify current boundaries and enrollment eligibility.
Excluded from this estimate: property taxes, home insurance, and HOA dues. Each requires verified amount, cadence or unit, source, and as-of details.
20% ($115K)
Adjustable assumption - not a lending recommendation.
$575,000
Luxury property intelligence
Keenan Market Position
A sourced read on Burnet pricing, timing, and property scale. No automated valuation claim.
List price
$575,000
Price per sqft
$276/sqft
Vs. Neighborhood guide reference price
Not available
Days on market
Not available
Original to current
No verified reduction
$575K original
Active inventory context
Ask for current inventory
Source: Public records and Keenan Group review as of Mar 31, 2026.
Request Private Market AnalysisConnect 110 Wallace Riddell Dr to the Austin Market
78611 ZIP Guide
ZIP-level neighborhoods, schools, lifestyle, and Austin market context
Austin Home Valuation
Private Austin CMA, TCAD context, and pricing strategy
Seller Resources
Pricing, prep, launch timing, and Compass marketing strategy
Keenan Group Results
#1 ABOR Team 2024 with $1B+ career sales volume