#1 Austin Board of Realtors Team 2024#1 Austin Board of Realtors Team 2024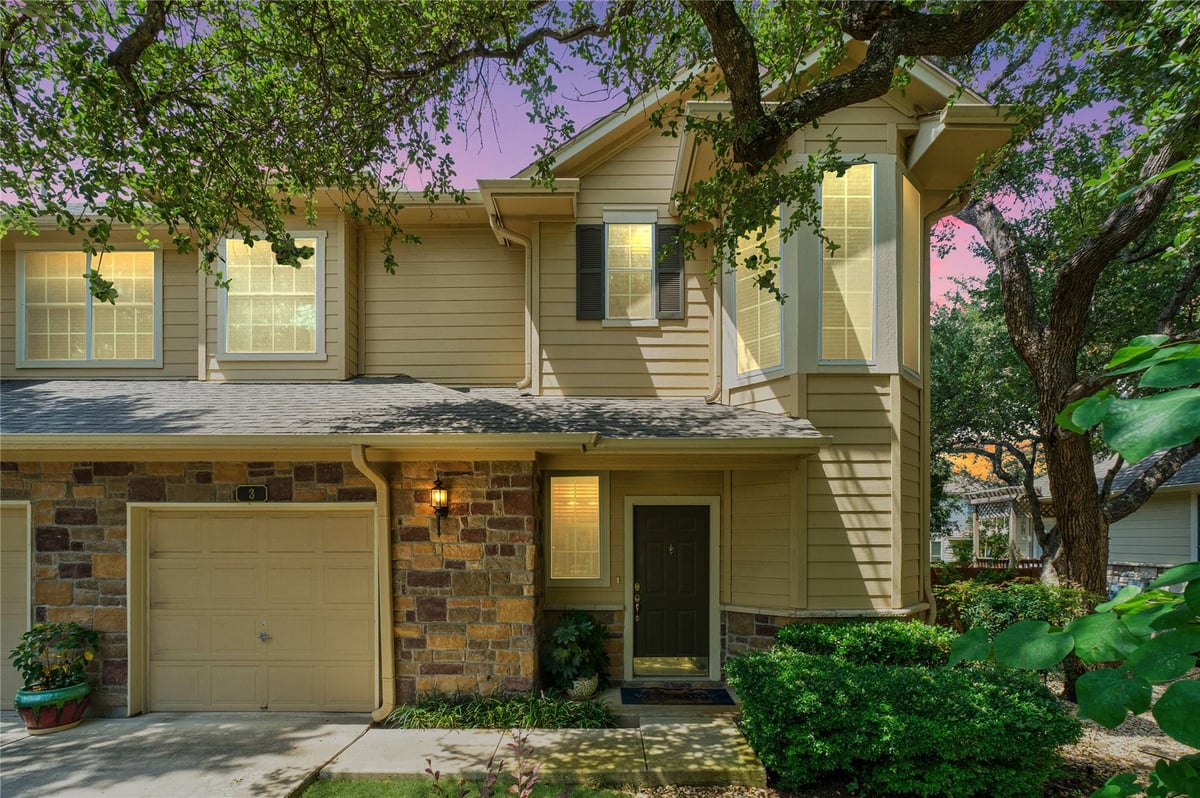
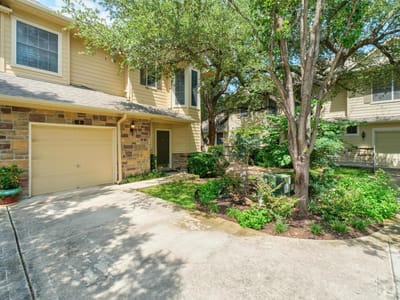
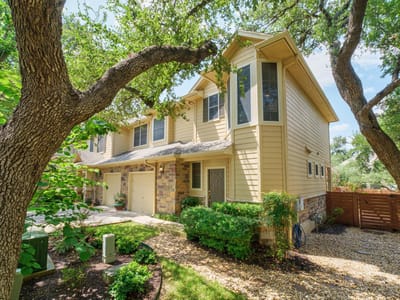
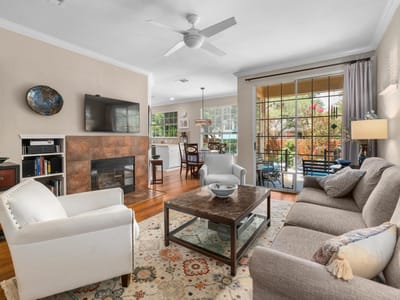
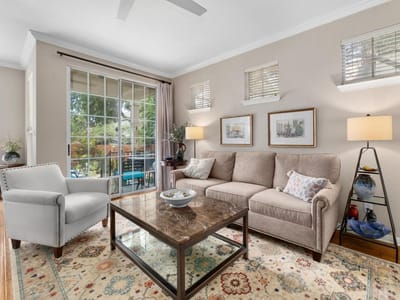
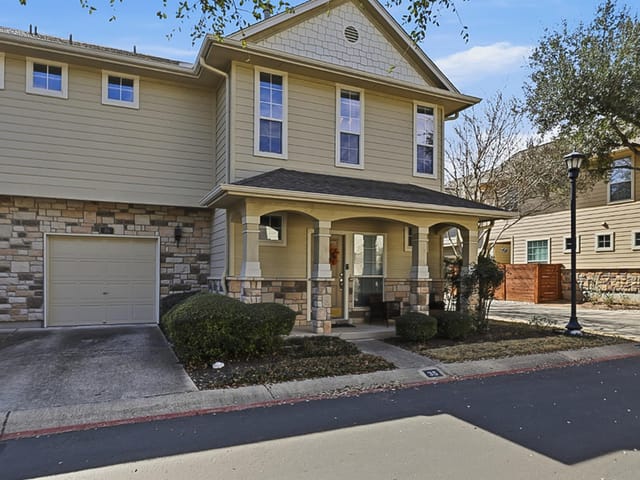
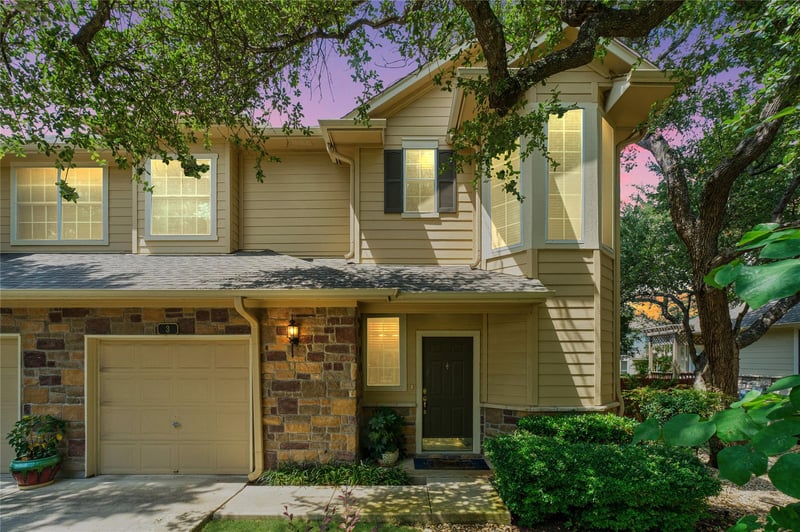
Welcome to this stunningly updated home located in the heart of Northwest Austin! From the moment you arrive, you will be captivated by the charming exterior and the inviting atmosphere that this residence exudes. Step inside to discover a bright and open floor plan designed for both comfortable living and effortless entertaining. Natural light pours through generous windows, highlighting the beautiful flooring and crisp neutral color palette that flows seamlessly throughout the main living areas. You have a gas fireplace that is started by a switch. Perfect for curling up with a good book on a chilly evening. The spacious living room offers the perfect setting for relaxing evenings, while the adjacent dining space is ideal for hosting gatherings of any size. The beautifully appointed kitchen is a true delight, featuring ample cabinetry, gleaming countertops, and modern appliances that make meal preparation an absolute joy. The spacious primary suite features soaring ceilings and a beautifully appointed en-suite bath with a double vanity, soaking tub, and walk-in shower. Additionally, the home offers a highly desirable secondary primary suite with its own private bathroom, complete with a single vanity, tub, and walk-in shower. Recent major updates provide true peace of mind, including completely replaced heating and AC units to keep you comfortable year-round. Additionally, plywood flooring has been meticulously installed to transform the attic space into a large storage area. Location is truly everything, and this home places you moments away from the absolute best that Austin has to offer. Spend weekends exploring the gorgeous trails at Springwoods Park or enjoying family fun at the Austin Aquarium. You will also love the incredible proximity to world-class shopping, dining, and entertainment at The Domain and Lakeline Mall. The HOA dues include exterior maintenance, roof coverage, front landscaping and irrigation, backyard fencing, and trash service.
Property Type
Residential
Year Built
2001
$/Sq Ft
$241
HOA
$465/mo
Garage
1 spaces
Listed by Mallach and Company
Verified property facts
11000 Anderson Mill RD Unit #3 is listed at $315,000 with 2 bedrooms, 2 full, 1 half bathrooms, 1,308 square feet.
11000 Anderson Mill RD Unit #3 is zoned for Round Rock ISD with assigned schools: Purple Sage (elementary), Noel Grisham (middle), Westwood (high). School assignments should be verified directly with the district.
11000 Anderson Mill RD Unit #3 is in Courtyard Homes/Anderson Oaks, Austin, Texas.
11000 Anderson Mill RD Unit #3 is a Residential built in 2001 featuring 2 bedrooms, 2 full, 1 half bathrooms, 1,308 square feet.
11000 Anderson Mill RD Unit #3 is presented by the Keenan Group at Compass Real Estate, the #1 Austin Board of Realtors Team (2024) with 1,000+ career transactions and $1B+ in career volume across Austin's luxury market.
#1 Austin Board of Realtors Team. Over 1,000 successful transactions with high-end expertise.
25+ years advising buyers and sellers in this community
Property Details
Features
Appliances
Flooring
Features
Construction
Lot Features
Fencing
Foundation
Patio / Porch
Parking
Waterfront
1 record on file
Every recorded sale and lease at 11000 Anderson Mill RD Unit #3, whoever represented it.
Prices shown are list prices. Closed sale prices are available to registered clients in accordance with ACTRIS rules.
Listed with current price, original ask, and market time.
Public record data from county appraisal records. Market value can differ from assessed value.
| Year | Taxes | Total Assessment | Land | Additions |
|---|---|---|---|---|
2026-6.5% | — | $8,812,650 | $8,812,650 | — |
2025 | — | $9,428,282 | $9,428,282 | — |
Zoned assignments come from the property school fields available to us. District context schools are shown only when an assigned tier is missing. Contact the school district directly to verify current boundaries and enrollment eligibility. Ratings from GreatSchools.org.
20% ($63K)
$315,000
Luxury property intelligence
A sourced read on Courtyard Homes/Anderson Oaks pricing, timing, and property scale. No automated valuation claim.
List price
$315,000
Price per sqft
$241/sqft
Vs. Courtyard Homes/Anderson Oaks median
Not available
Days on market
23 days
Original to current
No verified reduction
$315K original
Active inventory context
Ask for current inventory
Source: MLS Grid / Unlock MLS and Keenan Group review as of Aug 15, 2026.
Request Private Market AnalysisZIP-level neighborhoods, schools, lifestyle, and Austin market context
District guide, nearby schools, and homes by attendance area
Private Austin CMA, TCAD context, and pricing strategy
Pricing, prep, launch timing, and Compass marketing strategy
#1 ABOR Team 2024 with $1B+ career sales volume
11000 Anderson Mill RD Unit #3 is priced at $241 per square foot across 1,308 sqft.
The most recent annual property tax for 11000 Anderson Mill RD Unit #3 is $1,044. Texas has no state income tax, so property taxes are a primary revenue source. Rates vary by jurisdiction and exemptions. Verify current amounts with the county appraisal district.
With 20% down ($63,000) on a 30-year fixed mortgage at approximately 6.75%, the estimated monthly payment for 11000 Anderson Mill RD Unit #3 is around $1,721 including principal, interest, and estimated taxes. Actual payment varies by rate, down payment, insurance, and HOA fees.
At $315,000, 11000 Anderson Mill RD Unit #3 is in the Courtyard Homes/Anderson Oaks market where there are currently 57 active listings in 78750. The Keenan Group has completed 21 transactions in 78750 as part of 1,000+ career sales totaling $1B+ across Austin.
11000 Anderson Mill RD Unit #3 includes verified waterfront access: None. Buyers should confirm shoreline, dock rights, and floodplain status during due diligence.
11000 Anderson Mill RD Unit #3 is part of a managed community with HOA dues of $465 monthly. HOA-managed communities in Austin's luxury market typically provide amenities such as common areas, security, and exterior maintenance. Verify current dues and rules with the HOA directly.
Answers use visible listing facts, school context, and neighborhood data available on this page. Verify time-sensitive details before making decisions.
3 events on record
Current Price
$315,000
Timeline data compiled from MLS records and public records. Information deemed reliable but not guaranteed.
| Year | Taxes | Total Assessment | Land | Additions |
|---|---|---|---|---|
2026-6.5% | — | $8,812,650 |
| $8,812,650 |
| — |
2025 | — | $9,428,282 | $9,428,282 | — |
Timeline merges MLS activity (when permitted) with public records. Some details may be restricted to registered VOW clients.
Best Match
Balanced against price, location, and layout so nearby lookalikes rise first. Similar properties in Courtyard Homes/Anderson Oaks
Recent sales for market context