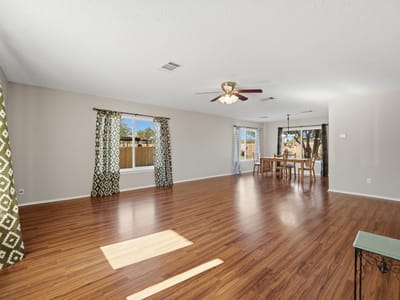
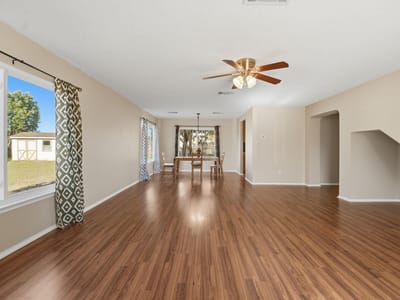
4 bed, 2 bath, 2,356 sqft on 0.25 acres in Austin. Austin, TX 78753. $430,000. Pflugerville ISD.
About This Home
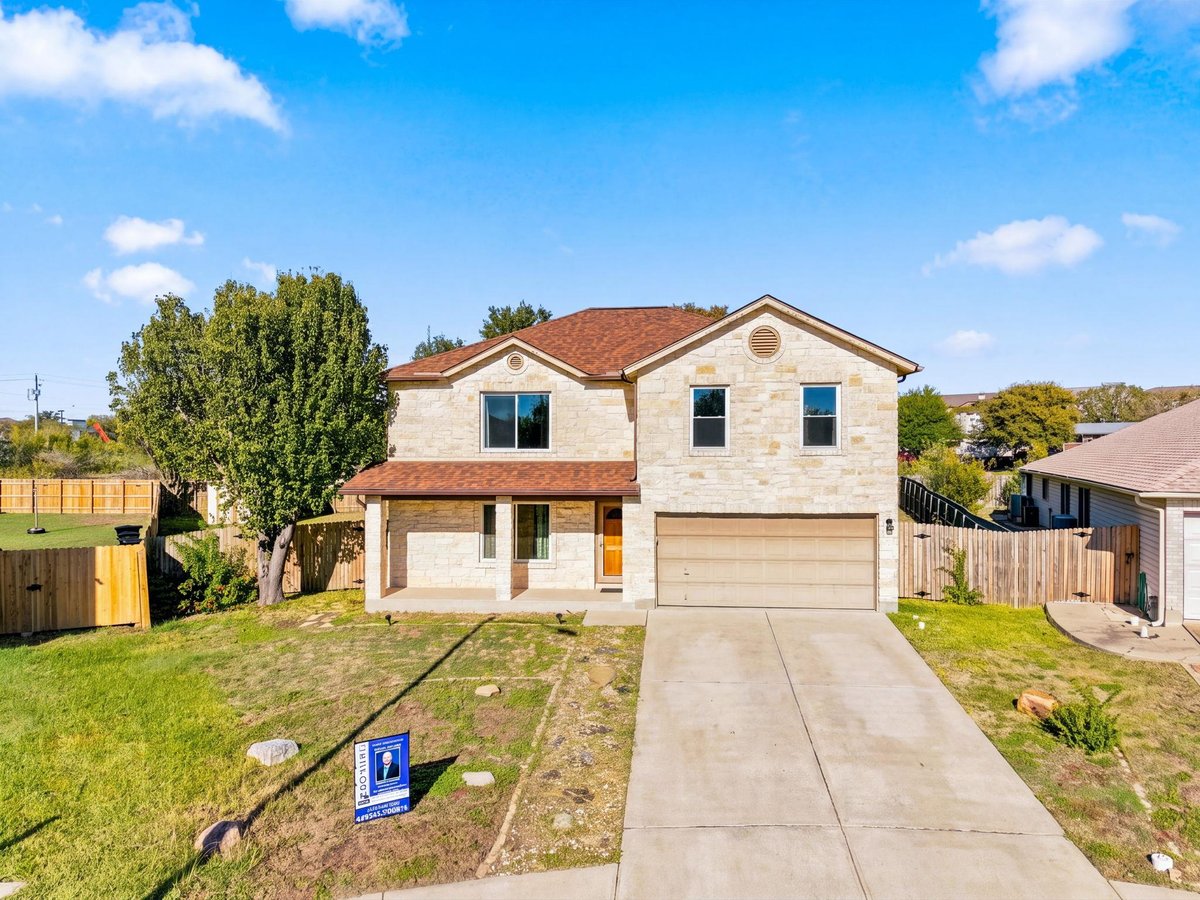
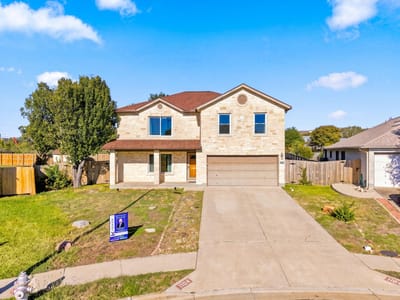
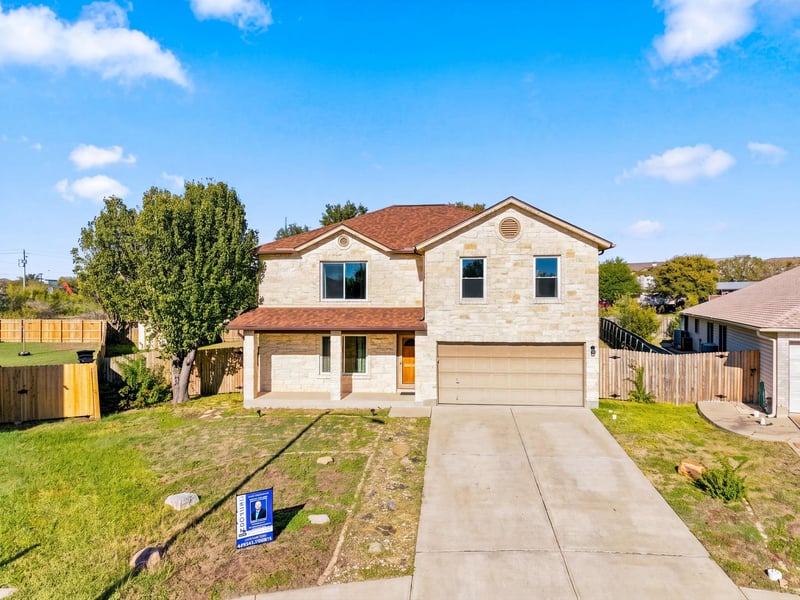
Welcome home to your own slice of North Austin paradise! Perfectly nestled at the end of a peaceful cul-de-sac on an oversized lot, this inviting two-story beauty offers the perfect blend of comfort, space, and endless possibilities! Featuring 4 spacious bedrooms, 2.5 bathrooms, and an attached 2-car garage, this home is located within the desirable Pflugerville ISD.
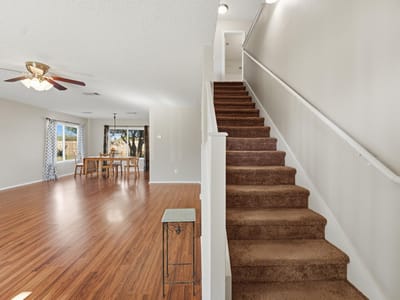
Designed with both everyday living and entertaining in mind, the thoughtfully arranged floor plan keeps all four bedrooms privately tucked away upstairs, while a convenient downstairs half bath makes hosting family and friends a breeze!
But the real showstopper? That incredible, oversized backyard! Imagine summer BBQs, evenings under the Texas stars, a flourishing garden of your very own, or creating the ultimate outdoor entertaining retreat. Whether you're hosting unforgettable gatherings or simply enjoying a quiet morning with your coffee, this backyard offers the space to make it all your own!
And there's even more to love! Enjoy the confidence and comfort of several major recent upgrades, including:
2023: New Pella windows with a transferable warranty 2024: Brand-new Trane HVAC system, High End Maytag Electric Range and Microwave 2025: New roof, gutters, and backyard fence
With these big-ticket improvements already completed, you can spend less time worrying about major updates and more time making wonderful memories! A peaceful cul-de-sac setting, an extraordinary backyard, thoughtful upgrades, and a fantastic North Austin location. What's not to love?
Your next chapter deserves a place this special. Come experience the possibilities and discover why this house just might be the one you'll want to call HOME!
- Property Type
- Residential
- Year Built
- 2000
- Lot Size
- 0.25 acres
- Price / Sq Ft
- $183
- HOA
- $420/year
- Garage
- 2 spaces
Listing information last updated November 13, 2026.
Listed by Fathom Realty
MLS# 8762008 • Active
IDX inquiries: Keenan Group at Compass · (512) 415-7653
Highlights
Facts & Features
Interior
- Breakfast Bar
- Ceiling Fan(s)
- Corian Counters
- Double Vanity
- Pantry
- Storage
- Walk-In Closet(s)
- Dishwasher
- Disposal
- Dryer
- Electric Cooktop
- Electric Range
- Microwave
- Refrigerator
- Stainless Steel Appliance(s)
- Washer
- Dryer
- Electric Water Heater
- Carpet
- Tile
- Vinyl
- Heating
- Central
- Cooling
- Ceiling Fan(s),Central Air
Exterior & Lot
- Gutters Full
- Private Yard
- Frame
- Wood Siding
- Stone
- Back Yard
- Cul-De-Sac
- Front Yard
- Trees-Medium (20 Ft - 40 Ft)
- Fenced
- Full
- Wood
- Slab
- Covered
- Front Porch
- Roof
- Shingle
- Lot Size
- 0.25 Acres
- Attached
- Garage
- Garage Door Opener
- Garage Spaces
- 2
Financial
- HOA Fee
- $420 / year
- Original List Price
- $430,000
- Price per Sq Ft
- $183
Utilities
- Electricity Connected
- Sewer Connected
- Water Connected
- Water Source
- Public
- Sewer
- Public Sewer
Transaction History
1 record on file
Every recorded listing, sale, and lease at 1104 Dexford DR, whoever represented it.
- ActiveListed 2026Current price: $430,000Original list: $430,000MLS 8762008
- Listed · November 5, 2026$430,000
Prices shown are list prices. Closed sale prices are available to registered clients in accordance with ACTRIS rules.
Explore this area
Price & Listing History
Listed with current price, original ask, and market time.
- Current list
- $430,000
- Original list
- $430,000
- Price movement
- No verified reduction
- Listed / DOM
- Nov 5, 2026 · 9 days
Tax Record
Public record data from county appraisal records. Market value can differ from assessed value.
- Assessed Value
- $375,295
- Assessment Year
- 2025
- Year Built
- 2000
- Parcel ID
- 000000443237
| Year | Taxes | Total Assessment | Land | Additions |
|---|---|---|---|---|
2025-19.6% | — | $375,295 | — | — |
2024-2.7% | — | $466,580 | $110,000 | $348,218 |
2023+54.3% | — | $479,387 | $110,000 | $356,580 |
2022 | — | $310,673 | $110,000 | $369,387 |
Virtual Tour
Zoned Schools
John B Connally
Dessau
Delco Primary
Zoned assignments come from the property school fields available to us. District context schools are shown only when an assigned tier is missing. Contact the school district directly to verify current boundaries and enrollment eligibility.
Excluded from this estimate: property taxes and home insurance. Each requires verified amount, cadence or unit, source, and as-of details.
HOA source: MLS Grid / Unlock MLS, as of 2026-11-13T16:59:20.753+00:00; normalized from annual dues.
Illustrative down payment
20% ($86K)
Adjustable assumption - not a lending recommendation.
Home price
$430,000
Loan details
Luxury property intelligence
Keenan Market Position
A sourced read on Austin pricing, timing, and property scale. No automated valuation claim.
List price
$430,000
Price per sqft
$183/sqft
Vs. Neighborhood guide reference price
Not available
Days on market
9 days
Original to current
No verified reduction
$430K original
Active inventory context
Ask for current inventory
Source: MLS Grid / Unlock MLS and Keenan Group review as of Nov 13, 2026.
Request Private Market AnalysisConnect 1104 Dexford Dr to the Austin Market
78753 ZIP Guide
ZIP-level neighborhoods, schools, lifestyle, and Austin market context
Pflugerville ISD Schools
District guide, nearby schools, and homes by attendance area
Austin Home Valuation
Private Austin CMA, TCAD context, and pricing strategy
Seller Resources
Pricing, prep, launch timing, and Compass marketing strategy
Keenan Group Results
#1 ABOR Team 2024 with $1B+ career sales volume