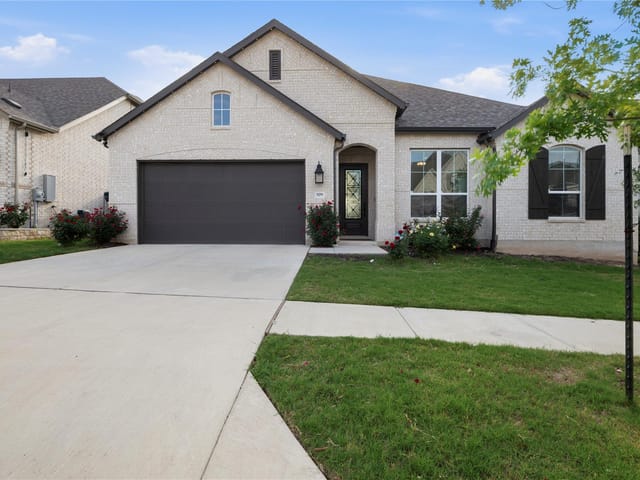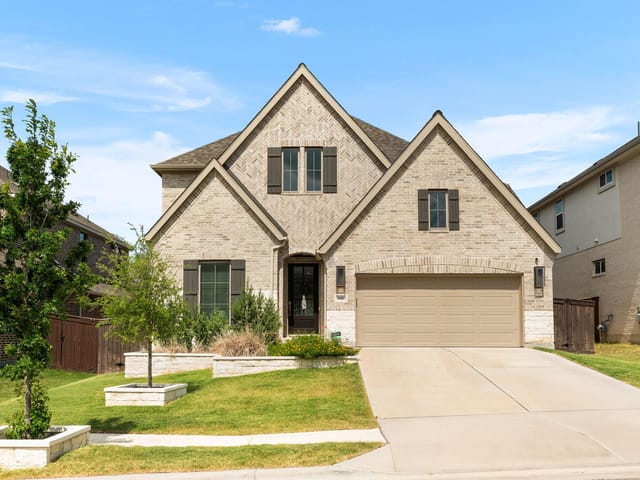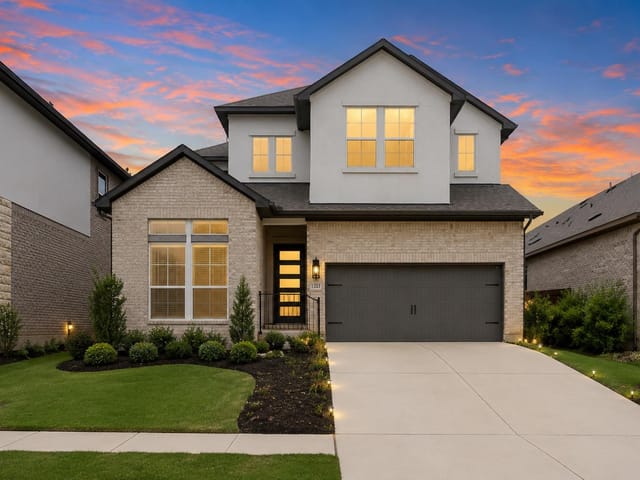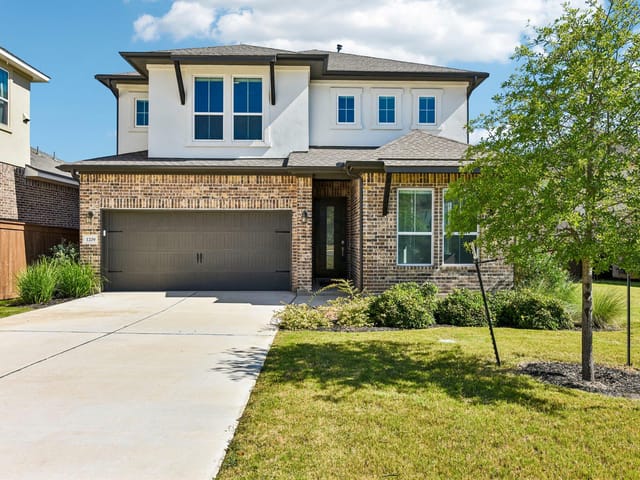
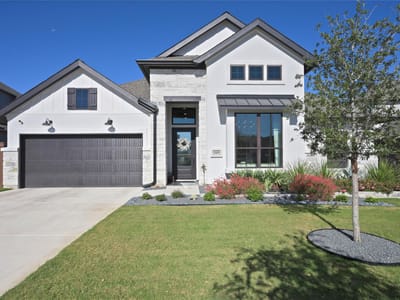
4 bed, 3 bath, 2,916 sqft on 0.22 acres in Leander. Leander, TX 78641. $839,900. Leander ISD.
About This Home
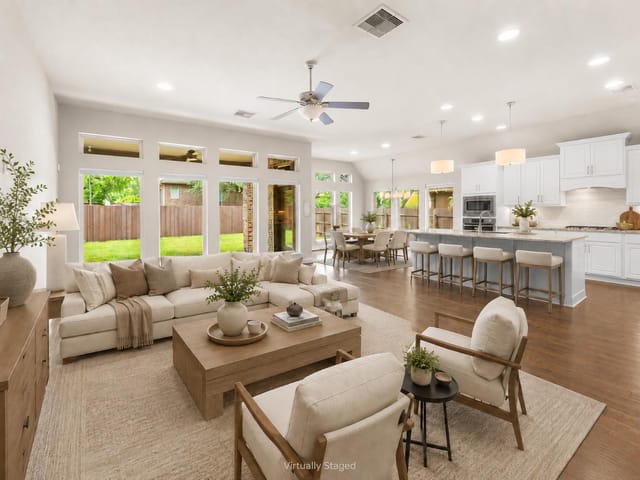
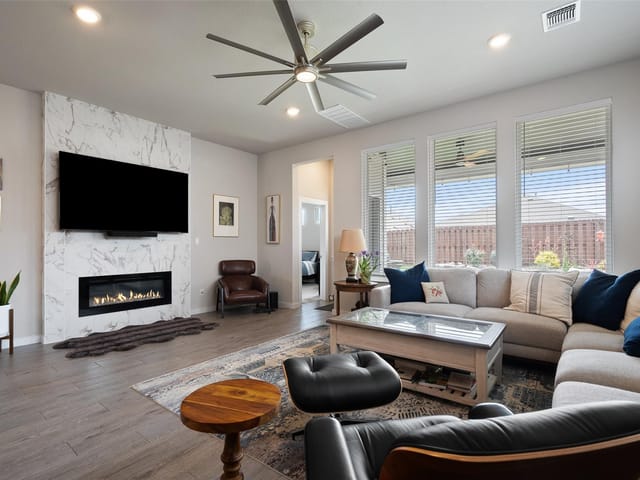
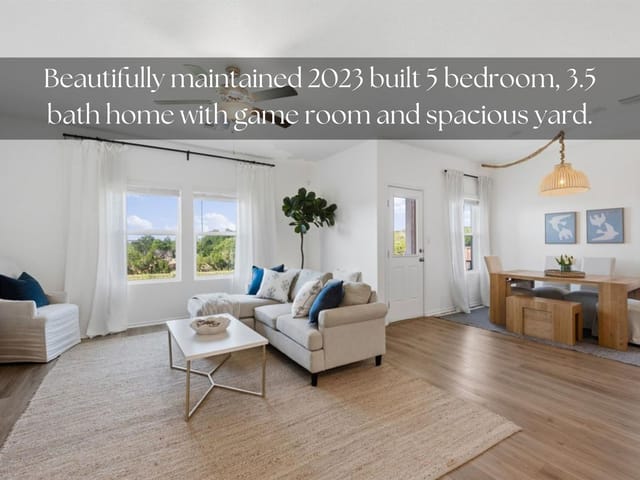
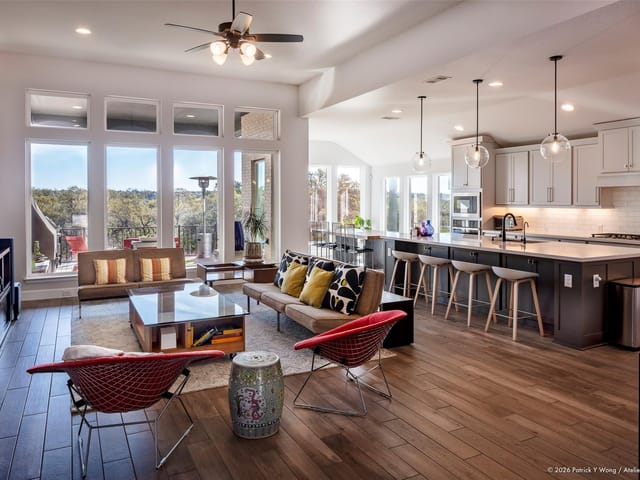
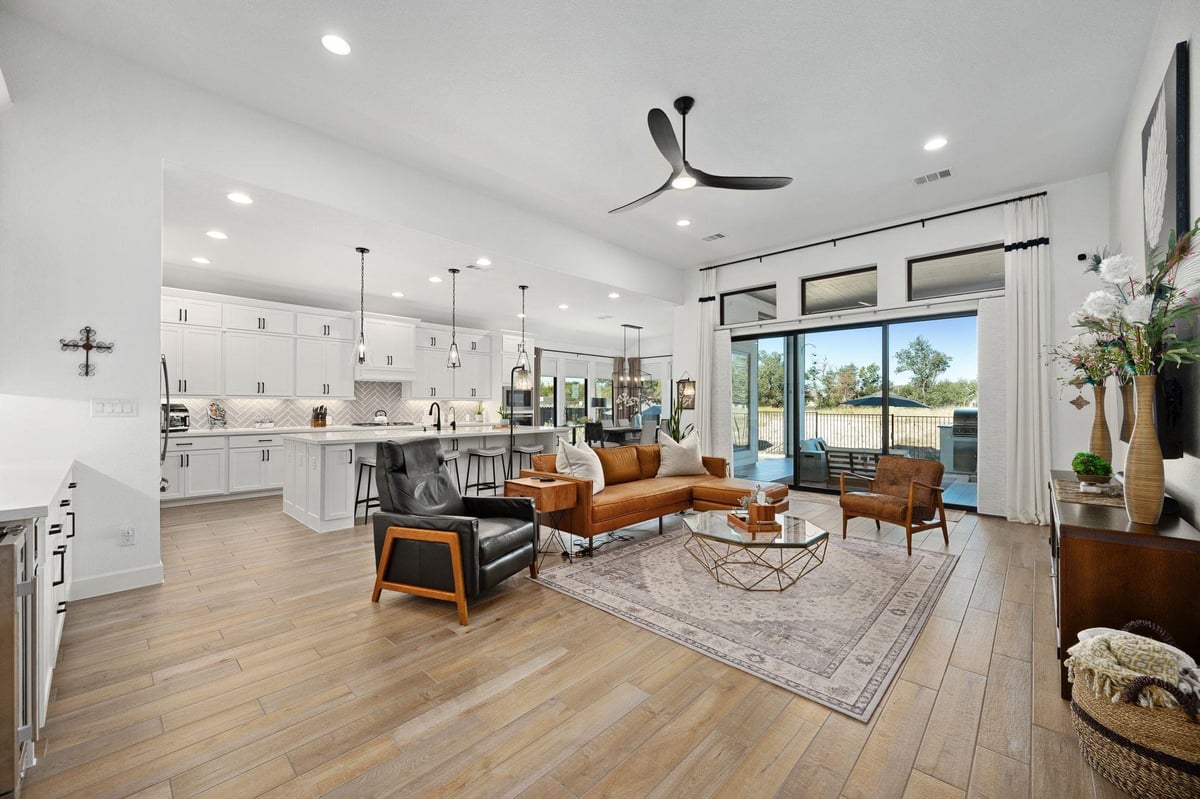
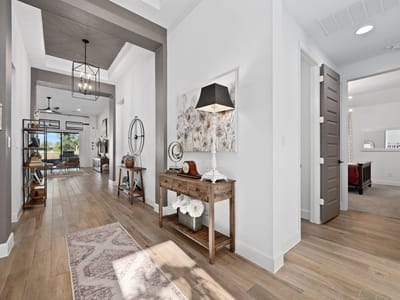
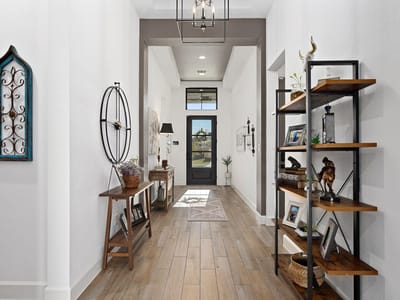
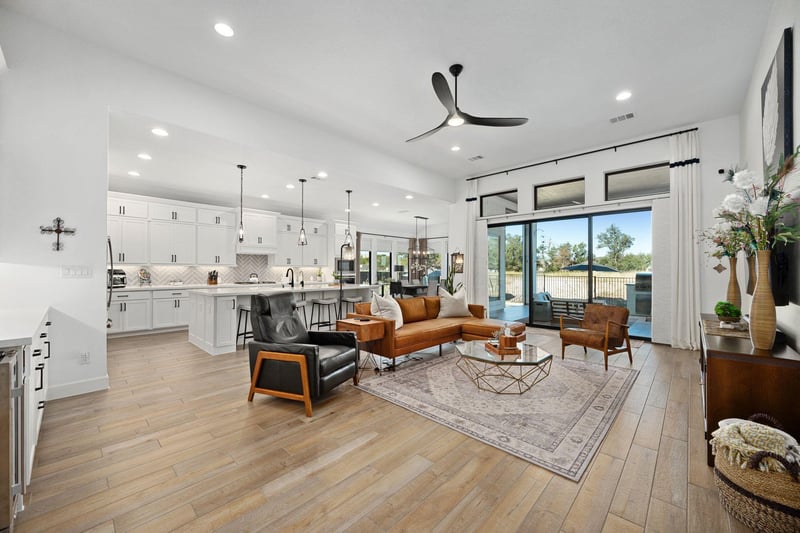
Situated on a private greenbelt lot in the highly sought-after Bryson community, this professionally designed former model home featuring 4 bedrooms, 3.5 bathrooms offers standout finishes, thoughtful upgrades, and true move-in-ready living. A spacious single-story layout with unmatched functionality. The open concept design flows effortlessly from room to room – perfect for everyday living and entertaining. The light-filled open-concept layout is enhanced by designer paint selections and custom window treatments throughout, creating a modern yet inviting aesthetic. The well-planned floor plan provides ideal separation of bedrooms while maintaining effortless flow for everyday living and entertaining. The gourmet kitchen anchors the home with a generous island, quartz countertops, stainless steel appliances, and ample cabinetry. It opens seamlessly to the living and dining spaces. The primary suite is a true sanctuary, high ceilings, recessed lighting, dual vanities, spacious walk in shower, and his and her closets. Out back, enjoy a low-maintenance backyard retreat, backing to a greenbelt, complete with turf grass, a custom pool, and a fully equipped outdoor kitchen—perfect for hosting or unwinding in a private, resort-style setting. A whole home generator provides peace of mind and uninterrupted comfort—never worry about losing power, even during outages. A standout feature is the three car garage with epoxy flooring, offering a finished and versatile space with extra storage and ideal for a home gym, workshop, or pristine storage. Combining luxury, functionality, and ease of maintenance, this exceptional home is located within Bryson’s master-planned community featuring trails, parks, amenities, and convenient access to schools, shopping, and major roadways. Just a 30 minute drive to the airport and located near the exciting Northline development, a growing hub for shopping, dining and community events.
Located on a private greenbelt lot in Leander, this four-bedroom, three-bath home was designed as a model residence and shows the care of professional builders and intentional planning. The 2,916 square feet sits on 0.2225 acres in Leander, Texas 78641, within Leander ISD, where Glenn High School carries an 8/10 GreatSchools rating and serves the area with strong academic programs.
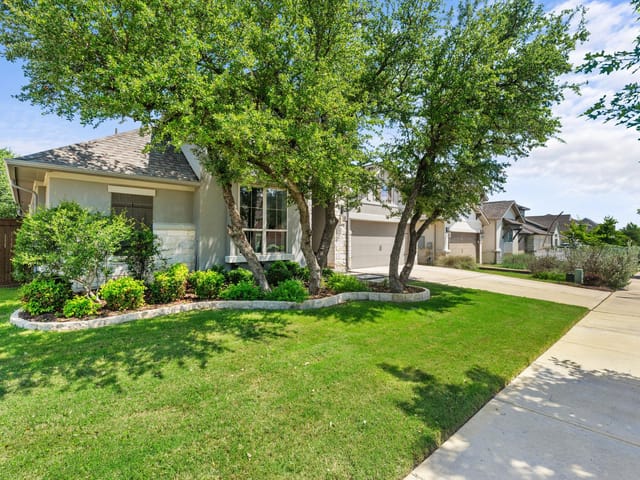
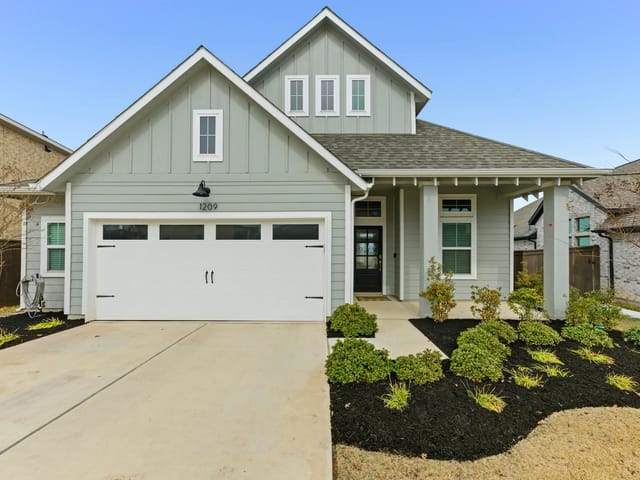
The home greets you with stone and stucco exterior finishes that frame a welcoming entry. Inside, the single-story layout prioritizes the kitchen as the true gathering space. The gourmet kitchen features a generous island, quartz countertops, stainless steel ENERGY STAR appliances including a gas cooktop and self-cleaning oven, and flows directly into the living and dining areas through an open-concept design. The breakfast bar and walk-in pantry support the practical side of family life, while the kitchen island becomes the natural hub where kids do homework, meals come together, and conversation happens.
Four bedrooms provide room to grow. The primary suite occupies the main floor with high ceilings, dual vanities, a spacious walk-in shower, and separate his-and-her closets. Secondary bedrooms offer flexibility for guest rooms, offices, or children's spaces, with thoughtful separation that lets everyone have their own quiet retreat without sacrificing the home's open flow.
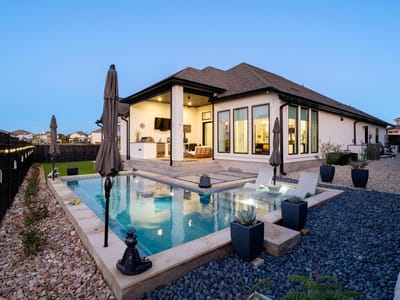
The backyard transforms outdoor living into a resort-style escape. A custom pool, fully equipped outdoor kitchen, and turf grass back directly to greenbelt land, creating privacy and natural buffer. Sprinklers cover both front and rear, and the three-car garage with epoxy flooring provides versatile space for vehicles, storage, or a home gym. A whole-home generator offers peace of mind during outages.
Leander itself is a master-planned community with trails and parks that connect neighbors. The Northline development nearby brings shopping and dining options, while major roadways offer convenient access to Austin employers and tech corridors. North Elementary serves younger students in Leander ISD, with Danielson Middle bridging to Glenn High. This home at $869,990 (roughly $298 per square foot) positions families in an established community where 2023 construction quality meets neighborhood stability and growth potential.
The numbers behind this insight
- Offered at
- $839,900
- Listed
- February 5, 2026
- Price changes
- 4, down 6.7% from $899,990
- Asking price per sq ft
- $288
- Property Type
- Residential
- Year Built
- 2023
- Lot Size
- 0.22 acres
- Price / Sq Ft
- $288
- HOA
- $900/year
- Garage
- 3 spaces
- Pool
- Yes
Listing information last updated October 14, 2026.
Listed by Intelligent Real Estate, Inc.
MLS# 1518355 • Active
IDX inquiries: Keenan Group at Compass · (512) 415-7653
Highlights
Facts & Features
Interior
- Breakfast Bar
- Ceiling Fan(s)
- Ceiling-High
- Kitchen Island
- Open Floorplan
- Pantry
- Primary Bedroom on Main
- Walk-In Closet(s)
- Built-In Oven(s)
- Dishwasher
- Disposal
- ENERGY STAR Qualified Appliances
- Gas Cooktop
- Microwave
- Self Cleaning Oven
- Water Heater
- Carpet
- Tile
- Heating
- Central,Natural Gas
- Cooling
- Central Air
Exterior & Lot
- Gutters Full
- Private Yard
- Stone
- Stucco
- Greenbelt
- Level
- Sprinklers In Rear
- Sprinklers In Front
- Privacy
- Wood
- Slab
- Patio
- Porch
- Roof
- Composition
- Lot Size
- 0.22 Acres
- Attached
- Garage
- Garage Door Opener
- Tandem
- Garage Spaces
- 3
- Pool
- Yes
Financial
- HOA Fee
- $900 / year
- Original List Price
- $899,990
- Price per Sq Ft
- $288
Utilities
- Underground Utilities
- Water Source
- MUD,Public
- Sewer
- Public Sewer
Transaction History
1 record on file
Every recorded listing, sale, and lease at 1105 Joe Carson DR, whoever represented it.
- ActiveListed 2026Current price: $839,900Original list: $899,990MLS 1518355
- Price changed · April 26, 2026$869,990
- Price changed · June 2, 2026$869,980
- Price changed · August 10, 2026$849,900
- Price changed · October 14, 2026$839,900
Prices shown are list prices. Closed sale prices are available to registered clients in accordance with ACTRIS rules.
Explore this area
Price & Listing History
Price Change with current price, original ask, and market time.
- Current list
- $839,900
- Original list
- $899,990
- Price movement
- $60.1K reduction
- Listed / DOM
- Feb 5, 2026 · 258 days
Tax Record
Public record data from county appraisal records. Market value can differ from assessed value.
- Assessed Value
- $687,426
- Assessment Year
- 2025
- Year Built
- 2024
- Parcel ID
- R-17-W313-5510-000C-0097
| Year | Taxes | Total Assessment | Land | Additions |
|---|---|---|---|---|
2026-5.9% | — | $646,740 | $125,000 | $521,740 |
2025 | — | $687,426 | $125,000 | $562,426 |
Virtual Tour
Zoned Schools
Glenn
Danielson
North
Zoned assignments come from the property school fields available to us. District context schools are shown only when an assigned tier is missing. Contact the school district directly to verify current boundaries and enrollment eligibility.
Excluded from this estimate: property taxes and home insurance. Each requires verified amount, cadence or unit, source, and as-of details.
HOA source: MLS Grid / Unlock MLS, as of 2026-10-16T03:07:14.99+00:00; normalized from annual dues.
20% ($168K)
Adjustable assumption - not a lending recommendation.
$839,900
Luxury property intelligence
Keenan Market Position
A sourced read on Leander pricing, timing, and property scale. No automated valuation claim.
List price
$839,900
Price per sqft
$288/sqft
Vs. Neighborhood guide reference price
Not available
Days on market
258 days
Original to current
$60.1K reduction
$900K original
Active inventory context
Ask for current inventory
Source: MLS Grid / Unlock MLS and Keenan Group review as of Oct 16, 2026.
Request Private Market AnalysisConnect 1105 Joe Carson Dr to the Austin Market
78641 ZIP Guide
ZIP-level neighborhoods, schools, lifestyle, and Austin market context
Leander ISD Schools
District guide, nearby schools, and homes by attendance area
Austin Home Valuation
Private Austin CMA, TCAD context, and pricing strategy
Seller Resources
Pricing, prep, launch timing, and Compass marketing strategy
Keenan Group Results
#1 ABOR Team 2024 with $1B+ career sales volume