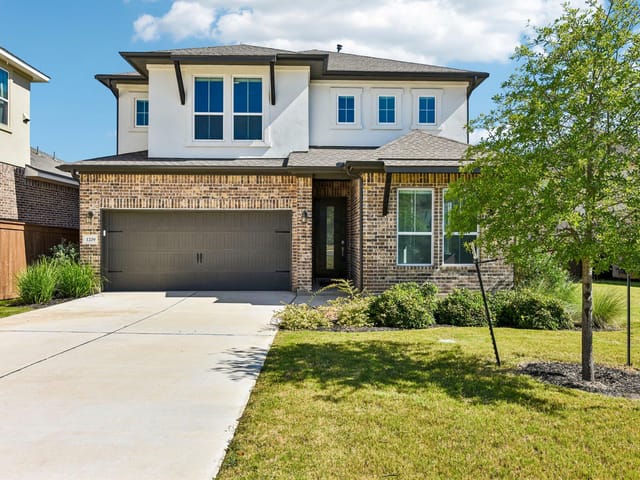
5 bed, 4 bath, 3,056 sqft on 0.13 acres in Leander. Leander, TX 78641. $650,000. Leander ISD.
About This Home
Finding a home with space for everyone without sacrificing thoughtful design can be difficult. This 3,056-square-foot home in Bryson offers a flexible five-bedroom, four-bath layout with two bedrooms and two full baths downstairs, plus additional living space and three bedrooms upstairs.
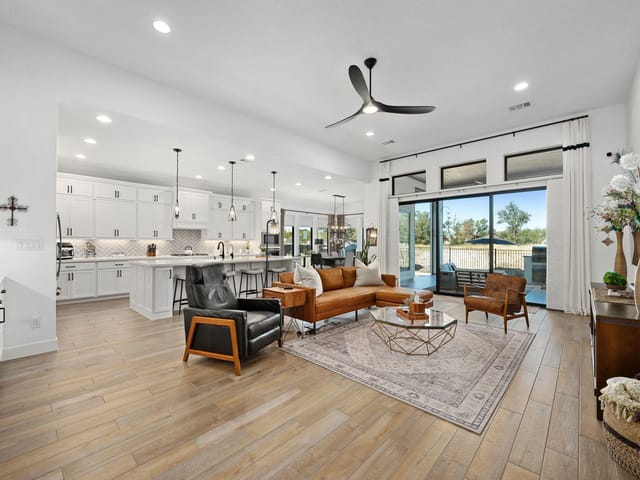
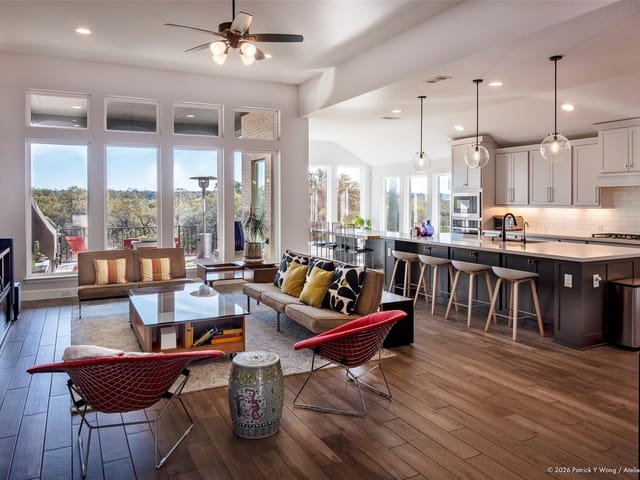
More than $75,000 in builder upgrades give the home a polished, custom feel. The gourmet kitchen features Calacatta Miraggio quartz countertops, a waterfall island, upgraded cabinetry, pot-and-pan drawers, champagne bronze hardware, a Blanco Silgranit sink, and coordinating Delta fixtures. Sliding glass doors connect the great room to the outdoor space and bring in abundant natural light.
Luxury vinyl plank flooring, custom backsplash and wall tile selections, upgraded lighting, black interior door hardware, and wood-and-iron stair railings carry a cohesive designer look throughout the home. The primary bath includes leathered Steel Grey granite countertops, a frameless glass shower, upgraded tile, champagne bronze plumbing fixtures, and framed black mirrors. The laundry room conveniently attaches to the primary closet for added functionality and convenience.
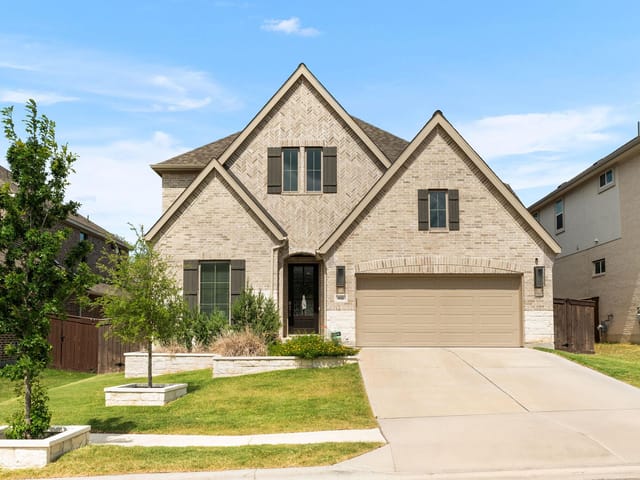
Located on a dream cul-de-sac lot, the home also includes window blinds throughout, upgraded insulation, a contemporary mahogany front door, and a distinctive Casa Blanca brick exterior.
Bryson residents enjoy a community pool, parks, dog parks, fire pits, and planned monthly activities. The home is located in award-winning Leander ISD, with the neighborhood elementary school within walking distance. Nearby 183A provides convenient access throughout the area. Schedule a private showing to see how much this home has to offer.
- Property Type
- Residential
- Year Built
- 2024
- Lot Size
- 0.13 acres
- Price / Sq Ft
- $213
- HOA
- $90/mo
- Garage
- 2 spaces
Listing information last updated September 23, 2026.
Listed by Mallach and Company
MLS# 3061741 • Active
IDX inquiries: Keenan Group at Compass · (512) 415-7653
Highlights
Facts & Features
Interior
- Built-in Features
- Ceiling Fan(s)
- Ceiling-Vaulted
- Chandelier
- Quartz Counters
- Double Vanity
- Eat-in Kitchen
- In-Law Floorplan
- Kitchen Island
- Multiple Living Areas
- Open Floorplan
- Pantry
- Primary Bedroom on Main
- Recessed Lighting
- Smart Home
- Smart Thermostat
- Soaking Tub
- Walk-In Closet(s)
- Built-In Electric Oven
- Built-In Gas Range
- Built-In Oven(s)
- Built-In Range
- Dishwasher
- Disposal
- Gas Range
- Microwave
- Oven
- Range
- RNGHD
- Stainless Steel Appliance(s)
- Carpet
- Tile
- Wood
- Heating
- Central,Electric
- Cooling
- Central Air,Electric
Exterior & Lot
- Rain Gutters
- Brick
- Stucco
- Back Yard
- Cul-De-Sac
- Front Yard
- Level
- Full
- Slab
- Covered
- Deck
- Enclosed
- Patio
- Rear Porch
- Roof
- Shingle
- Lot Size
- 0.13 Acres
- Additional Parking
- Driveway
- Garage
- Garage Faces Front
- Garage Spaces
- 2
Financial
- HOA Fee
- $90 / mo
- Original List Price
- $685,000
- Price per Sq Ft
- $213
Utilities
- Electricity Available
- Water Source
- Public
- Sewer
- Public Sewer
Transaction History
1 record on file
Every recorded listing, sale, and lease at 1212 Frances Peyton CT, whoever represented it.
- ActiveListed 2026Current price: $650,000Original list: $685,000MLS 3061741
- Listed · June 16, 2026$685,000
- Price changed · June 18, 2026$650,000
Prices shown are list prices. Closed sale prices are available to registered clients in accordance with ACTRIS rules.
Explore this area
Price & Listing History
Price Change with current price, original ask, and market time.
- Current list
- $650,000
- Original list
- $685,000
- Price movement
- $35K reduction
- Listed / DOM
- Jun 16, 2026 · 127 days
Tax Record
Public record data from county appraisal records. Market value can differ from assessed value.
- Assessed Value
- $640,784
- Assessment Year
- 2025
- Year Built
- 2025
- Parcel ID
- R-17-W313-520C-0063
| Year | Taxes | Total Assessment | Land | Additions |
|---|---|---|---|---|
2026-2.5% | — | $624,873 | $125,000 | $499,873 |
2025 | — | $640,784 | $125,000 | $515,784 |
Virtual Tour

Zoned Schools
Glenn
Knox Wiley
North
Zoned assignments come from the property school fields available to us. District context schools are shown only when an assigned tier is missing. Contact the school district directly to verify current boundaries and enrollment eligibility.
Excluded from this estimate: property taxes and home insurance. Each requires verified amount, cadence or unit, source, and as-of details.
HOA source: MLS Grid / Unlock MLS, as of 2026-10-16T07:07:08.273+00:00; normalized from monthly dues.
20% ($130K)
Adjustable assumption - not a lending recommendation.
$650,000
Luxury property intelligence
Keenan Market Position
A sourced read on Leander pricing, timing, and property scale. No automated valuation claim.
List price
$650,000
Price per sqft
$213/sqft
Vs. Neighborhood guide reference price
Not available
Days on market
127 days
Original to current
$35K reduction
$685K original
Active inventory context
Ask for current inventory
Source: MLS Grid / Unlock MLS and Keenan Group review as of Oct 16, 2026.
Request Private Market AnalysisConnect 1212 Frances Peyton Ct to the Austin Market
78641 ZIP Guide
ZIP-level neighborhoods, schools, lifestyle, and Austin market context
Leander ISD Schools
District guide, nearby schools, and homes by attendance area
Austin Home Valuation
Private Austin CMA, TCAD context, and pricing strategy
Seller Resources
Pricing, prep, launch timing, and Compass marketing strategy
Keenan Group Results
#1 ABOR Team 2024 with $1B+ career sales volume