This property is no longer actively listed. We can help you find similar homes currently for sale, notify you if this property relists, or explore off-market opportunities in the area.
$485,000
last listed1107 Lucca Dr, Dripping Springs, TX 78620
Why you're seeing this property: Unlike major portals that hide off-market listings, we maintain the most comprehensive Austin property database. View market history, neighborhood data, and discover similar homes currently for sale. #1 Austin Realtor Team 2024.
3 bed, 2 bath, 1,955 sqft on 0.20 acres in Dripping Springs. Dripping Springs, TX 78620. Last listed at $485,000, sold May 5, 2026. Dripping Springs ISD.
About This Home
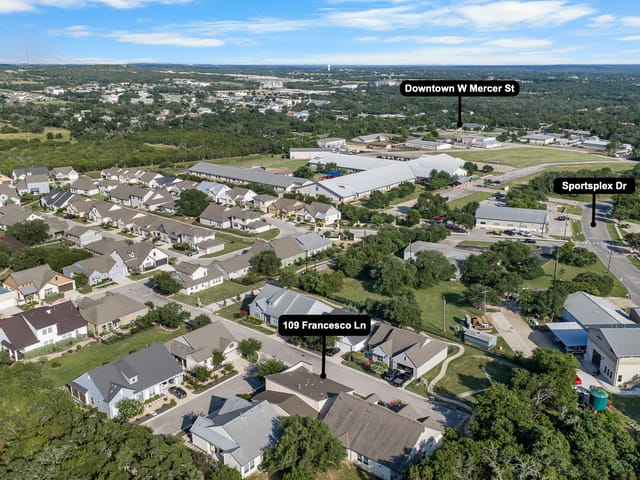
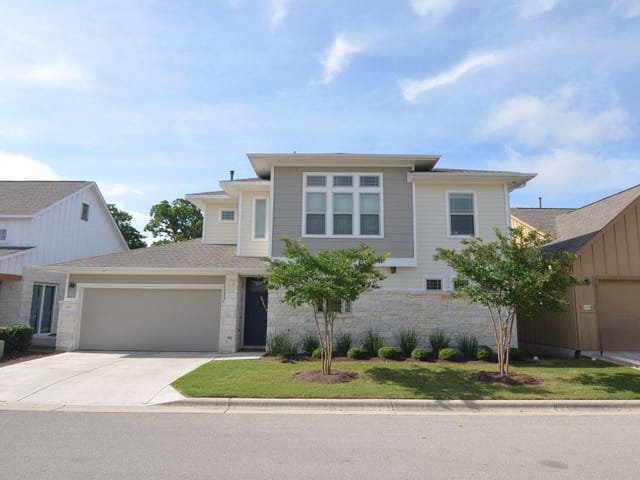
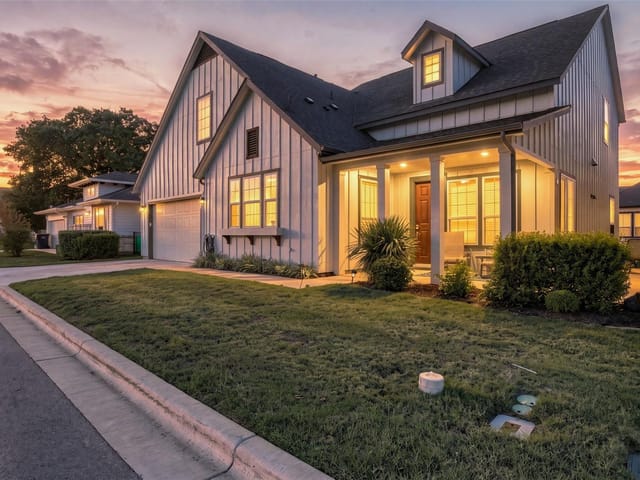
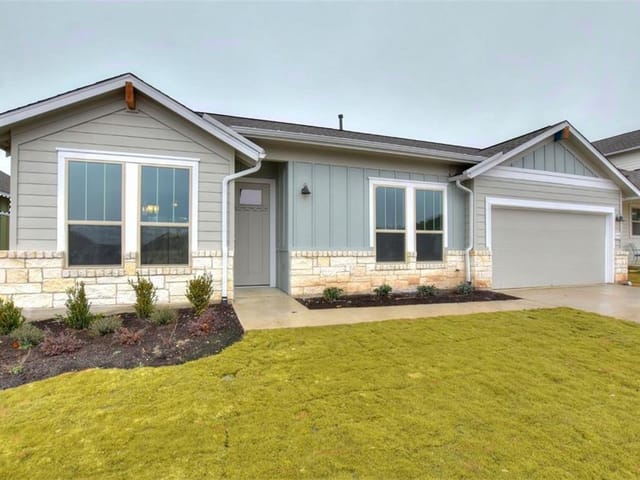
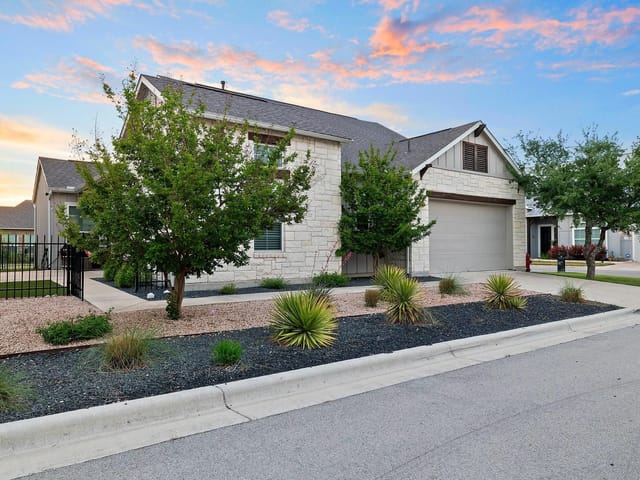
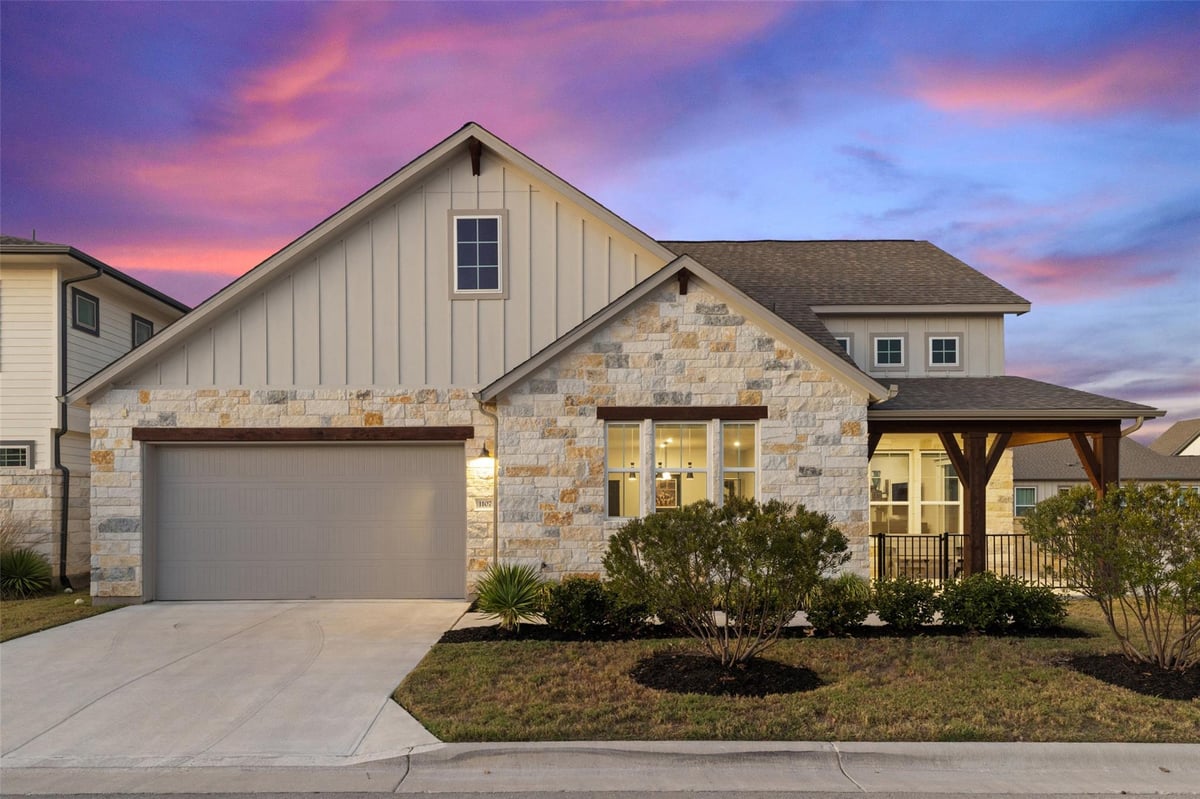
Welcome to effortless Hill Country living in the sought-after gated enclave of The Retreat at Dripping Springs. Built in 2021 by Brookfield Residential, this modern farmhouse-style detached condo is privately positioned beside a community park — offering a rare sense of seclusion that’s hard to find.The wraparound covered front porch with stone half-wall and gas stub-out for a grill sets the tone for relaxed, resort-style living. A fully fenced backyard makes this home perfect for pets.Step inside to a sun-drenched, open-concept floor plan where soaring ceilings flow through the living, dining, and kitchen — an entertainer’s dream ideal for holiday gatherings and everyday life alike. The chef’s kitchen impresses with a waterfall-edge island, designer tile backsplash, and water softener, all anchored by durable LVP flooring that runs throughout the entire home. Every appliance conveys — including the refrigerator, washer, and dryer — making this a true turnkey opportunity.Work from home in style in the private study, featuring custom barn doors, a generous closet, and a one-of-a-kind park view. Both bedrooms are spacious and light-filled, each with its own private ensuite bath. The primary suite impresses with dual vanities, a spa-like walk-in shower, and an expansive walk-in closet, while the secondary suite offers its own well-appointed ensuite for guests or family. The oversized 2-car garage boasts soaring ceilings providing overhead storage.The community of just 70 homes shares resort-caliber amenities: a sparkling pool with tanning ledge, spa, and lounge chairs, plus an outdoor dining pavilion complete with grilling station, firepit, and restrooms — your own private retreat without the upkeep.Walk to Dripping Springs High, charming shops and restaurants of downtown. Easy access to the Hwy 290 corridor puts Austin, Bee Cave, and the Texas Hill Country wine trail all within reach. This hidden gem checks every box, don’t miss your chance to call it home.
- Property Type
- Residential
- Year Built
- 2021
- Lot Size
- 0.20 acres
- Price / Sq Ft
- $248
- HOA
- $315/mo
- Garage
- 2 spaces
Listing information last updated April 15, 2026.
Listed by Keller Williams - Lake Travis
MLS# 8082689 • Closed
IDX inquiries: Keenan Group at Compass · (512) 415-7653
Properties displayed may be listed or sold by various participants in the MLS.
Highlights
Facts & Features
Interior
- Breakfast Bar
- Ceiling Fan(s)
- Ceiling-High
- Chandelier
- Quartz Counters
- Double Vanity
- Kitchen Island
- Multiple Living Areas
- No Interior Steps
- Open Floorplan
- Pantry
- Recessed Lighting
- Walk-In Closet(s)
- Built-In Gas Oven
- Dishwasher
- Disposal
- Gas Cooktop
- Microwave
- Plumbed For Ice Maker
- Free-Standing Refrigerator
- Stainless Steel Appliance(s)
- Vented Exhaust Fan
- Washer
- Dryer
- Water Heater
- Tile
- Vinyl
- Heating
- Central,Natural Gas
- Cooling
- Ceiling Fan(s),Central Air,Electric,Exhaust Fan
Exterior & Lot
- Dog Run
- Gutters Full
- Lighting
- No Exterior Steps
- Pest Tubes in Walls
- Masonry – All Sides
- Back Yard
- Curbs
- Front Yard
- Landscaped
- Level
- Private Maintained Road
- Sprinkler - Automatic
- Back Yard
- Gate
- Masonry
- Wrought Iron
- Slab
- Covered
- Front Porch
- Patio
- Wrap Around
- Roof
- Composition
- Lot Size
- 0.20 Acres
- Attached
- Concrete
- Direct Access
- Door-Single
- Garage
- Garage Door Opener
- Garage Faces Front
- Inside Entrance
- Kitchen Level
- Lighted
- Off Street
- Outside
- Garage Spaces
- 2
Financial
- HOA Fee
- $315 / mo
- Original List Price
- $549,000
- Price per Sq Ft
- $248
Utilities
- Cable Connected
- Electricity Connected
- High Speed Internet
- Natural Gas Connected
- Phone Connected
- Sewer Connected
- Underground Utilities
- Water Connected
- Water Source
- Public
- Sewer
- Public Sewer
Explore this area
Price & Listing History
Active Under Contract with current price, original ask, and market time.
- Current list
- $485,000
- Original list
- $549,000
- Price movement
- $64K reduction
- Listed / DOM
- Nov 6, 2025
Tax Record
Public record data from county appraisal records. Market value can differ from assessed value.
- Assessed Value
- $462,079
- Assessment Year
- 2025
- Year Built
- 2021
- Parcel ID
- 15-6500-0000-00050-4
| Year | Taxes | Total Assessment | Land | Additions |
|---|---|---|---|---|
2025 | — | $462,079 | $89,130 | $380,497 |
Zoned Schools
Dripping Springs
Dripping Springs Middle
Walnut Springs
Zoned assignments come from the property school fields available to us. District context schools are shown only when an assigned tier is missing. Contact the school district directly to verify current boundaries and enrollment eligibility.
Excluded from this estimate: property taxes, home insurance, and HOA dues. Each requires verified amount, cadence or unit, source, and as-of details.
20% ($97K)
Adjustable assumption - not a lending recommendation.
$485,000
Luxury property intelligence
Keenan Market Position
A sourced read on Dripping Springs pricing, timing, and property scale. No automated valuation claim.
List price
$485,000
Price per sqft
$248/sqft
Vs. Neighborhood guide reference price
Not available
Days on market
Not available
Original to current
$64K reduction
$549K original
Active inventory context
Ask for current inventory
Source: Public records and Keenan Group review as of May 1, 2026.
Request Private Market AnalysisConnect 1107 Lucca Dr to the Austin Market
78620 ZIP Guide
ZIP-level neighborhoods, schools, lifestyle, and Austin market context
Dripping Springs ISD Schools
District guide, nearby schools, and homes by attendance area
Austin Home Valuation
Private Austin CMA, TCAD context, and pricing strategy
Seller Resources
Pricing, prep, launch timing, and Compass marketing strategy
Keenan Group Results
#1 ABOR Team 2024 with $1B+ career sales volume