This property is no longer actively listed. We can help you find similar homes currently for sale, notify you if this property relists, or explore off-market opportunities in the area.
$498,000
last listed1108 Kenyon Dr, Austin, TX 78745
Why you're seeing this property: Unlike major portals that hide off-market listings, we maintain the most comprehensive Austin property database. View market history, neighborhood data, and discover similar homes currently for sale. #1 Austin Realtor Team 2024.
3 bed, 2 bath, 1,229 sqft on 0.15 acres in Austin. Austin, TX 78745. Last listed at $498,000, sold December 29, 2023. Austin ISD.
About This Home
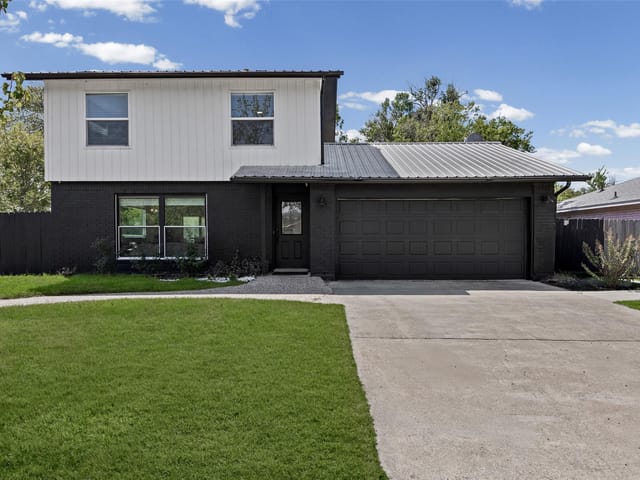
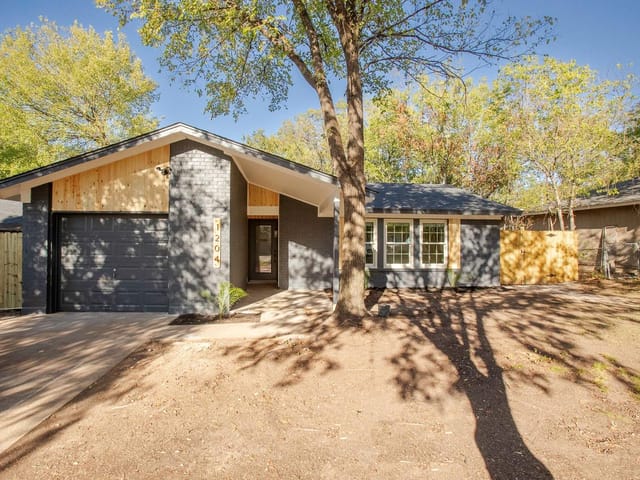
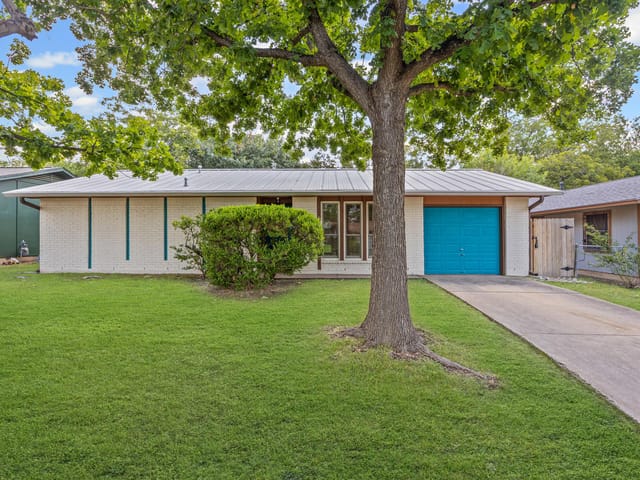
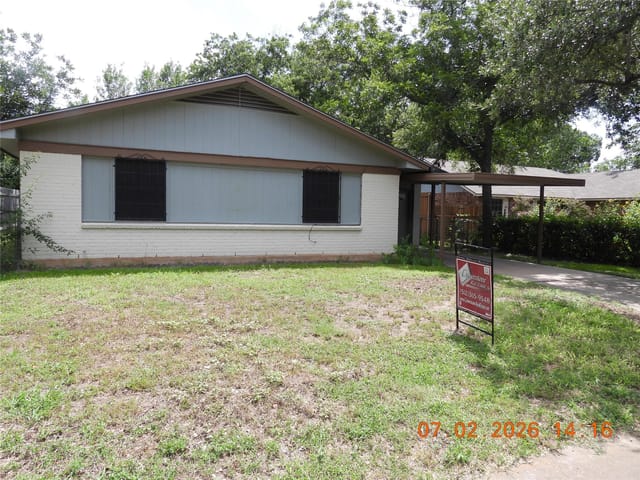
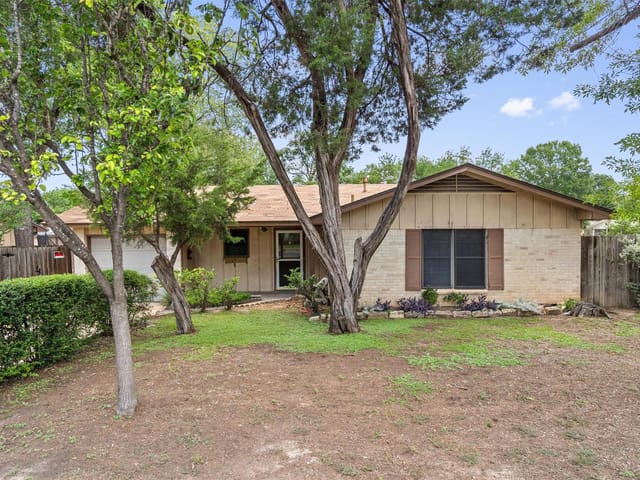
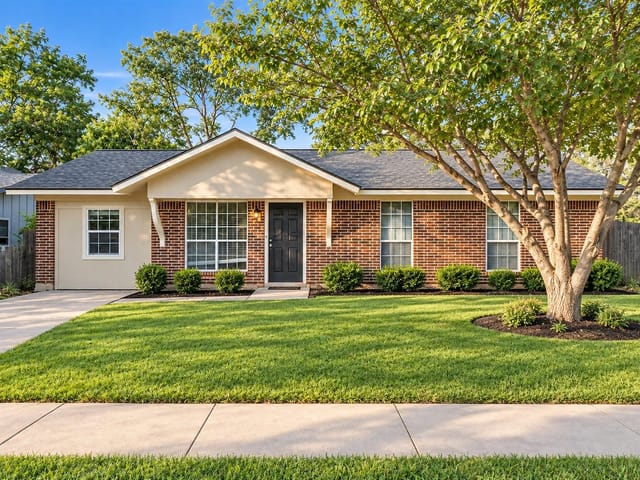
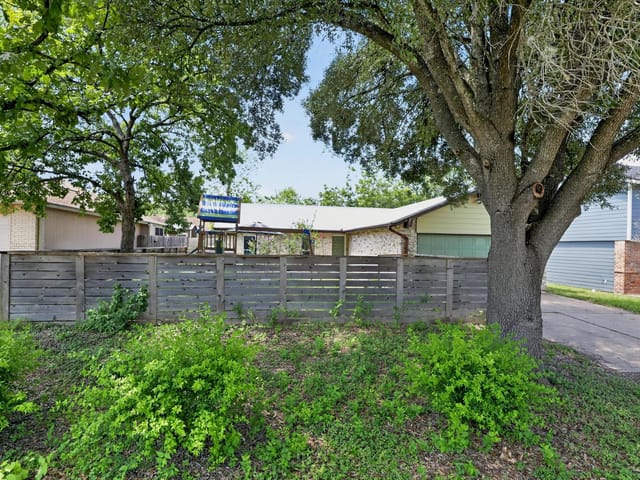
This original model home has been meticulously rehabbed to be mechanically perfect. Offering a sanctuary amidst the verdant charm of South Austin’s coveted enclave of the Southwest Park Subdivision, this rare full-brick residence stands as a testament to quality and thoughtful design. Step inside to a living room bathed in sunlight through brand new windows and sliding glass doors, where the outside melts away as you gaze through to the newly landscaped backyard just past the stylishly updated custom gas fireplace. The home's transformation is profound, with significant investments in state-of-the-art electrical systems, updated and added wiring, comprehensive plumbing overhauls, a copious amount of new insulation, and a robust new architectural shingle roof. These unseen enhancements complement the visible luxury with obvious comfort. From the bespoke quartz countertops and artisanal kitchen cabinets to the designer white Pearl backsplash and floating wooden shelves, this rehab’s accented modern attributes are turn-key ready for anyone to make their home. With each step across the new light engineered oak wood floors, you’ll be able to confirm the home's blend of aesthetics and durability at first blush. Expansive over-sized bedrooms offer luxury and comfort, particularly the primary suite with its generous walk-in closet, garden views, and a modernized en-suite bathroom also boasting updated wiring and pipes wrapped in a Carrara marble vanity and inviting brand new walk-in shower. The converted garage, a considerable flex space with plush carpeting and reinforced dual security doors, extends the living area without encroaching on the listed square footage. Situated for optimal access to downtown, this home is more than just a dwelling—it's a promise of enduring reliability and upscale living. Act swiftly to take advantage of the updated price of this mechanically superior home where every detail assures peace of mind and premium comfort.
- Property Type
- Residential
- Year Built
- 1975
- Lot Size
- 0.15 acres
- Price / Sq Ft
- $405
- Garage
- 2 spaces
Listing information last updated December 30, 2023.
Listed by DEN Property Group
MLS# 9325259 • Closed
IDX inquiries: Keenan Group at Compass · (512) 415-7653
Properties displayed may be listed or sold by various participants in the MLS.
Highlights
Facts & Features
Interior
- Ceiling Fan(s)
- High Ceilings
- Quartz Counters
- No Interior Steps
- Pantry
- Primary Bedroom on Main
- Walk-In Closet(s)
- Dishwasher
- Electric Range
- Gas Range
- Oven
- Electric Oven
- Gas Oven
- Range
- RNGHD
- Refrigerator
- Stainless Steel Appliance(s)
- Vented Exhaust Fan
- Water Heater
- Heating
- Central,Fireplace(s),See Remarks
- Cooling
- Central Air,Other
- Fireplaces
- 1
Exterior & Lot
- Brick
- Back Yard
- Front Yard
- Garden
- Level
- Private
- Trees-Moderate
- Back Yard
- Full
- Privacy
- Wood
- Slab
- Porch
- Rear Porch
- Roof
- Asphalt,Composition,See Remarks
- Lot Size
- 0.15 Acres
- Garage
- Garage Spaces
- 2
Financial
- Original List Price
- $498,000
- Price per Sq Ft
- $405
Utilities
- Electricity Connected
- High Speed Internet
- Natural Gas Connected
- Phone Available
- Sewer Connected
- Water Connected
- Water Source
- Public
- Sewer
- Public Sewer
Transaction History
1 record on file
Every recorded listing, sale, and lease at 1108 Kenyon DR, whoever represented it.
- SoldDecember 29, 2023Listed at: $498,000MLS 9325259
Prices shown are list prices. Closed sale prices are available to registered clients in accordance with ACTRIS rules.
Explore this area
Price & Listing History
Listing timeline with current price, original ask, and market time.
- Current list
- $498,000
- Original list
- $498,000
- Price movement
- No verified reduction
- Listed / DOM
- Sep 6, 2023
Tax Record
Public record data from county appraisal records. Market value can differ from assessed value.
- Assessed Value
- $380,131
- Assessment Year
- 2025
- Year Built
- 1975
- Parcel ID
- 000000325689
| Year | Taxes | Total Assessment | Land | Additions |
|---|---|---|---|---|
2025-17.8% | — | $380,131 | — | — |
2024+0.5% | — | $462,535 | $275,000 | $140,558 |
2023+35.2% | — | $460,346 | $275,000 | $187,535 |
2022+24.0% | — | $340,532 | $275,000 | $185,346 |
2021 | — | $274,589 | $125,000 | $215,532 |
Zoned Schools
Crockett
Bedichek
Odom
Zoned assignments come from the property school fields available to us. District context schools are shown only when an assigned tier is missing. Contact the school district directly to verify current boundaries and enrollment eligibility.
Excluded from this estimate: property taxes, home insurance, and HOA dues. Each requires verified amount, cadence or unit, source, and as-of details.
Illustrative down payment
20% ($100K)
Adjustable assumption - not a lending recommendation.
Home price
$498,000
Loan details
Luxury property intelligence
Keenan Market Position
A sourced read on Austin pricing, timing, and property scale. No automated valuation claim.
List price
$498,000
Price per sqft
$405/sqft
Vs. Neighborhood guide reference price
Not available
Days on market
Not available
Original to current
No verified reduction
$498K original
Active inventory context
Ask for current inventory
Source: MLS Grid / Unlock MLS and Keenan Group review as of Apr 25, 2026.
Request Private Market AnalysisConnect 1108 Kenyon Dr to the Austin Market
78745 ZIP Guide
ZIP-level neighborhoods, schools, lifestyle, and Austin market context
Austin ISD Schools
District guide, nearby schools, and homes by attendance area
Austin Home Valuation
Private Austin CMA, TCAD context, and pricing strategy
Seller Resources
Pricing, prep, launch timing, and Compass marketing strategy
Keenan Group Results
#1 ABOR Team 2024 with $1B+ career sales volume