This property is no longer actively listed. We can help you find similar homes currently for sale, notify you if this property relists, or explore off-market opportunities in the area.
$799,000
last listed111 Golf View Dr, Georgetown, TX 78633
Why you're seeing this property: Unlike major portals that hide off-market listings, we maintain the most comprehensive Austin property database. View market history, neighborhood data, and discover similar homes currently for sale. #1 Austin Realtor Team 2024.
3 bed, 2 bath, 2,601 sqft on 0.29 acres in Georgetown. Georgetown, TX 78633. Last listed at $799,000, sold June 30, 2026. Georgetown ISD.
About This Home
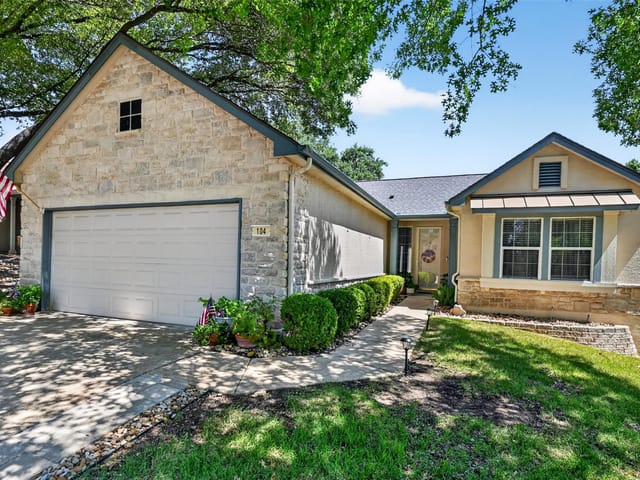
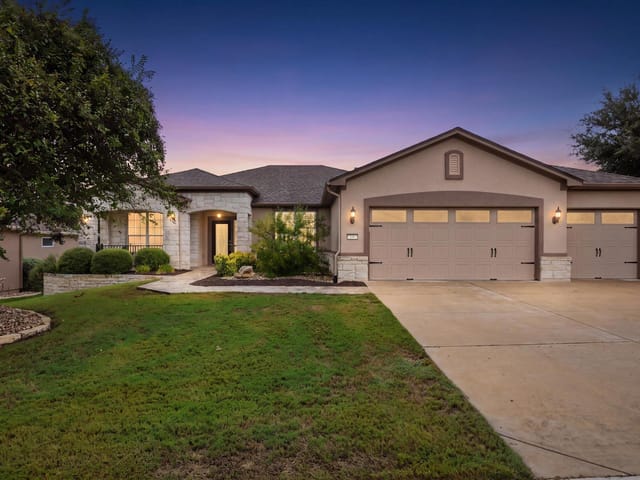
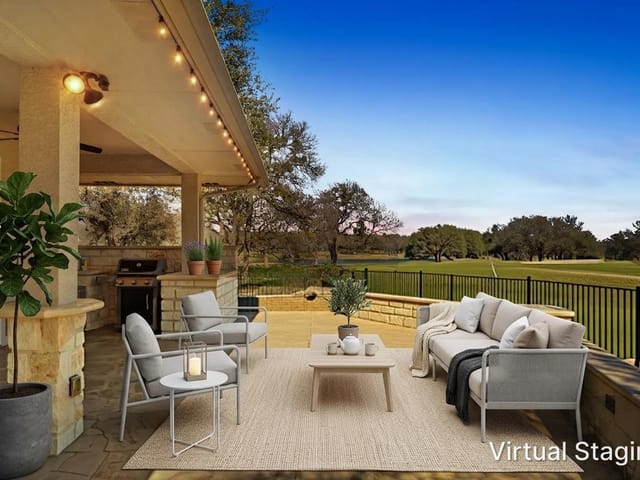
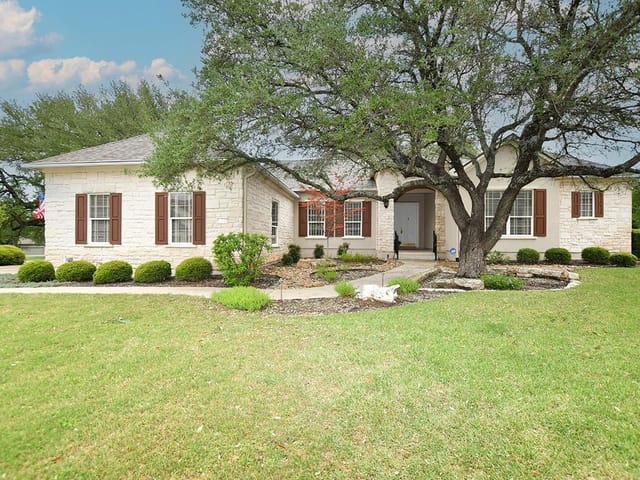
A house like no other in Sun City! Experience elevated living in this truly one-of-a-kind luxury remodel in the heart of Sun City. Creatively redesigned from top to bottom, this Del Webb-built home offers exceptional golf course views while blending sophisticated design, upscale finishes, and functionality into a stunning retreat made for both entertaining and everyday comfort. 10 foot ceilings with double crown molding and an expansive open-concept floor plan are designed to impress. A completely transformed chef’s kitchen serves as the centerpiece of the home, with an impressive 11-foot island, custom cabinetry, quartz countertops, striking backsplash, and undercabinet lighting. The seamless flow between the kitchen, dining, and outdoor living spaces makes hosting gatherings effortless while maximizing the home’s spacious feel. A sun-drenched breakfast room wrapped in windows on three sides is the perfect setting for morning coffee. Positioned mid-fairway and opposite the cart path, the home overlooks Legacy Hills Hole #5. Two oversized sliding glass doors and a large double window create a wall of glass opening to the covered patio, enhancing the indoor-outdoor lifestyle and filling the home with natural light. The extraordinary walk-in pantry is lined with extensive cabinetry and shelving, plus space for a second refrigerator, offering storage rarely found in Sun City. Designed with privacy and flexibility in mind, the home features two ensuite bedrooms, along with a third bedroom and stylish half bath. The primary suite is a true sanctuary, with a luxurious bath featuring a freestanding soaking tub, spa shower, and designer finishes. Additionally, the 2.5-car garage includes a side entry for your golf cart, as well as sufficient lot space to build a separate garage if desired. Add in a new HVAC system (May 2026) and water heater (May 2026), and this remarkable residence offers refined luxury and exceptional craftsmanship in a home that is simply unmatched.
At 111 Golf View Drive in Sun City Georgetown, you're looking at a completely updated 3-bedroom, 2.5-bath home that needs nothing from you except your furniture. Built in 1999 by Del Webb and recently renovated from foundation to roof, this 2,601-square-foot residence sits on 0.2915 acres backing directly to the Legacy Hills Golf Course with unobstructed views of Hole 5. At $799,000, or $307 per square foot, it's priced to move - and at one day on market, buyers are paying attention.
The kitchen anchors the home as the real showstopper. An 11-foot island with quartz countertops, custom cabinetry, gas cooktop, and undercabinet lighting flows seamlessly into the dining area and screened patio. Ten-foot ceilings with double crown molding stretch across the open floor plan, creating that rare sense of space without wasted hallways. The oversized walk-in pantry - something Sun City homes rarely offer - includes cabinetry for a second refrigerator and serious storage depth. Three walls of windows flood the breakfast room with natural light while framing those golf course views.
Two primary suites with ensuite baths give you flexibility whether you're hosting guests or need separate spaces. The master bath features a freestanding soaking tub and spa shower. A third bedroom and half bath round out the sleeping areas. No interior steps means the entire home flows on one level - critical for accessibility and entertaining. Vinyl flooring throughout means zero carpet maintenance, and the owned water softener is already installed.
Outside, the covered and screened patio extends your living space, with automatic sprinkler systems maintaining the landscaped lot and mature trees. The three-car garage includes a golf cart side entry - essential in Sun City - with space for additional structures if you need it. New HVAC and water heater systems installed in May 2026 take those major systems off your worry list.
Located in Georgetown ISD and surrounded by Sun City's extensive amenities, this home puts you minutes from shopping on I-35 and downtown Georgetown's local restaurants and Main Street. The golf course backing creates permanence - no development behind you. This is move-in-ready living at its cleanest.
- Property Type
- Residential
- Year Built
- 1999
- Lot Size
- 0.29 acres
- Price / Sq Ft
- $307
- HOA
- $1,960/year
- Garage
- 3 spaces
Listing information last updated June 25, 2026.
Listed by ERA Brokers Consolidated
MLS# 6369090 • Closed
IDX inquiries: Keenan Group at Compass · (512) 415-7653
Properties displayed may be listed or sold by various participants in the MLS.
Highlights
Facts & Features
Interior
- Two Primary Suties
- Bar
- Built-in Features
- Ceiling Fan(s)
- Ceiling-High
- Quartz Counters
- Crown Molding
- Double Vanity
- Dry Bar
- Eat-in Kitchen
- In-Law Floorplan
- Kitchen Island
- No Interior Steps
- Open Floorplan
- Pantry
- Primary Bedroom on Main
- Recessed Lighting
- Soaking Tub
- Storage
- Walk-In Closet(s)
- Cooktop
- Dishwasher
- Disposal
- Exhaust Fan
- Gas Cooktop
- Microwave
- Electric Oven
- Plumbed For Ice Maker
- Vented Exhaust Fan
- Water Softener Owned
- No Carpet
- Vinyl
- Heating
- Central,Natural Gas
- Cooling
- Ceiling Fan(s),Central Air,Electric
Exterior & Lot
- Rain Gutters
- No Exterior Steps
- Brick
- Stucco
- Back Yard
- Front Yard
- Landscaped
- Backs To Golf Course
- Sprinkler - Automatic
- Trees-Moderate
- Views
- Slab
- Covered
- Patio
- Screened
- Roof
- Composition
- Lot Size
- 0.29 Acres
- Door-Multi
- Garage
- Garage Door Opener
- Garage Faces Front
- Garage Faces Side
- Golf Cart Garage
- Garage Spaces
- 3
Financial
- HOA Fee
- $1,960 / year
- Original List Price
- $799,000
- Price per Sq Ft
- $307
Utilities
- Electricity Connected
- High Speed Internet
- Natural Gas Connected
- Sewer Connected
- Underground Utilities
- Water Connected
- Water Source
- Public
- Sewer
- Public Sewer
Explore this area
Price & Listing History
Pending with current price, original ask, and market time.
- Current list
- $799,000
- Original list
- $799,000
- Price movement
- No verified reduction
- Listed / DOM
- Jun 12, 2026
Tax Record
Public record data from county appraisal records. Market value can differ from assessed value.
- Assessed Value
- $570,327
- Assessment Year
- 2025
- Year Built
- 2000
- Parcel ID
- R-20-9931-3608-0011
| Year | Taxes | Total Assessment | Land | Additions |
|---|---|---|---|---|
2026+1.1% | — | $576,734 | $114,000 | $462,734 |
2025 | — | $570,327 | $114,000 | $456,327 |
Virtual Tour

Zoned Schools
Georgetown ISD
NA_Sun_City
NA_Sun_City
NA_Sun_City
Zoned assignments come from the property school fields available to us. District context schools are shown only when an assigned tier is missing. Contact the school district directly to verify current boundaries and enrollment eligibility.
20% ($160K)
Adjustable assumption - not a lending recommendation.
$799,000
Luxury property intelligence
Keenan Market Position
A sourced read on Georgetown pricing, timing, and property scale. No automated valuation claim.
List price
$799,000
Price per sqft
$307/sqft
Vs. Neighborhood guide reference price
Not available
Days on market
Not available
Original to current
No verified reduction
$799K original
Active inventory context
Ask for current inventory
Source: Public records and Keenan Group review as of Jun 30, 2026.
Request Private Market AnalysisConnect 111 Golf View Dr to the Austin Market
78633 ZIP Guide
ZIP-level neighborhoods, schools, lifestyle, and Austin market context
Austin Home Valuation
Private Austin CMA, TCAD context, and pricing strategy
Seller Resources
Pricing, prep, launch timing, and Compass marketing strategy
Keenan Group Results
#1 ABOR Team 2024 with $1B+ career sales volume