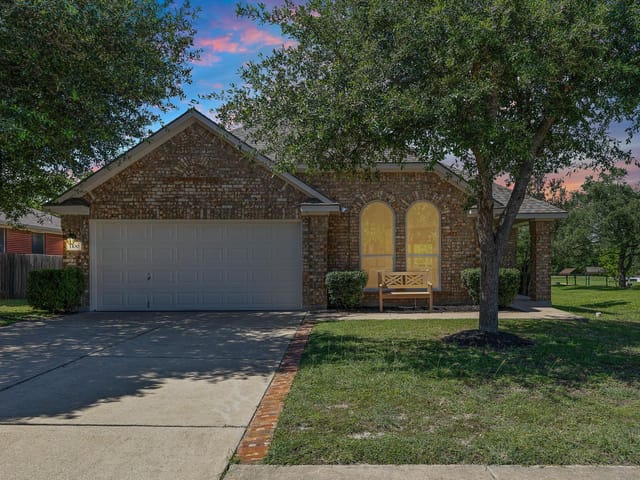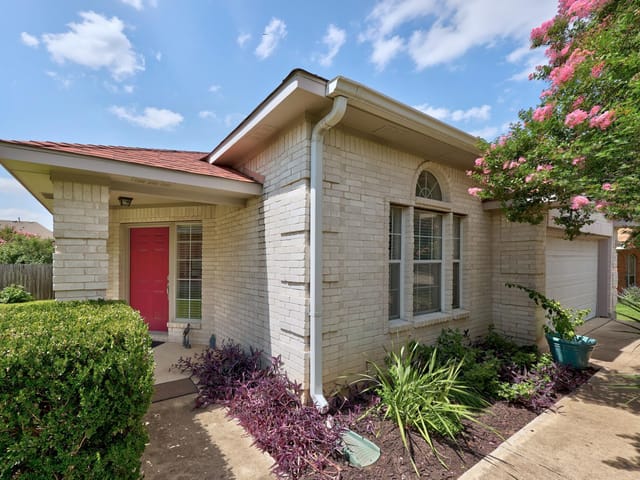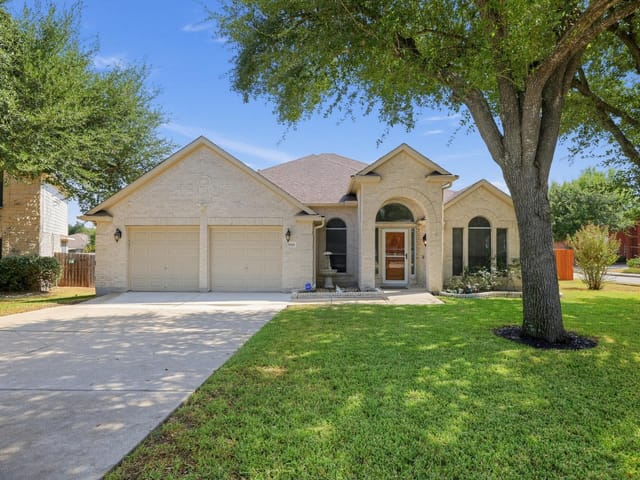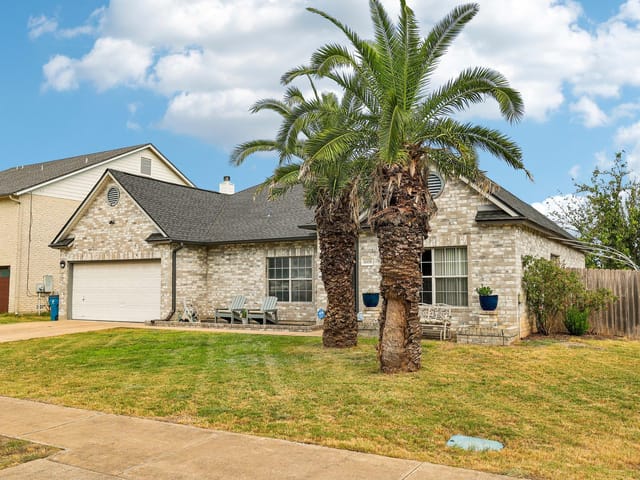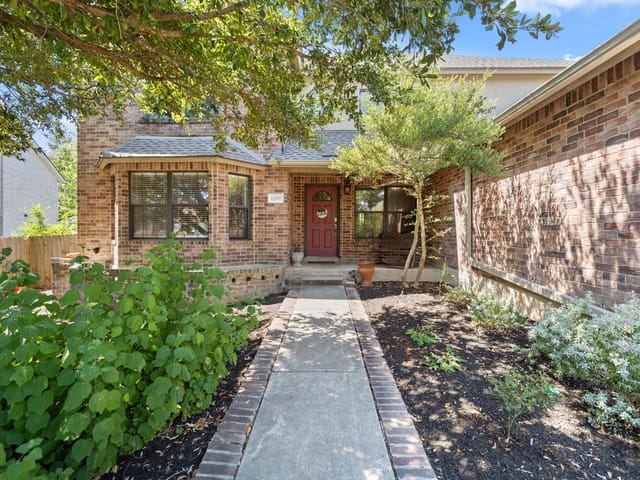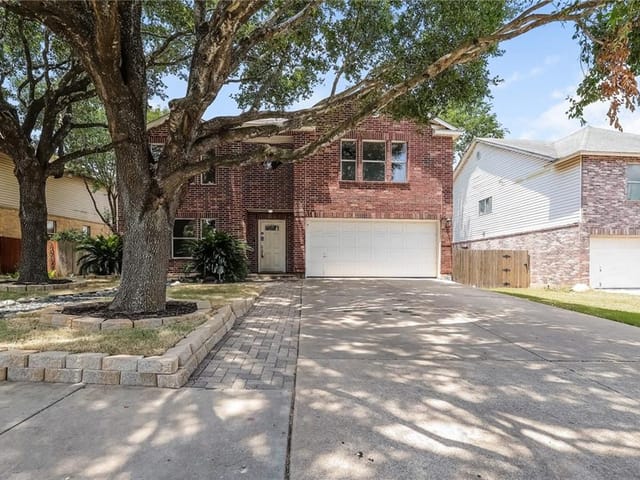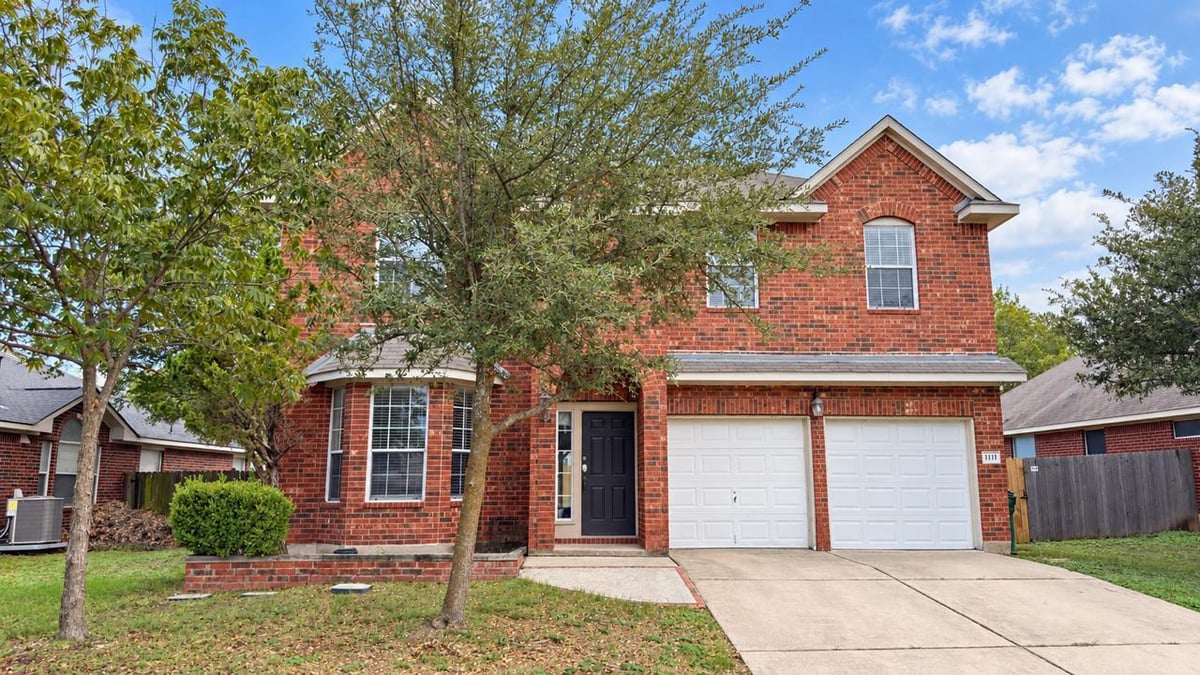
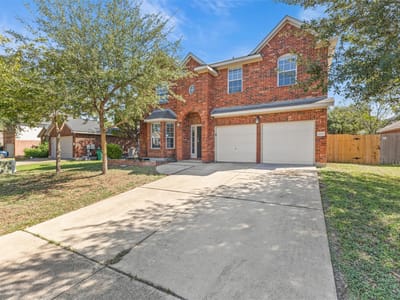
4 bed, 2 bath, 2,392 sqft on 0.19 acres in Pflugerville. Pflugerville, TX 78660. $339,900. Pflugerville ISD.
About This Home
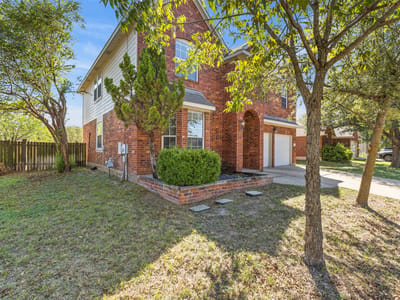
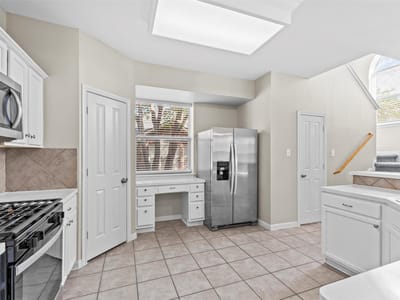
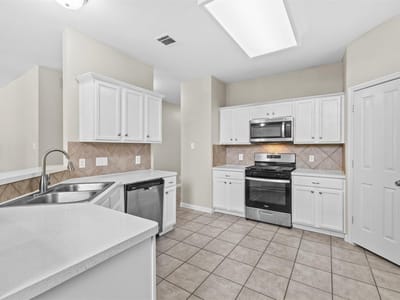
Welcome to this spacious 2,392-square-foot home in Pflugerville's desirable Springbrook Glen. Featuring four bedrooms and two and a half bathrooms, this two-story layout offers an open floor plan anchored by a cozy gas fireplace in the main living area. The kitchen is equipped with a gas range, dishwasher, and a dedicated pantry. All four bedrooms are situated on the upper level, including the primary suite, which features a double vanity and a walk-in closet. For added everyday convenience, the laundry room is also perfectly placed upstairs.
Outside, the property includes a two-car garage and a level, fully privacy-fenced backyard with a patio that is ideal for relaxing or entertaining. The home’s location offers easy access to I-35 and fantastic nearby attractions. You are just minutes away from outdoor recreation and walking trails at Lake Pflugerville, major shopping and dining at Stone Hill Town Center, and summer fun at Typhoon Texas Waterpark, along with beautiful local green spaces like Pfluger Park.
This property presents a wonderful blank-canvas opportunity to create your perfect home. Schedule your private showing today!
- Property Type
- Residential
- Year Built
- 2001
- Lot Size
- 0.19 acres
- Price / Sq Ft
- $142
- HOA
- $325/year
- Garage
- 2 spaces
Listing information last updated October 19, 2026.
Listed by Real Broker, LLC
MLS# 8824255 • Active
IDX inquiries: Keenan Group at Compass · (512) 415-7653
Highlights
Facts & Features
Interior
- Ceiling Fan(s)
- Double Vanity
- Entrance Foyer
- Interior Steps
- Open Floorplan
- Pantry
- Walk-In Closet(s)
- Dishwasher
- Disposal
- Gas Range
- Carpet
- Laminate
- Tile
- Wood
- Heating
- Central,Natural Gas
- Cooling
- Ceiling Fan(s),Central Air
- Fireplaces
- 1
Exterior & Lot
- Private Yard
- Masonry – Partial
- Level
- Full
- Privacy
- Slab
- Patio
- Roof
- Composition
- Lot Size
- 0.19 Acres
- Garage
- Garage Spaces
- 2
Financial
- HOA Fee
- $325 / year
- Original List Price
- $349,900
- Price per Sq Ft
- $142
Utilities
- Electricity Available
- Natural Gas Available
- Water Available
- Water Source
- Public
- Sewer
- Public Sewer
Transaction History
1 record on file
Every recorded listing, sale, and lease at 1111 Glendalough DR, whoever represented it.
- ActiveListed 2026Current price: $339,900Original list: $349,900MLS 8824255
- Listed · October 15, 2026$349,900
- Price changed · October 19, 2026$339,900
Prices shown are list prices. Closed sale prices are available to registered clients in accordance with ACTRIS rules.
Explore this area
Price & Listing History
Price Change with current price, original ask, and market time.
- Current list
- $339,900
- Original list
- $349,900
- Price movement
- $10K reduction
- Listed / DOM
- Oct 15, 2026 · 6 days
Tax Record
Public record data from county appraisal records. Market value can differ from assessed value.
- Assessed Value
- $346,549
- Assessment Year
- 2025
- Year Built
- 2001
- Parcel ID
- 000000482308
| Year | Taxes | Total Assessment | Land | Additions |
|---|---|---|---|---|
2025-16.2% | — | $346,549 | — | — |
2024-2.7% | — | $413,722 | $100,000 | $272,602 |
2023+52.9% | — | $425,138 | $100,000 | $313,722 |
2022+13.7% | — | $278,000 | $100,000 | $325,138 |
2021 | — | $244,400 | $40,000 | $238,000 |
Zoned Schools
Pflugerville
Park Crest
Windermere
Zoned assignments come from the property school fields available to us. District context schools are shown only when an assigned tier is missing. Contact the school district directly to verify current boundaries and enrollment eligibility.
20% ($68K)
Adjustable assumption - not a lending recommendation.
$339,900
Luxury property intelligence
Keenan Market Position
A sourced read on Pflugerville pricing, timing, and property scale. No automated valuation claim.
List price
$339,900
Price per sqft
$142/sqft
Vs. Neighborhood guide reference price
Not available
Days on market
6 days
Original to current
$10K reduction
$349.9K original
Active inventory context
Ask for current inventory
Source: MLS Grid / Unlock MLS and Keenan Group review as of Oct 19, 2026.
Request Private Market AnalysisConnect 1111 Glendalough Dr to the Austin Market
78660 ZIP Guide
ZIP-level neighborhoods, schools, lifestyle, and Austin market context
Pflugerville ISD Schools
District guide, nearby schools, and homes by attendance area
Austin Home Valuation
Private Austin CMA, TCAD context, and pricing strategy
Seller Resources
Pricing, prep, launch timing, and Compass marketing strategy
Keenan Group Results
#1 ABOR Team 2024 with $1B+ career sales volume