4 bed, 3 bath, 2,711 sqft on 0.59 acres in Austin. Austin, TX 78748. $719,000. Austin ISD.
About This Home
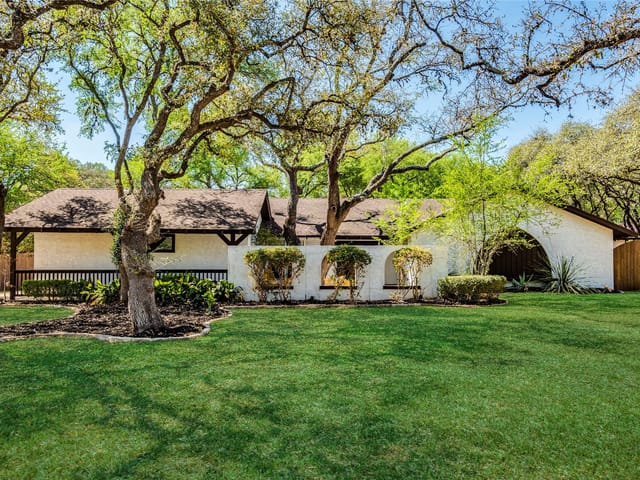
Discover an incredible opportunity in the heart of the original section of Shady Hollow. This spacious 1990-built home offers 2,711 sq ft with 4 bedrooms and 3 bathrooms, perfectly situated on a generous 0.590-acre lot. Enjoy the tranquility of beautiful, mature oak trees and a backyard that backs to a large greenbelt and park.
The primary suite is conveniently located downstairs, boasting tall ceilings, a large walk-in closet, a luxurious jacuzzi tub, and a separate shower. Upstairs, you'll find two additional bedrooms, a full bath, and a landing area. A unique feature is the fourth bedroom/office downstairs, which has its own full bathroom.
The formal living room is anchored by a tall brick column fireplace that is double-sided, opening also to the kitchen area. The kitchen is adjacent to a cozy breakfast room and den, featuring a second fireplace—perfect for relaxing nights.
The East-facing backyard is designed for enjoyment, offering a covered patio and two large workshops/storage sheds, both equipped with A/C! For peace of mind, the property also includes a Generac Generator to ensure uninterrupted power.
The first thing you notice about 11115 Shady Hollow Dr is how completely private it feels. The home sits on a half-acre lot with mature oak trees creating natural buffer space between you and the street. The backyard backs directly to greenbelt and park land in the Austin neighborhood, which means no future development behind you and no surprise neighbors. For families in Austin ISD's southeast corridor, this matters deeply.
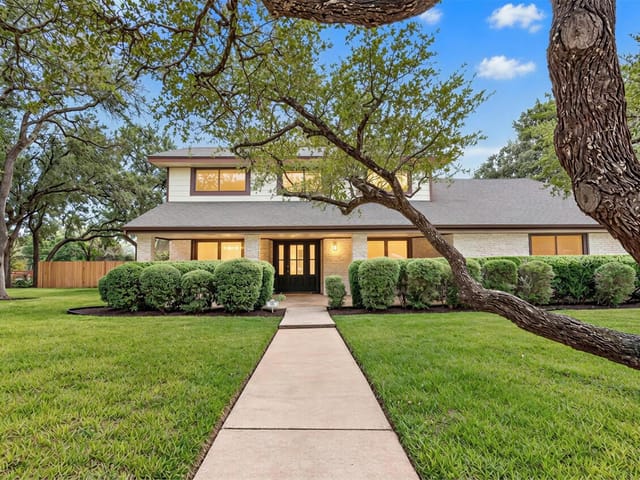
Security starts with what you see from the street: brick construction, full gutters, a 2-car garage, and clear sightlines. It extends into the home itself. The primary bedroom is downstairs for the parents who want to manage their space, while two additional upstairs bedrooms let teenagers or visiting family have their own floors. The fourth bedroom downstairs works as an office or guest suite with its own full bathroom, so visitors never need to move through your personal quarters. Multiple living areas and dining spaces mean different family activities happen in different rooms.
Layout here is about flexibility and peace of mind. The 2,711 square feet is organized efficiently across both levels. Downstairs, the primary suite has a walk-in closet, soaking tub, and separate shower. The kitchen connects to a breakfast room and den with its own fireplace, so daily living doesn't feel cramped. Upstairs gives you complete separation when needed. A second fireplace anchors the formal living room, and crown molding plus ceiling fans throughout add substance. Granite counters and tile flooring handle the wear and tear of actual family life.
The backyard is designed for real use, not just looking at. The covered rear porch extends your living space into warmer months. Two large workshops with air conditioning give you genuine storage solutions without paying for an external storage unit. That Generac generator means power outages don't turn your home into a liability. Your refrigerator stays cold. Your devices stay charged.
Commuting from Shady Hollow puts you minutes from major employers. Schools here serve Austin families who care about established neighborhoods over trendy ones. Baranoff Elementary, Bailey Middle, and Bowie High School all serve this area. The zip 78748 puts you in southeast Austin where property values have consistently appreciated.
At $295 per square foot on a 1990-built home with actual size and lot depth, you're not paying for trendiness. You're paying for a home where your family can actually live securely for decades.
The numbers behind this insight
- Offered at
- $719,000
- Listed
- March 23, 2026
- Price changes
- 3, down 10% from $799,000
- Asking price per sq ft
- $265
- Property Type
- Residential
- Year Built
- 1990
- Lot Size
- 0.59 acres
- Price / Sq Ft
- $265
- Garage
- 2 spaces
Listing information last updated October 22, 2026.
Listed by Youngblood Real Estate Group
MLS# 5147212 • Active
IDX inquiries: Keenan Group at Compass · (512) 415-7653
Highlights
Facts & Features
Interior
- Ceiling Fan(s)
- Ceiling-High
- Granite Counters
- Crown Molding
- Double Vanity
- High Speed Internet
- Multiple Dining Areas
- Multiple Living Areas
- Primary Bedroom on Main
- Soaking Tub
- Walk-In Closet(s)
- Built-In Electric Oven
- Dishwasher
- Disposal
- Microwave
- Washer
- Dryer
- Electric Water Heater
- Carpet
- Tile
- Heating
- Central,Heat Pump
- Cooling
- Ceiling Fan(s),Central Air,Heat Pump
- Fireplaces
- 2
Exterior & Lot
- Gutters Full
- Private Yard
- Brick
- Greenbelt
- Level
- Trees-Medium (20 Ft - 40 Ft)
- Wood
- Slab
- Covered
- Rear Porch
- Roof
- Composition
- Lot Size
- 0.59 Acres
- Driveway
- Oversized
- Garage Spaces
- 2
Financial
- Original List Price
- $799,000
- Price per Sq Ft
- $265
Utilities
- Above Ground
- Cable Available
- Electricity Connected
- High Speed Internet
- Propane
- Sewer Connected
- Water Connected
- Water Source
- MUD
- Sewer
- Septic Tank
Transaction History
1 record on file
Every recorded listing, sale, and lease at 11115 Shady Hollow DR, whoever represented it.
- ActiveListed 2026Current price: $719,000Original list: $799,000MLS 5147212
- Listed · March 23, 2026$799,000
- Price changed · May 21, 2026$775,000
- Price changed · August 6, 2026$749,000
- Price changed · September 10, 2026$719,000
Prices shown are list prices. Closed sale prices are available to registered clients in accordance with ACTRIS rules.
Explore this area
Price & Listing History
Listed with current price, original ask, and market time.
- Current list
- $719,000
- Original list
- $799,000
- Price movement
- $80K reduction
- Listed / DOM
- Mar 23, 2026 · 227 days
Tax Record
Public record data from county appraisal records. Market value can differ from assessed value.
- Assessed Value
- $782,939
- Assessment Year
- 2025
- Year Built
- 1990
- Parcel ID
- 000000347174
| Year | Taxes | Total Assessment | Land | Additions |
|---|---|---|---|---|
2025-5.5% | — | $782,939 | — | — |
2024-20.5% | — | $828,832 | $250,000 | $554,351 |
2023+112.5% | — | $1,042,742 | $250,000 | $692,434 |
2022 | — | $490,800 | $250,000 | $792,742 |
Virtual Tour

Zoned Schools
Bowie
Bailey
Baranoff
Zoned assignments come from the property school fields available to us. District context schools are shown only when an assigned tier is missing. Contact the school district directly to verify current boundaries and enrollment eligibility.
Excluded from this estimate: property taxes, home insurance, and HOA dues. Each requires verified amount, cadence or unit, source, and as-of details.
Illustrative down payment
20% ($144K)
Adjustable assumption - not a lending recommendation.
Home price
$719,000
Loan details
Luxury property intelligence
Keenan Market Position
A sourced read on Austin pricing, timing, and property scale. No automated valuation claim.
List price
$719,000
Price per sqft
$265/sqft
Vs. Neighborhood guide reference price
Not available
Days on market
227 days
Original to current
$80K reduction
$799K original
Active inventory context
Ask for current inventory
Source: MLS Grid / Unlock MLS and Keenan Group review as of Oct 22, 2026.
Request Private Market AnalysisConnect 11115 Shady Hollow Dr to the Austin Market
78748 ZIP Guide
ZIP-level neighborhoods, schools, lifestyle, and Austin market context
Austin ISD Schools
District guide, nearby schools, and homes by attendance area
Austin Home Valuation
Private Austin CMA, TCAD context, and pricing strategy
Seller Resources
Pricing, prep, launch timing, and Compass marketing strategy
Keenan Group Results
#1 ABOR Team 2024 with $1B+ career sales volume