This property is no longer actively listed. We can help you find similar homes currently for sale, notify you if this property relists, or explore off-market opportunities in the area.
$625,000
last listed1112 Highknoll Ln, Georgetown, TX 78628
Why you're seeing this property: Unlike major portals that hide off-market listings, we maintain the most comprehensive Austin property database. View market history, neighborhood data, and discover similar homes currently for sale. #1 Austin Realtor Team 2024.
3 bed, 3 bath, 3,117 sqft on 0.03 acres in Georgetown. Georgetown, TX 78628. Last listed at $625,000, sold September 11, 2026. Georgetown ISD.
About This Home
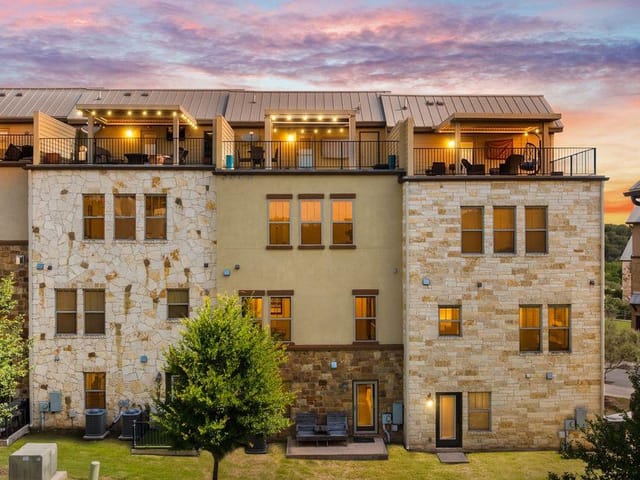
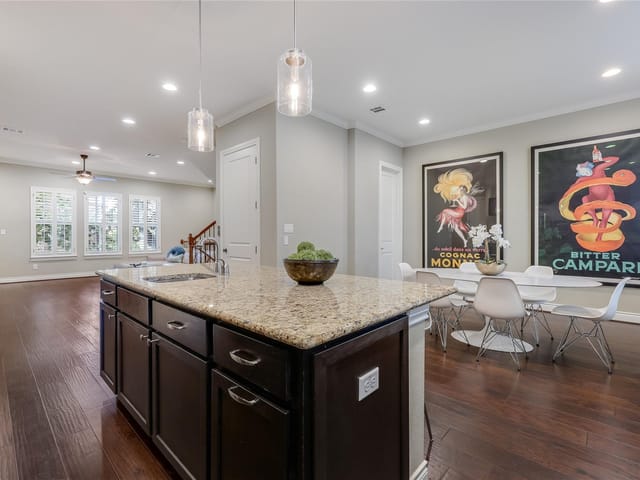
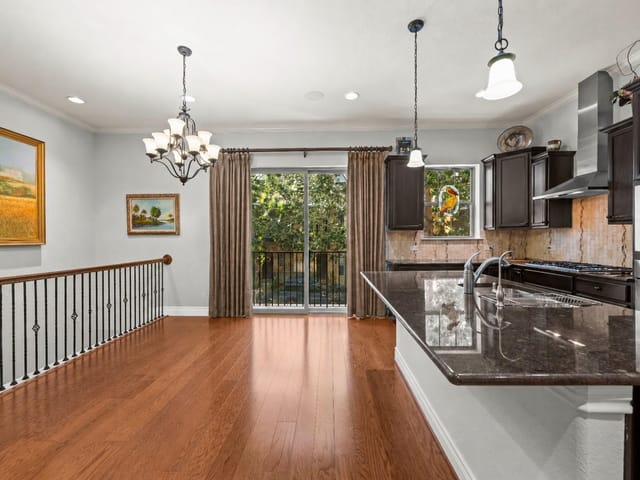
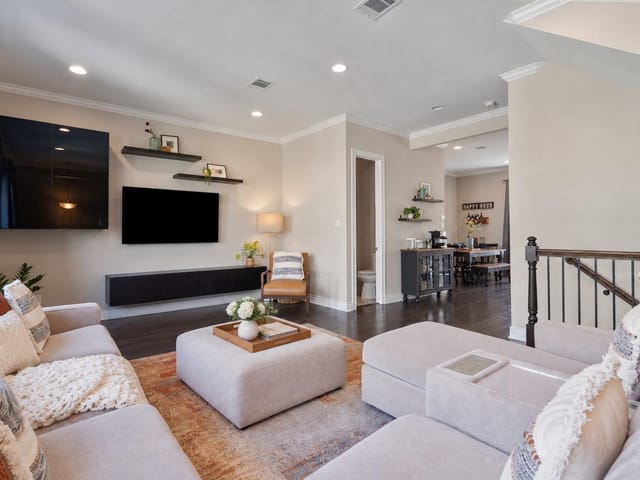
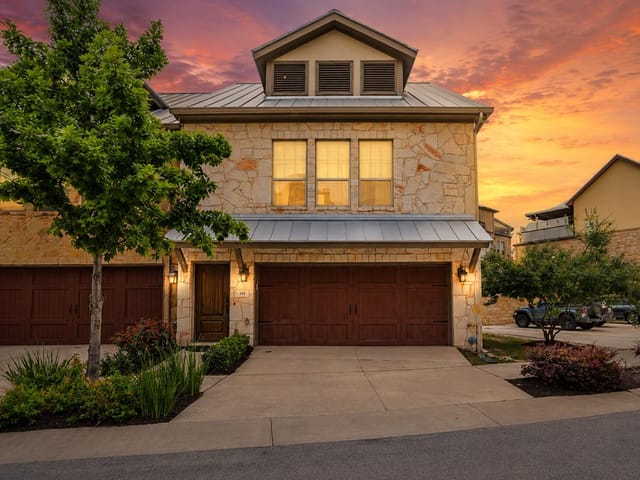
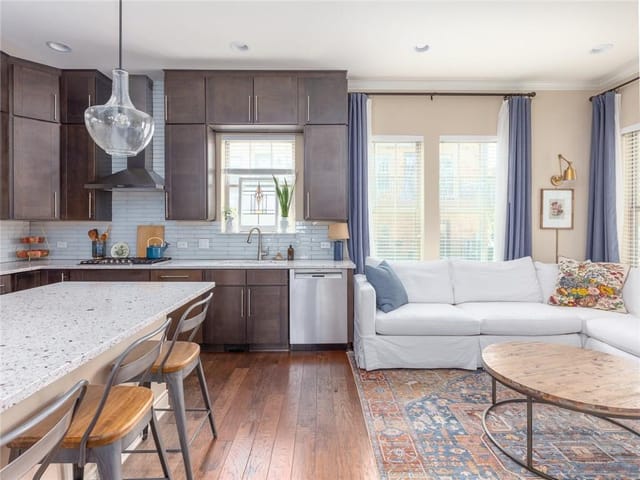
Inspired by classic urban brownstones yet built with unmistakable Texas style, this beautifully designed home is located in one of Georgetown’s most walkable locations. Tucked into a quiet pocket of the community, the home offers a peaceful feel while keeping you close to everything. One highlight is the shaded rooftop terrace—your own rooftop paradise—perfect for unwinding, entertaining, or enjoying beautiful Texas sunsets. Designed for true lock-and-leave living, the home allows you to spend more time enjoying the area and less time worrying about maintenance. Just a short walk away are the trails and riverfront parks along the San Gabriel River, including nearby favorites like San Gabriel Park and Blue Hole Park. Miles of hike-and-bike trails, shaded picnic areas, and scenic green spaces are close by. Within a mile you’ll also find local favorites like 2020 Market Scratch Kitchen & Bar, Tony & Luigi's Italian, Wildfire, Jack Allen's Kitchen, Lamppost Coffee, Orangetheory Fitness, and shopping including H-E-B. Inside, the home offers flexible living across four levels connected by both stairs and a private elevator. The first floor features a spacious flex space ideal for a guest suite, media room, home gym, or office with access to the two-car garage. The main living level on the second floor offers an open layout with the living room, dining area, and a stunning kitchen featuring Bosch appliances, granite counters, and a large island with prep sink for gathering and entertaining. The third floor hosts the owner’s suite with a cozy reading nook, spa-like bathroom, and grand walk-in closet, while the secondary bedroom also offers its own full ensuite bath and generous closet space. The top floor features a flex area with a full wet bar, refrigerator, sink, half bath, and a massive heated and cooled room for storage or hobbies with direct access to the rooftop terrace. HOA-maintained landscaping completes the easy, low-maintenance lifestyle this home offers.
- Property Type
- Residential
- Year Built
- 2016
- Lot Size
- 0.03 acres
- Price / Sq Ft
- $201
- HOA
- $128/mo
- Garage
- 2 spaces
Listing information last updated August 25, 2026.
Listed by Christies Intl Real Estate Lone Star
MLS# 9409993 • Closed
IDX inquiries: Keenan Group at Compass · (512) 415-7653
Properties displayed may be listed or sold by various participants in the MLS.
Highlights
Facts & Features
Interior
- Ceiling Fan(s)
- Crown Molding
- Double Vanity
- Eat-in Kitchen
- Elevator
- Entrance Foyer
- Granite Counters
- Two Primary Closets
- Kitchen Island
- Recessed Lighting
- Open Floorplan
- Pantry
- Walk-In Closet(s)
- Smart Thermostat
- Tray Ceiling(s)
- Wired for Data
- Wet Bar
- Interior Steps
- Two Primary Suties
- Two Primary Baths
- Bar
- Study
- Home Office
- Bar Fridge
- Built-In Gas Range
- Convection Oven
- Dishwasher
- Disposal
- Gas Cooktop
- Microwave
- Self Cleaning Oven
- Stainless Steel Appliance(s)
- Electric Water Heater
- Water Softener Owned
- Carpet
- Tile
- Wood
- Heating
- Central,Natural Gas
- Cooling
- Central Air,Multi Units,Zoned
Exterior & Lot
- Balcony
- Exterior Steps
- Rain Gutters
- Cement Siding
- Stone Veneer
- Greenbelt
- Curbs
- Public Maintained Road
- Sprinkler - Automatic
- Trees-Medium (20 Ft - 40 Ft)
- Back Yard
- Partial
- Wrought Iron
- Slab
- Covered
- Patio
- Roof
- Metal
- Lot Size
- 0.03 Acres
- Additional Parking
- Common
- Garage Door Opener
- Garage Faces Front
- Guest
- Off Site
- Permit Required
- Garage Spaces
- 2
Financial
- HOA Fee
- $128 / mo
- Original List Price
- $625,000
- Price per Sq Ft
- $201
Utilities
- Electricity Connected
- High Speed Internet
- Natural Gas Connected
- Sewer Connected
- Underground Utilities
- Water Connected
- Water Source
- Public
- Sewer
- Public Sewer
Explore this area
Price & Listing History
Active Under Contract with current price, original ask, and market time.
- Current list
- $625,000
- Original list
- $625,000
- Price movement
- No verified reduction
- Listed / DOM
- Mar 15, 2026
Tax Record
Public record data from county appraisal records. Market value can differ from assessed value.
- Assessed Value
- $600,726
- Assessment Year
- 2025
- Year Built
- 2017
- Parcel ID
- R-20-9931-007D-0010
| Year | Taxes | Total Assessment | Land | Additions |
|---|---|---|---|---|
2026-7.0% | — | $558,803 | $73,181 | $485,622 |
2025 | — | $600,726 | $65,340 | $535,386 |
Virtual Tour

Zoned Schools
Georgetown ISD
East View
James Tippit
Wolf Ranch Elementary
Zoned assignments come from the property school fields available to us. District context schools are shown only when an assigned tier is missing. Contact the school district directly to verify current boundaries and enrollment eligibility.
Excluded from this estimate: property taxes, home insurance, and HOA dues. Each requires verified amount, cadence or unit, source, and as-of details.
20% ($125K)
Adjustable assumption - not a lending recommendation.
$625,000
Luxury property intelligence
Keenan Market Position
A sourced read on Georgetown pricing, timing, and property scale. No automated valuation claim.
List price
$625,000
Price per sqft
$201/sqft
Vs. Neighborhood guide reference price
Not available
Days on market
Not available
Original to current
No verified reduction
$625K original
Active inventory context
Ask for current inventory
Source: Public records and Keenan Group review as of Oct 16, 2026.
Request Private Market AnalysisConnect 1112 Highknoll Ln to the Austin Market
78628 ZIP Guide
ZIP-level neighborhoods, schools, lifestyle, and Austin market context
Austin Home Valuation
Private Austin CMA, TCAD context, and pricing strategy
Seller Resources
Pricing, prep, launch timing, and Compass marketing strategy
Keenan Group Results
#1 ABOR Team 2024 with $1B+ career sales volume