This property is no longer actively listed. We can help you find similar homes currently for sale, notify you if this property relists, or explore off-market opportunities in the area.
$1,150,000
last listed112 Gabriel Vis E, Georgetown, TX 78633
Why you're seeing this property: Unlike major portals that hide off-market listings, we maintain the most comprehensive Austin property database. View market history, neighborhood data, and discover similar homes currently for sale. #1 Austin Realtor Team 2024.
4 bed, 4 bath, 4,595 sqft on 1.00 acres in Georgetown. Georgetown, TX 78633. Last listed at $1,150,000, sold May 20, 2026. Georgetown ISD.
About This Home
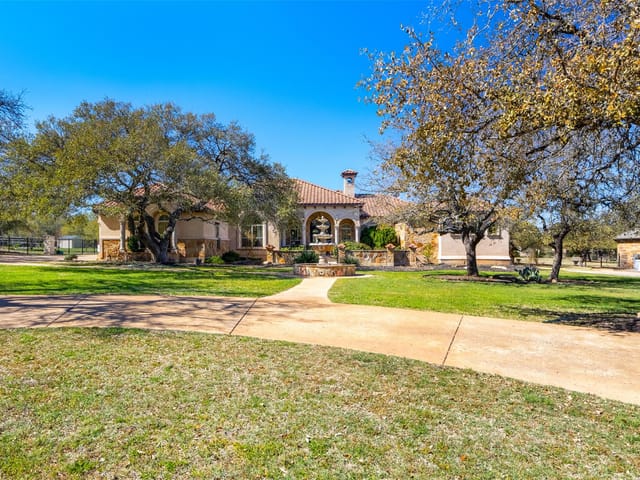
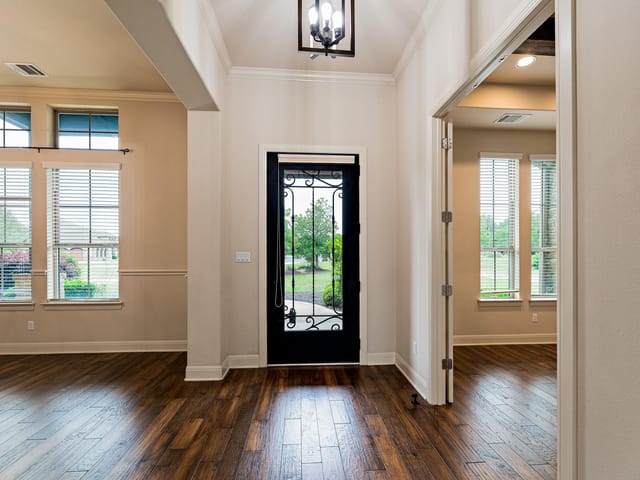
Multi-Generational Living in a gated community. This builder’s personal home, situated on 1.001 acres and nestled within a mature landscape, is a stunning limestone ranch-style home that boasts timeless beauty, classic charm, and contemporary comfort. You’ll be greeted onto the estate by mature oaks and a long driveway leading to the oversized extra deep 3-car garage and attached apartment. Inside, you’ll fall in love with the abundance of natural light and spacious interior. There are generously sized bedrooms, welcoming common areas, office space with wood floors, and a private upstairs game room. The gourmet kitchen has a huge island, granite countertops, a KitchenAid commercial-grade oven, and a 4-burner propane stove with a griddle. There is Travertine flooring throughout except in the office and carpeted bedrooms. This home is truly an oasis of luxury with exquisite finishes and thoughtful designs. A spacious (approximately 775 square foot) apartment offers a private entry, full bathroom, kitchen, laundry room, and covered patio. Perfect for guests, extended family, multi-generational living, or a quiet workspace, this apartment provides flexibility and convenience for the modern-day lifestyle. Don’t miss the opportunity to make this extraordinary Georgetown property your home.
The strongest advantage at 112 Gabriel Vis E is scale with flexibility: 4,595 square feet on 1.001 acres, plus a separate approximately 775 square foot apartment that changes how the property can function over time. In Georgetown in Georgetown, this is a residential single family residence built in 2011 with the kind of layout that can serve extended family, long-term guests, or a live-work setup without forcing compromises inside the main house.
The setting starts with a long driveway, mature oaks, and a limestone ranch-style exterior that gives the home a clear sense of permanence. The main residence is organized around large common areas, strong natural light, and four bedrooms with four baths, with an office finished in wood floors and a private upstairs game room adding useful separation. Travertine runs through the main living areas, while the bedrooms are carpeted. The kitchen is built for real daily use and higher-volume entertaining, with a large island, granite counters, a KitchenAid commercial-grade oven, and a four-burner propane cooktop with griddle.
What stands out most is the way the secondary living space is integrated. The attached apartment has its own private entry, full bath, kitchen, laundry room, and covered patio, which gives it practical independence instead of treating it as overflow space. That matters for buyers looking at multigenerational living, guest accommodations, or a quieter work zone that does not compete with the main household. The oversized extra deep three-car garage reinforces that this home was planned with utility in mind, not just appearance.
At $1.15M, or $250 per square foot, the pricing points directly to land, square footage, and functional versatility. With 116 days on market, buyers have room to evaluate the property on its actual strengths: usable acreage, a substantial floor plan, and a secondary residence that broadens the ownership profile. In Williamson County, that combination gives 112 Gabriel Vis E a durable position for buyers who care less about short-term trend and more about how a property performs across the next stage of life.
- Property Type
- Residential
- Year Built
- 2011
- Lot Size
- 1.00 acres
- Price / Sq Ft
- $250
- HOA
- $850/year
- Garage
- 3 spaces
Listing information last updated April 13, 2026.
Listed by Keller Williams Realty Lone St
MLS# 5238556 • Closed
IDX inquiries: Keenan Group at Compass · (512) 415-7653
Properties displayed may be listed or sold by various participants in the MLS.
Highlights
Facts & Features
Interior
- Breakfast Bar
- Ceiling Fan(s)
- Double Vanity
- Granite Counters
- Ceiling-High
- In-Law Floorplan
- Kitchen Island
- Recessed Lighting
- Primary Bedroom on Main
- No Interior Steps
- Open Floorplan
- Pantry
- Walk-In Closet(s)
- Bookcases
- Two Primary Suties
- Two Primary Baths
- Beamed Ceilings
- Study
- Home Office
- Dishwasher
- Disposal
- Exhaust Fan
- Gas Range
- Microwave
- RNGHD
- Vented Exhaust Fan
- Tankless Water Heater
- Carpet
- Stone
- Wood
- Heating
- Central,Electric,Fireplace(s),Zoned
- Cooling
- Ceiling Fan(s),Central Air,Electric,Zoned
- Fireplaces
- 1
Exterior & Lot
- Gutters Full
- Private Yard
- Masonry – All Sides
- Stone
- Interior Lot
- Level
- Pie Shaped Lot
- Public Maintained Road
- Sprinkler - Automatic
- Trees-Heavy
- Trees-Large (Over 40 Ft)
- Wrought Iron
- Slab
- Covered
- Roof
- Composition
- Lot Size
- 1.00 Acres
- Concrete
- Door-Multi
- Driveway
- Garage
- Garage Door Opener
- Garage Faces Side
- Oversized
- Garage Spaces
- 3
Financial
- HOA Fee
- $850 / year
- Original List Price
- $1,150,000
- Price per Sq Ft
- $250
Utilities
- Electricity Connected
- Propane
- Sewer Connected
- Underground Utilities
- Water Connected
- Water Source
- Public
- Sewer
- Septic Tank
Explore this area
Price & Listing History
Active Under Contract with current price, original ask, and market time.
- Current list
- $1,150,000
- Original list
- $1,150,000
- Price movement
- No verified reduction
- Listed / DOM
- Oct 16, 2025
Tax Record
Public record data from county appraisal records. Market value can differ from assessed value.
- Assessed Value
- $1,118,913
- Assessment Year
- 2025
- Year Built
- 2012
- Parcel ID
- R-20-4450-0101-0070
| Year | Taxes | Total Assessment | Land | Additions |
|---|---|---|---|---|
2026+3.6% | — | $1,159,587 | $222,000 | $937,587 |
2025 | — | $1,118,913 | $189,000 | $977,842 |
Virtual Tour

Zoned Schools
Georgetown ISD
Georgetown
Douglas Benold
Jo Ann Ford
Zoned assignments come from the property school fields available to us. District context schools are shown only when an assigned tier is missing. Contact the school district directly to verify current boundaries and enrollment eligibility.
20% ($230K)
Adjustable assumption - not a lending recommendation.
$1,150,000
Luxury property intelligence
Keenan Market Position
A sourced read on Georgetown pricing, timing, and property scale. No automated valuation claim.
List price
$1,150,000
Price per sqft
$250/sqft
Vs. Neighborhood guide reference price
Not available
Days on market
Not available
Original to current
No verified reduction
$1.2M original
Active inventory context
Ask for current inventory
Source: Public records and Keenan Group review as of Apr 13, 2026.
Request Private Market AnalysisConnect 112 Gabriel Vis E to the Austin Market
78633 ZIP Guide
ZIP-level neighborhoods, schools, lifestyle, and Austin market context
Austin Home Valuation
Private Austin CMA, TCAD context, and pricing strategy
Seller Resources
Pricing, prep, launch timing, and Compass marketing strategy
Keenan Group Results
#1 ABOR Team 2024 with $1B+ career sales volume