About This Home
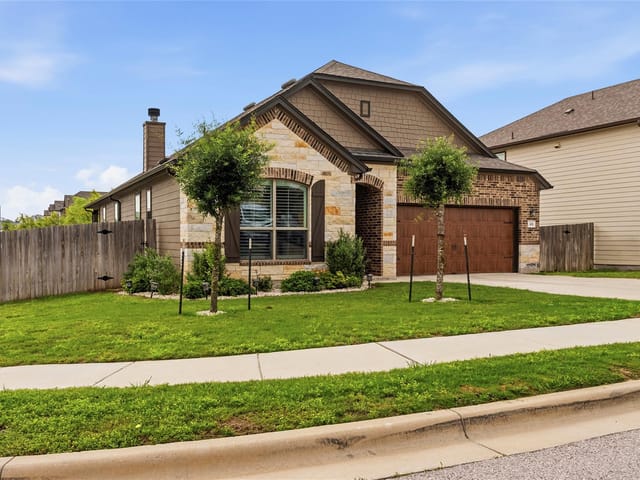
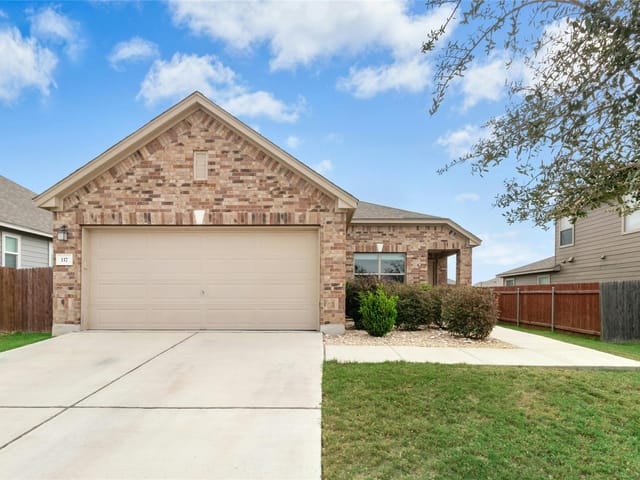
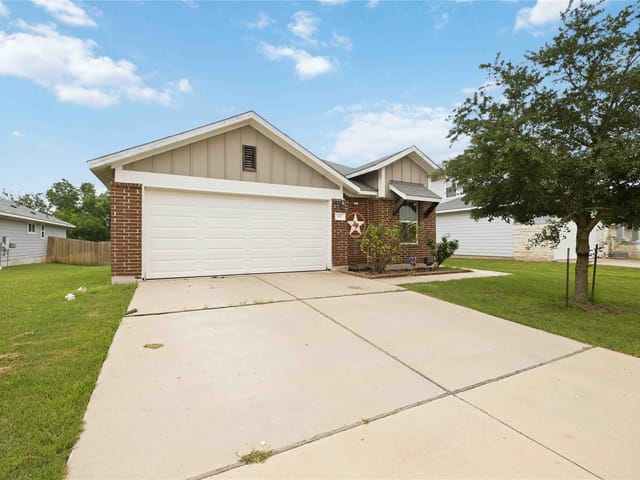
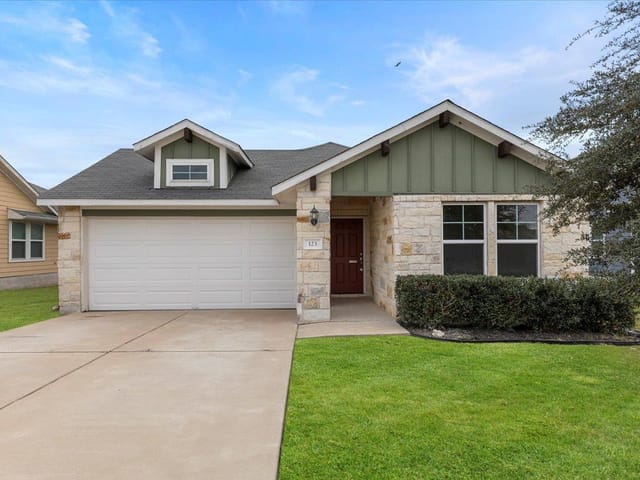
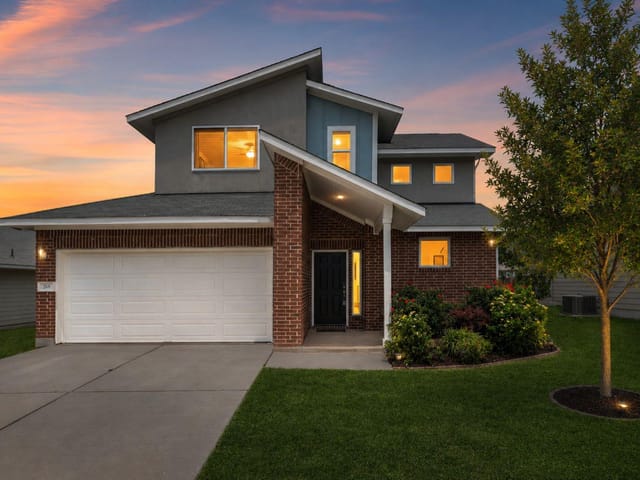
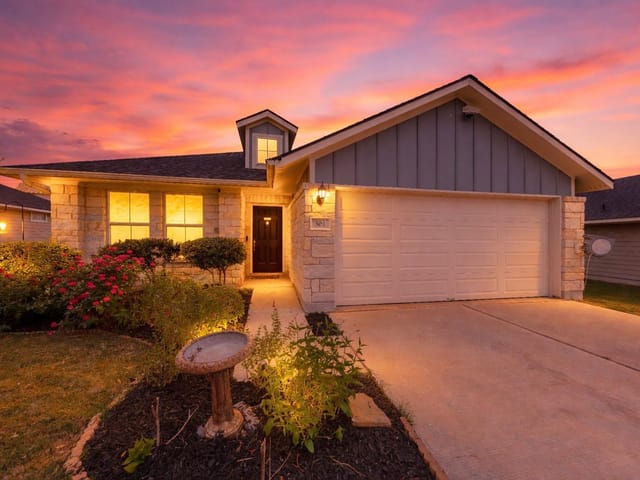
This is the kind of place that makes everyday life feel easier. Set at the edge of Saratoga Farms with open views and no back neighbors, this 2019-built home delivers space, privacy, and room to breathe - without giving up access to Austin.
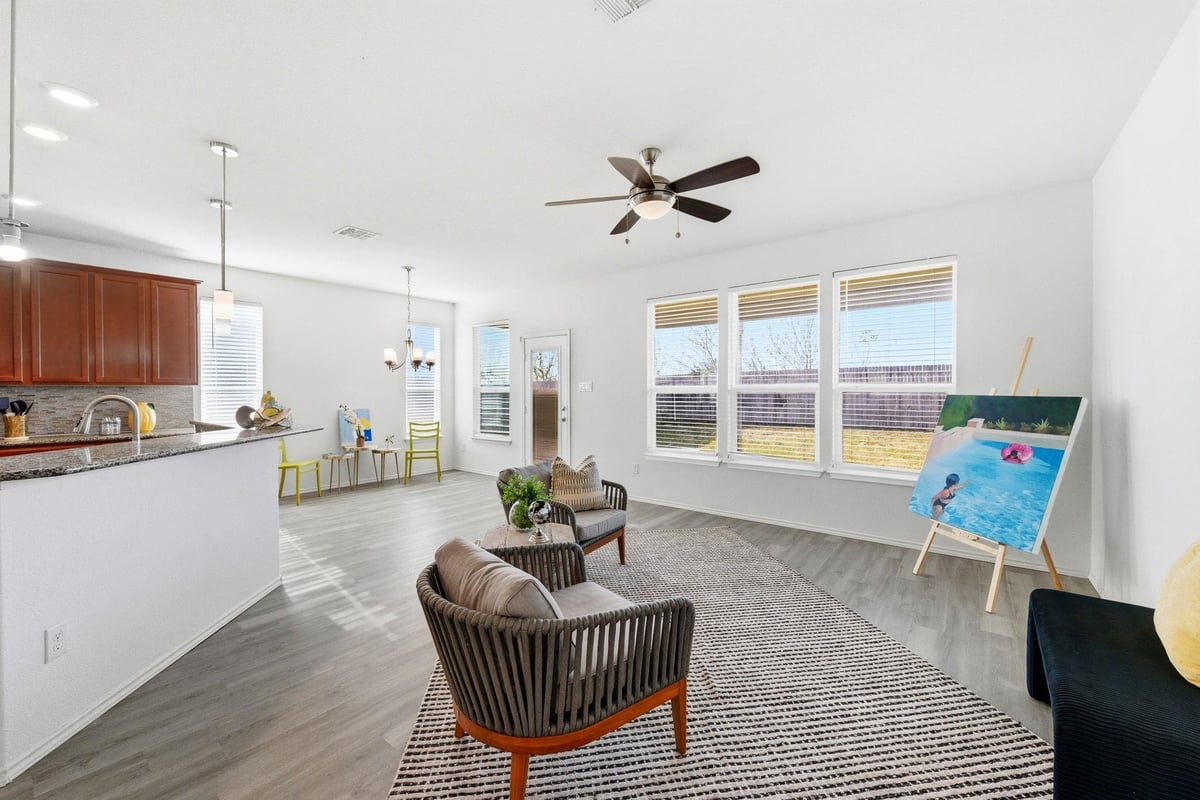
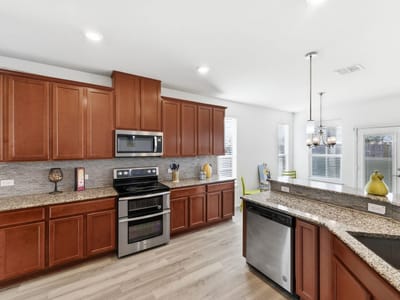
Inside, tall ceilings and wood-look flooring keep the home bright and clean-lined, while the open layout actually works for real life. The kitchen is the hub, overlooking the living room with granite counters, stainless appliances, and a wraparound bar that naturally becomes the hangout spot. A flexible dining space near the entry can shift with your needs - host, work, play room, and more.
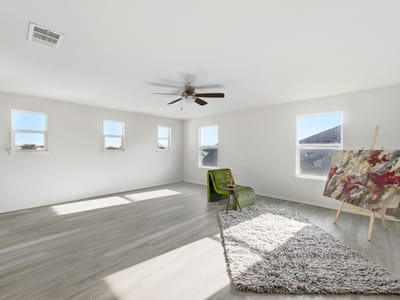
The primary suite stays tucked on the main floor for a little separation and quiet, complete with its own spa-inspired ensuite bath and a walk-in closet. Upstairs, three bedrooms branch off a second living area that’s perfect for movie nights, gaming, play, fitness and more!
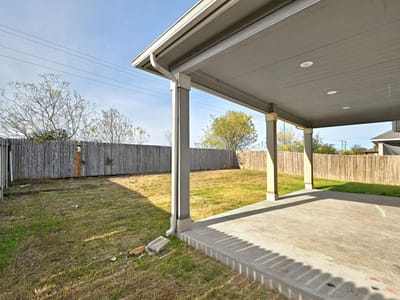
Outside, covered front and back porches give you options - coffee out front, grilling out back. The fenced yard is just the right size: enough space to enjoy, not enough to steal your weekends.
Saratoga Farms keeps it simple with easy access to Hwy 290. H-E-B, coffee, dining, shopping, schools, and everyday essentials are all just a short drive away. More space, less noise, and a layout that actually fits modern living. This is a great price for your fresh new start our here in BBQ country – schedule your showing today!
Property Type
Residential
Year Built
2019
Lot Size
0.14 acres
$/Sq Ft
$125
HOA
$50/mo
Garage
4 spaces
Listed by Keller Williams Realty C. P.
Highlights
Property Details
Facts & Features
Interior
Features
- Breakfast Bar
- Ceiling Fan(s)
- Ceiling-High
- Chandelier
- Granite Counters
- Double Vanity
- Eat-in Kitchen
- Entrance Foyer
- Interior Steps
- Multiple Dining Areas
- Multiple Living Areas
- Open Floorplan
- Pantry
- Primary Bedroom on Main
- Recessed Lighting
- Soaking Tub
- Storage
- Walk-In Closet(s)
Appliances
- Dishwasher
- Disposal
- Electric Range
- Exhaust Fan
- Microwave
- Electric Oven
- Double Oven
- Refrigerator
- Stainless Steel Appliance(s)
- Electric Water Heater
Flooring
- Carpet
- Vinyl
- Heating
- Central
- Cooling
- Central Air
Exterior & Lot
Features
- Gutters Full
- Lighting
- Private Yard
Construction
- Hardi
- Plank Type
- Masonry – Partial
- Stone
Lot Features
- Back Yard
- Curbs
- Few Trees
- Front Yard
- Landscaped
- Public Maintained Road
- Trees-Small (Under 20 Ft)
- Views
Fencing
- Back Yard
- Fenced
- Privacy
- Wood
Foundation
- Slab
Patio / Porch
- Covered
- Front Porch
- Rear Porch
- Roof
- Composition,Shingle
- Lot Size
- 0.14 Acres
Parking
- Attached
- Door-Multi
- Driveway
- Garage
- Garage Faces Front
- Garage Spaces
- 2
Financial
- HOA Fee
- $50 / Quarterly
- Original List Price
- $359,900
- Price per Sq Ft
- $125
Utilities
- Cable Available
- Electricity Available
- High Speed Internet
- Sewer Available
- Underground Utilities
- Water Available
- Water Source
- Public
- Sewer
- Public Sewer