This property is no longer actively listed. We can help you find similar homes currently for sale, notify you if this property relists, or explore off-market opportunities in the area.
$825,000
last listed11205 Beach Rd, Leander, TX 78641
Why you're seeing this property: Unlike major portals that hide off-market listings, we maintain the most comprehensive Austin property database. View market history, neighborhood data, and discover similar homes currently for sale. #1 Austin Realtor Team 2024.
4 bed, 4 bath, 3,621 sqft on 0.43 acres in Leander. Leander, TX 78641. Last listed at $825,000, sold September 2, 2026. Leander ISD.
About This Home
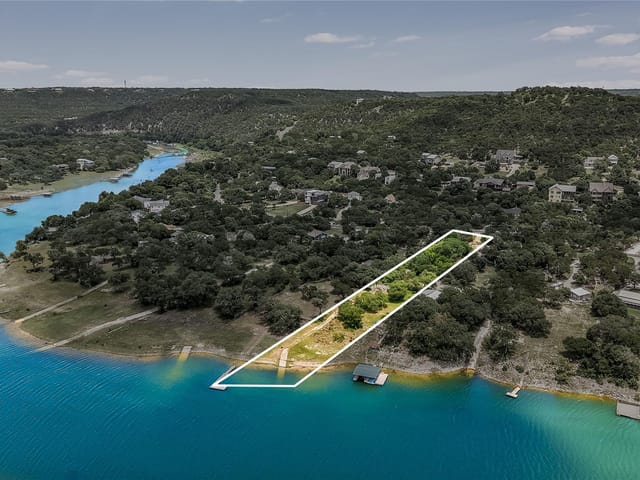
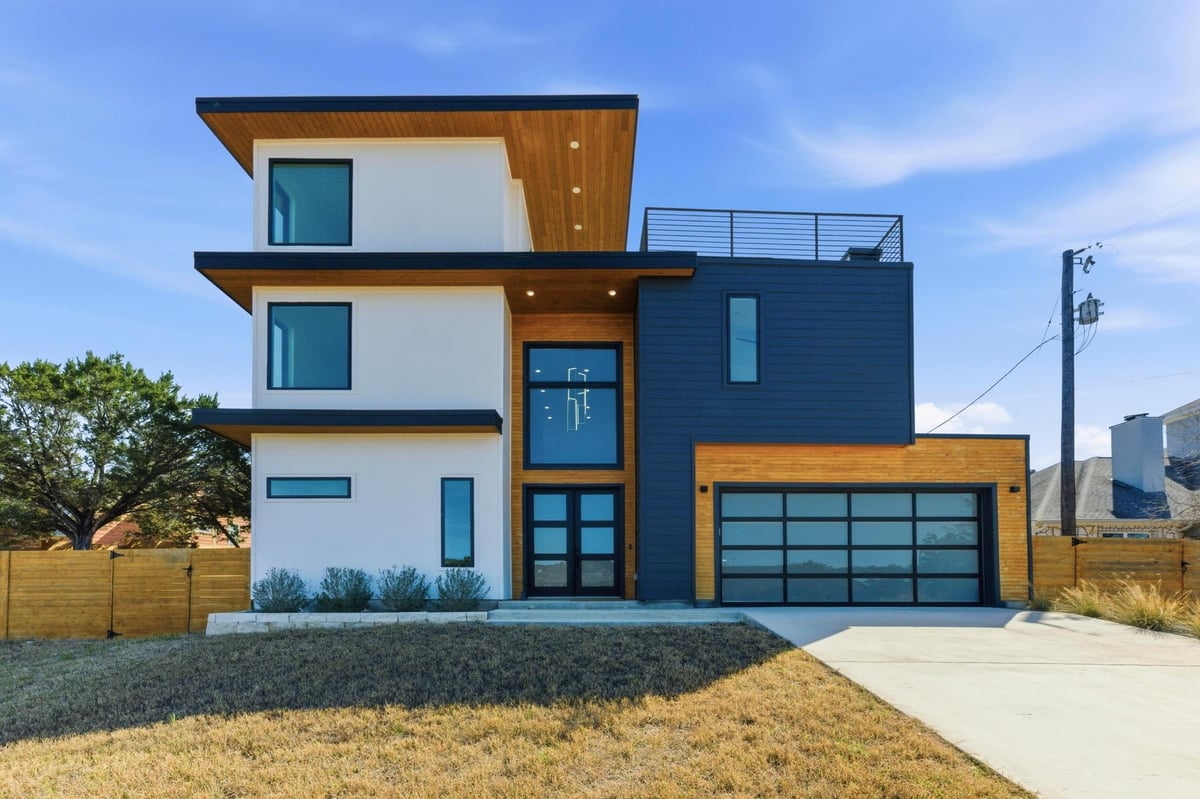
Rooftop Views, Refined Finishes, Unmatched Location Experience elevated lake living in this 3,621-square-foot new construction home offering 4 bedrooms and 4.5 bathrooms on nearly half an acre. Perfectly positioned across from the neighborhood boat ramp, this property features lake access, sweeping views, and convenient on-site RV parking. Designed with both style and function in mind, the home showcases high ceilings and an open-concept layout ideal for entertaining. The kitchen is a standout with a quartz waterfall island, built-in Jenn-Air refrigerator, under-cabinet Jenn-Air drawer microwave, double wall ovens, induction cooktop, and pot-filler. Double sliding doors in the living room open seamlessly to the patio, creating effortless indoor-outdoor flow. Enjoy cozy evenings by the interior fireplace or gather around the outdoor firepit under the stars. Upstairs, a rooftop deck provides panoramic views, while the dedicated media room features a wet bar along with a built-in refrigerator and freezer—perfect for movie nights or game days. The primary suite offers a spa-inspired bath complete with anti-fog vanity mirrors, a freestanding soaking tub, and a dual-head shower. With premium finishes, thoughtful amenities, and a prime location near the water, this home delivers comfort, convenience, and an exceptional lifestyle opportunity.
At 11205 Beach Rd in Leander, Leander, this 3,621-square-foot new construction home built in 2024 solves the puzzle of family living: spacious enough for growing needs, organized enough to actually function, and designed so every square foot earns its place. At $262 per square foot on a cleared 0.4337-acre lot, you're getting 4 bedrooms, 4 full baths, and a half bath configured to keep household chaos manageable.
The floor plan moves intentionally from entry to living spaces. The kitchen anchors the home with a quartz waterfall island, Jenn-Air built-in refrigerator, induction cooktop, double wall ovens, and a pot-filler faucet - this isn't a showcase kitchen that intimidates; it's a workspace built for actual cooking and feeding a family. High ceilings throughout the main floor amplify the sense of openness without sacrificing the organized zones you need. The eat-in kitchen flows naturally into the living area, which opens via double sliding glass doors to a covered patio facing your private yard. That transition matters when you're managing homework, dinner prep, and kids playing outside simultaneously.
Storage defines this home's practicality. The dedicated mudroom functions as the family's organizational hub, keeping coats, shoes, and seasonal items away from living spaces. The double ovens and built-in freezer in the kitchen accommodate batch cooking and meal planning. Upstairs, a rooftop deck provides outdoor breathing room and the media room with its wet bar and built-in refrigerator/freezer gives flexible space for entertaining or creating a secondary gathering zone.
The primary suite includes a spa-inspired bathroom with anti-fog vanity mirrors, a freestanding soaking tub, and dual-head shower - essentially a retreat within the home. The remaining three bedrooms and additional bathrooms mean every family member has defined space and nobody's fighting over bathroom access during morning routines.
Mechanically, this home is efficient. ENERGY STAR qualified appliances, tankless water heater, spray foam insulation, and an electric car plug-in reduce long-term operating costs. You're also positioned across from the neighborhood boat ramp on Beach Rd with direct water access, placing you minutes from Leander ISD schools including CC Mason Elementary, Running Brushy Middle, and Leander High School.
This is a home designed for how families actually live - not how they're supposed to live.
- Property Type
- Residential
- Year Built
- 2024
- Lot Size
- 0.43 acres
- Price / Sq Ft
- $228
- Garage
- 2 spaces
Listing information last updated September 3, 2026.
Listed by Luisa Mauro Real Estate
MLS# 7670261 • Closed
IDX inquiries: Keenan Group at Compass · (512) 415-7653
Properties displayed may be listed or sold by various participants in the MLS.
Highlights
Facts & Features
Interior
- Ceiling-High
- Chandelier
- Quartz Counters
- Double Vanity
- Eat-in Kitchen
- Recessed Lighting
- Built-In Electric Oven
- Built-In Freezer
- Built-In Refrigerator
- ENERGY STAR Qualified Appliances
- Exhaust Fan
- Induction Cooktop
- Double Oven
- RNGHD
- Vented Exhaust Fan
- Tankless Water Heater
- Tile
- Wood
- Heating
- Central,ENERGY STAR Qualified Equipment,Fireplace(s)
- Cooling
- Central Air,ENERGY STAR Qualified Equipment
- Fireplaces
- 1
Exterior & Lot
- Balcony
- Electric Car Plug-in
- Private Yard
- Cedar
- Frame
- Spray Foam Insulation
- Cement Siding
- Wood Siding
- Stucco
- Back Yard
- Cleared
- Gentle Sloping
- Interior Lot
- Native Plants
- Back Yard
- Wood
- Slab
- Covered
- Roof
- Synthetic
- Lot Size
- 0.43 Acres
- Additional Parking
- Boat
- Garage
- RV Access
- Parking
- Garage Spaces
- 2
Financial
- Original List Price
- $989,000
- Price per Sq Ft
- $228
Utilities
- Electricity Connected
- Propane
- Water Connected
- Water Source
- Public
- Sewer
- Septic Tank
Explore this area
Price & Listing History
Active Under Contract with current price, original ask, and market time.
- Current list
- $825,000
- Original list
- $989,000
- Price movement
- $164K reduction
- Listed / DOM
- Feb 26, 2026
Tax Record
Public record data from county appraisal records. Market value can differ from assessed value.
- Assessed Value
- $886,301
- Assessment Year
- 2025
- Year Built
- 2023
- Parcel ID
- 000000184136
| Year | Taxes | Total Assessment | Land | Additions |
|---|---|---|---|---|
2025+2115.8% | — | $886,301 | $129,655 | — |
2021 | — | $40,000 | $40,000 | — |
Virtual Tour
Zoned Schools
Leander High
Running Brushy
CC Mason
Zoned assignments come from the property school fields available to us. District context schools are shown only when an assigned tier is missing. Contact the school district directly to verify current boundaries and enrollment eligibility.
Excluded from this estimate: property taxes, home insurance, and HOA dues. Each requires verified amount, cadence or unit, source, and as-of details.
20% ($165K)
Adjustable assumption - not a lending recommendation.
$825,000
Luxury property intelligence
Keenan Market Position
A sourced read on Leander pricing, timing, and property scale. No automated valuation claim.
List price
$825,000
Price per sqft
$228/sqft
Vs. Neighborhood guide reference price
Not available
Days on market
Not available
Original to current
$164K reduction
$989K original
Active inventory context
Ask for current inventory
Source: Public records and Keenan Group review as of Oct 16, 2026.
Request Private Market AnalysisConnect 11205 Beach Rd to the Austin Market
78641 ZIP Guide
ZIP-level neighborhoods, schools, lifestyle, and Austin market context
Leander ISD Schools
District guide, nearby schools, and homes by attendance area
Austin Home Valuation
Private Austin CMA, TCAD context, and pricing strategy
Seller Resources
Pricing, prep, launch timing, and Compass marketing strategy
Keenan Group Results
#1 ABOR Team 2024 with $1B+ career sales volume