Loading
 #1 Austin Board of Realtors Team 2024#1 Austin Board of Realtors Team 2024
Loading
This property has sold on September 10, 2024. Looking for something similar? Contact us or browse available homes.
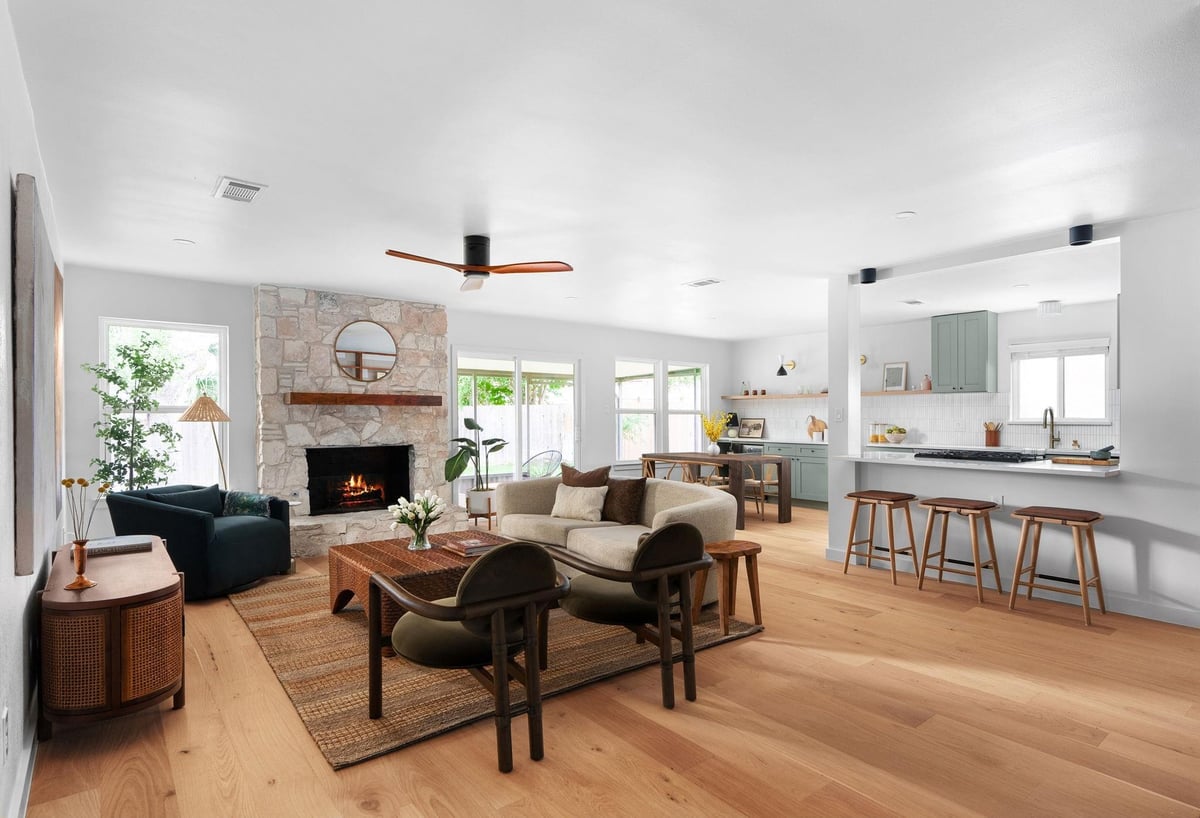
Per MLS rules, only the primary photo is shown for non-Keenan closed listings.
This property is no longer actively listed. We can help you find similar homes currently for sale, notify you if this property relists, or explore off-market opportunities in the area.
$629,000
last listedWhy you're seeing this property: Unlike major portals that hide off-market listings, we maintain the most comprehensive Austin property database. View market history, neighborhood data, and discover similar homes currently for sale. #1 Austin Realtor Team 2024.
Fully permitted custom remodel by Pesoli Properties in the desirable Anderson Mill neighborhood. This modern artisan home features many designer finishes with quality craftsmanship. Striking marble backsplash, handcrafted Italian lights and checkered Zellige tiles are just some of the unique features this house exhibits. The open living area welcomes you with a timeless and modern feel, featuring a large built-in bookshelf and original stone fireplace that complement the sage green cabinets in the kitchen. The kitchen is a chef's delight with a stainless steel appliance package, including a refrigerator, an under-counter microwave, Carrara quartz countertops, soft-close wood cabinetry, and an adjoining laundry room. The primary bedroom features a stunning spa-like bathroom with a walk-in shower, exquisite tile work, and a locally-fabricated solid wood vanity with double sinks. Abundant natural light and brushed oak hardwood engineered floors flow throughout the home, creating a peaceful and welcoming atmosphere. Vast upgrades include new low-E double pane windows, all new electrical & plumbing, blown-in insulation, water heater, garage door, and much more. (See complete list of upgrades in docs.) This beautiful 3 bedroom, 2 bathroom home also comes with a very large upstairs flex area, plus a covered back porch and a fully fenced backyard. Nestled on a peaceful cul-de-sac, this home offers convenient access to an array of amenities, including nearby parks, playgrounds, tennis courts, and two community pools. Strategically located near major highways 183 and 620, the property also provides easy access to top-rated RRISD schools, the Saturday Farmer's Market, and a variety of shopping and dining options.
Property Type
Residential
Year Built
1979
Lot Size
0.21 acres
$/Sq Ft
$299
Listed by Pesoli Properties LLC
Property Details
Verified property facts
11220 Timbrook Trl is listed at $629,000 with 3 bedrooms, 2 full bathrooms, 2,101 square feet, 0.21-acre lot.
11220 Timbrook Trl is zoned for Round Rock ISD with assigned schools: Purple Sage (10/10) (elementary), Noel Grisham (10/10) (middle), Westwood (9/10) (high). School assignments should be verified directly with the district.
11220 Timbrook Trl is a Residential built in 1979 featuring 3 bedrooms, 2 full bathrooms, 2,101 square feet, 0.21-acre lot.
11220 Timbrook Trl is presented by the Keenan Group at Compass Real Estate, the #1 Austin Board of Realtors Team (2024) with 1,000+ career transactions and $1B+ in career volume across Austin's luxury market.
With 20% down ($125,800) on a 30-year fixed mortgage at approximately 6.75%, the estimated monthly payment for 11220 Timbrook Trl is around $4,417 including principal, interest, and estimated taxes. Actual payment varies by rate, down payment, insurance, and HOA fees.
#1 Austin Board of Realtors Team. Over 1,000 successful transactions with high-end expertise.
25+ years advising buyers and sellers in this community
Listing timeline with current price, original ask, and market time.
Public record data from county appraisal records. Market value can differ from assessed value.
| Year | Taxes | Total Assessment | Land | Additions |
|---|---|---|---|---|
2026 | — | $544,136 | $87,500 | $456,636 |
Zoned assignments come from the property school fields available to us. District context schools are shown only when an assigned tier is missing. Contact the school district directly to verify current boundaries and enrollment eligibility. Ratings from GreatSchools.org.
20% ($126K)
$629,000
Luxury property intelligence
A sourced read on Village 06 At Anderson Mill pricing, timing, and property scale. No automated valuation claim.
List price
$629,000
Price per sqft
$299/sqft
Vs. Village 06 At Anderson Mill median
Not available
Days on market
717 days
Original to current
$20K reduction
$649K original
Active inventory context
Ask for current inventory
Source: MLS Grid / Unlock MLS and Keenan Group review as of Apr 25, 2026.
Request Private Market AnalysisZIP-level neighborhoods, schools, lifestyle, and Austin market context
District guide, nearby schools, and homes by attendance area
Private Austin CMA, TCAD context, and pricing strategy
Pricing, prep, launch timing, and Compass marketing strategy
#1 ABOR Team 2024 with $1B+ career sales volume
At $629,000, 11220 Timbrook Trl is in the Village 06 At Anderson Mill market where there are currently 34 active listings in 78750. The Keenan Group has completed 21 transactions in 78750 as part of 1,000+ career sales totaling $1B+ across Austin.
11220 Timbrook Trl was built in 1979 (47 years ago). Buyers should budget for potential updates to major systems.
Answers use visible listing facts, school context, and neighborhood data available on this page. Verify time-sensitive details before making decisions.
5 events on record
Current Price
$649,000
Timeline data compiled from MLS records and public records. Information deemed reliable but not guaranteed.
| Year | Taxes | Total Assessment | Land | Additions |
|---|---|---|---|---|
2026 | — | $544,136 | $87,500 | $456,636 |
Timeline merges MLS activity (when permitted) with public records. Some details may be restricted to registered VOW clients.
Best Match
Balanced against price, location, and layout so nearby lookalikes rise first. Similar properties in Village 06 At Anderson Mill
Recent sales for market context
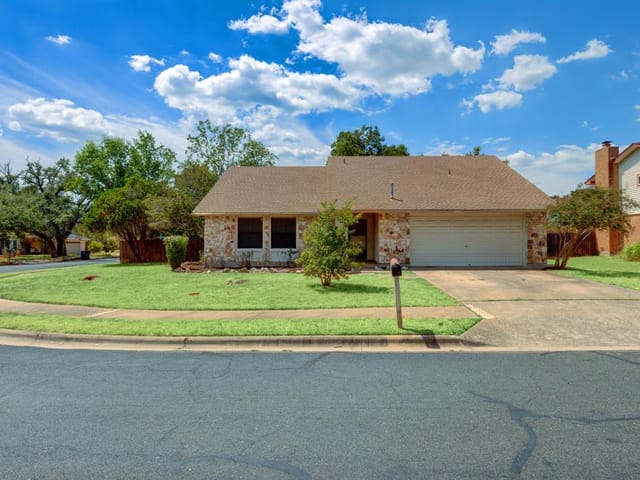
$399K
11220 Timbrook Trl

$500K
11219 Timbrook Trl

$700K
11225 Timbrook Trl

$525K
11203 Powder Mill Trl
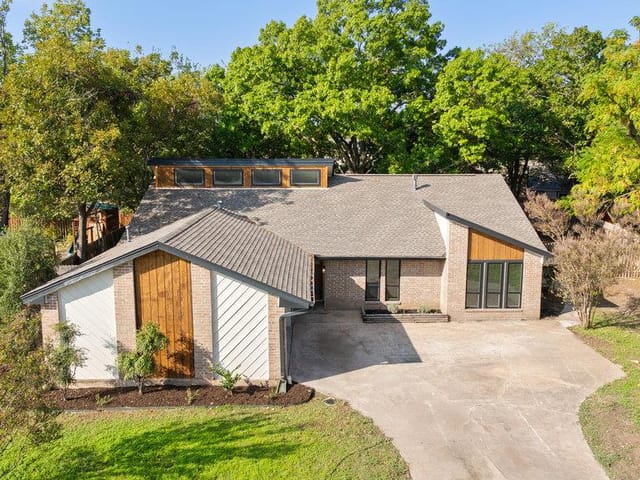
$515K
12206 saber Trl
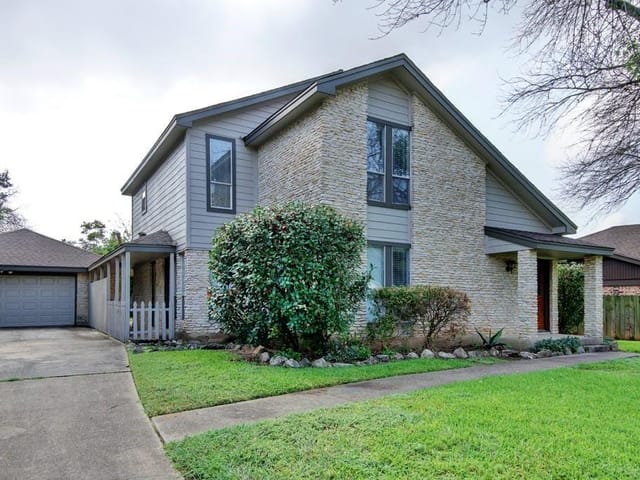
$425K
12207 Saber Trl