3 bed, 2 bath, 2,567 sqft on 18.63 acres in Burnet. Burnet, TX 78611. $995,000. BurnetCONSISD.
About This Home
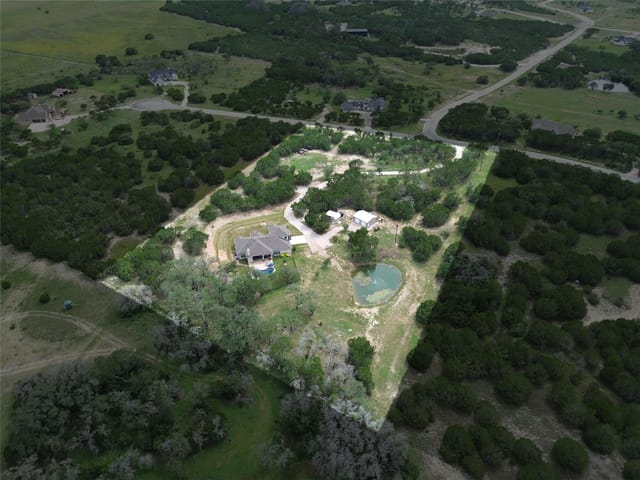
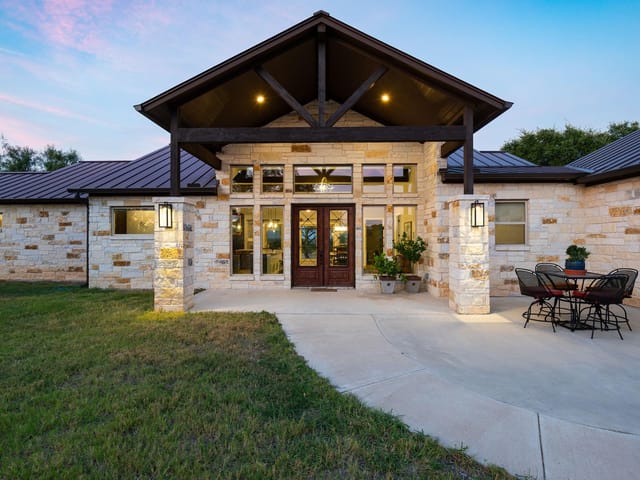
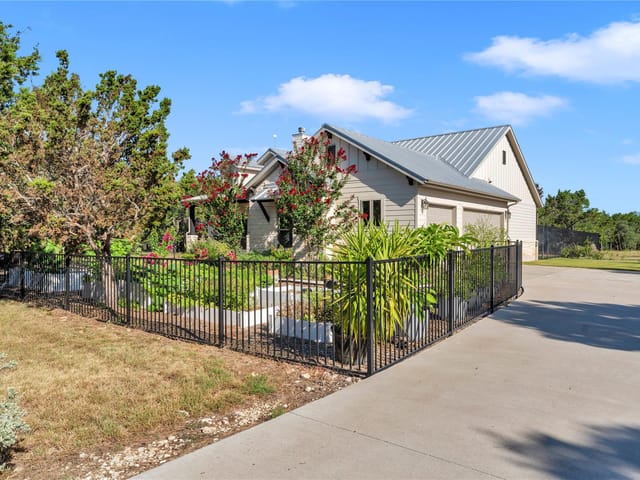
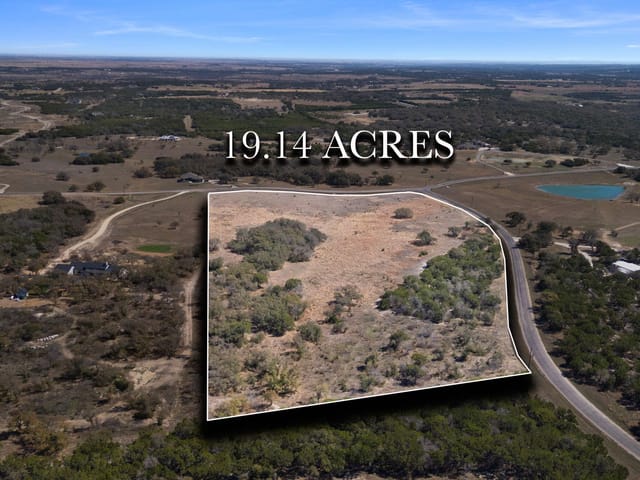
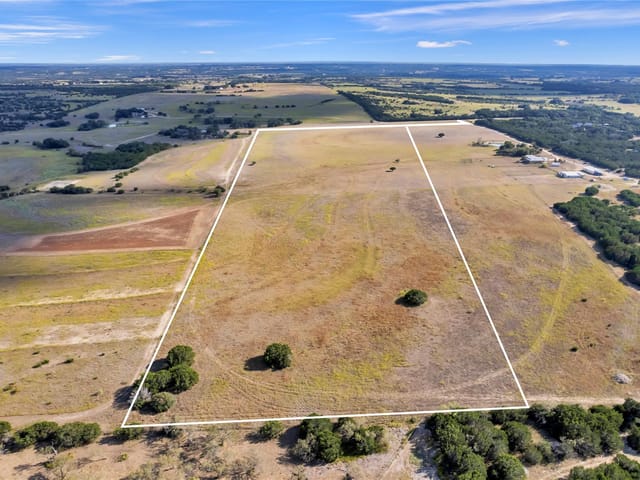
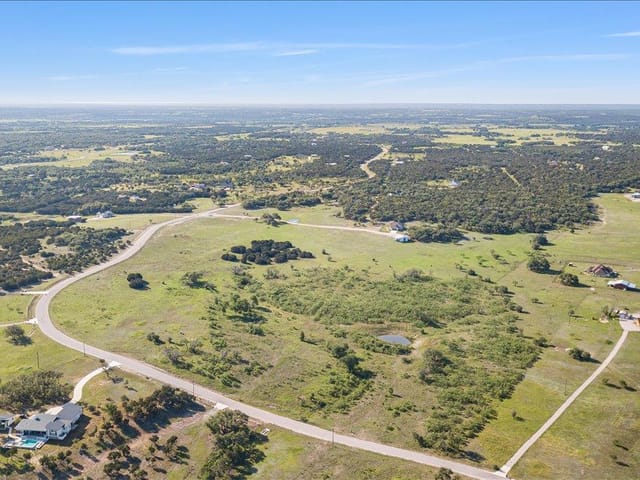
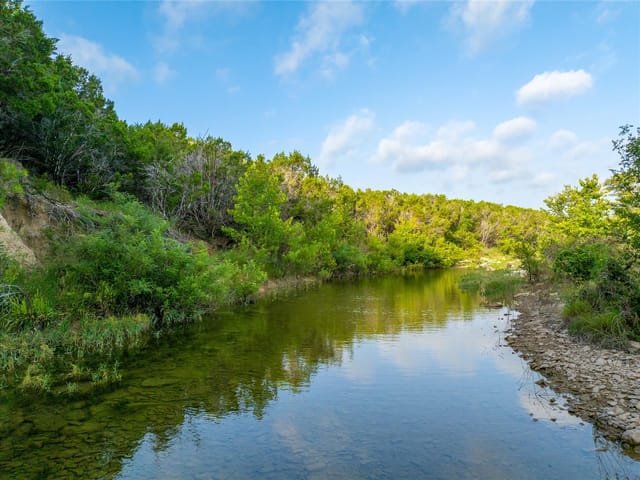
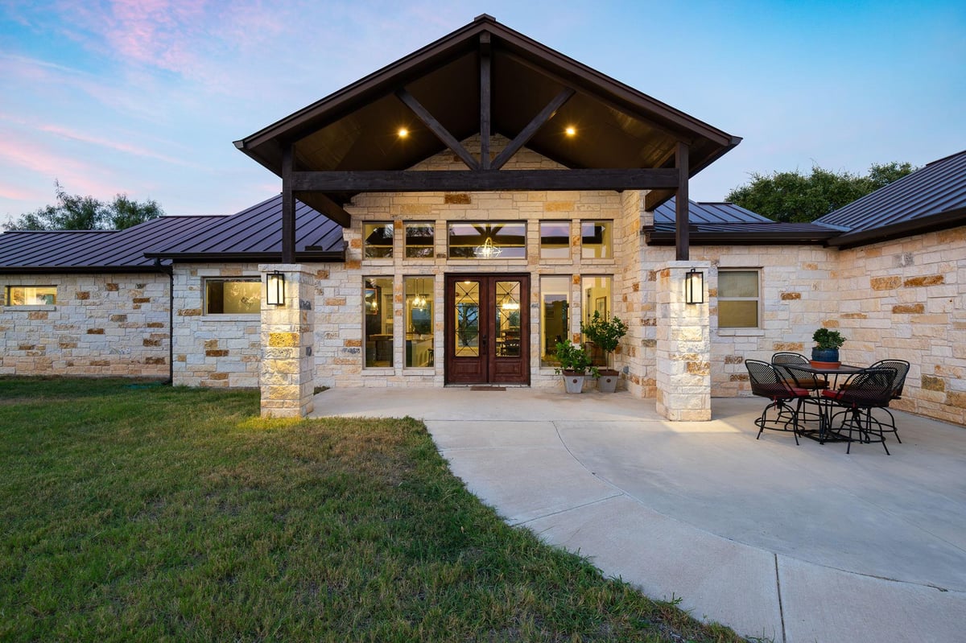
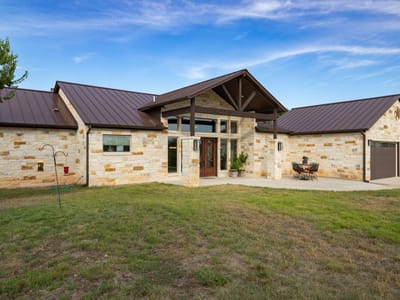
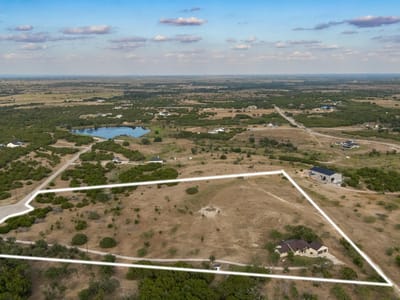
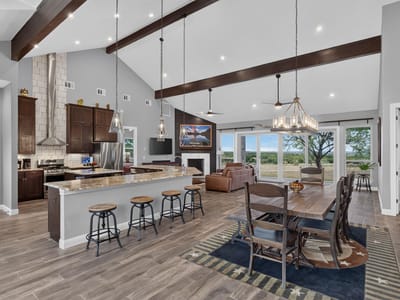
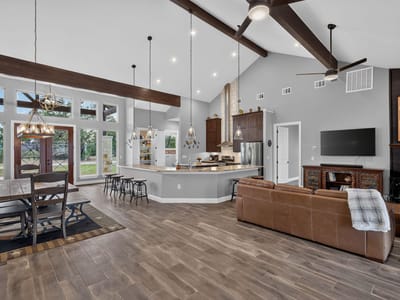
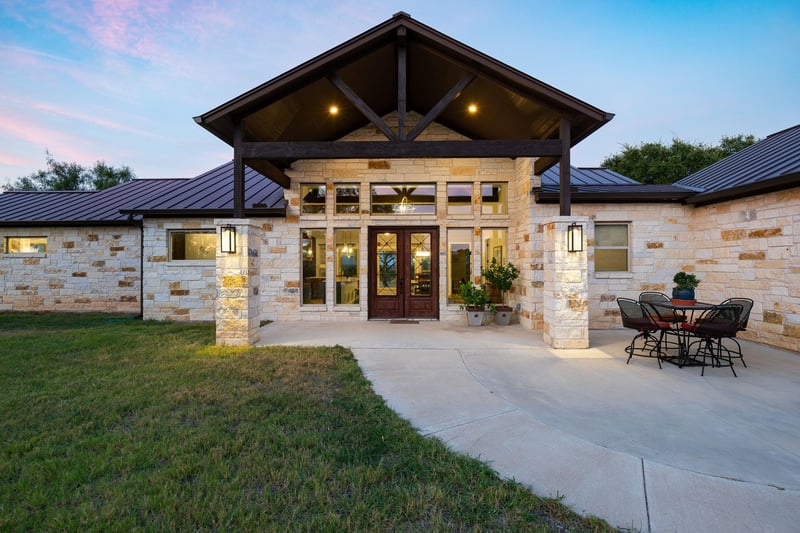
OFFERED BELOW CAD value! Experience a lifestyle of privacy and possibilities at 113 Jayhawk Court. Found within the gated 7 Creeks Ranch, this 18.63-acre estate has been masterfully cleared of invasive cedar to reveal rolling pastures and mature hardwoods—creating the perfect layout to build your legacy compound. Step through massive slider glass doors, out onto the covered back porch and envision your custom swimming pool and outdoor oasis framing the panoramic Hill Country views. Bring your horses and livestock—the partially fenced land features an active Ag/Wildlife exemption for tax savings and borders a peaceful community pond. There is endless room to build a detached guest house, casita, or a massive hobby workshop. At the center of the acreage sits a stunning, 2020-built 2,567SF, 3 bedroom, 2.5 bath, 3-car garage, custom stone ranch. The open-concept design features an oversized granite island, custom cabinetry, a wood-burning fireplace and a dramatic sliding glass wall that opens completely to the Texas breeze. The layout is expansive with an open floor plan that seamlessly connects the living room, the kitchen and a HUGE dining area. Located near the Highland Lakes, wineries, and golf all while being a convenient 1-hour drive to Austin. Don’t just buy a home—design your future.
- Property Type
- Residential
- Year Built
- 2020
- Lot Size
- 18.63 acres
- Price / Sq Ft
- $388
- HOA
- $525/year
- Garage
- 3 spaces
Listing information last updated October 4, 2026.
Listed by Phyllis Browning Company
MLS# 3520782 • Active
IDX inquiries: Keenan Group at Compass · (512) 415-7653
Highlights
Facts & Features
Interior
- Breakfast Bar
- Built-in Features
- Ceiling Fan(s)
- Beamed Ceilings
- Ceiling-High
- Ceiling-Vaulted
- Chandelier
- Granite Counters
- Stone Counters
- Double Vanity
- Eat-in Kitchen
- Entrance Foyer
- Kitchen Island
- Open Floorplan
- Pantry
- Primary Bedroom on Main
- Recessed Lighting
- Soaking Tub
- Walk-In Closet(s)
- Cooktop
- Dishwasher
- Dryer
- Exhaust Fan
- Microwave
- Oven
- Range
- Refrigerator
- Washer
- Washer
- Dryer
- Water Softener
- Tile
- Heating
- Central,Propane
- Cooling
- Ceiling Fan(s),Central Air,Zoned
- Fireplaces
- 1
Exterior & Lot
- Gutters Full
- Private Entrance
- Private Yard
- Stone
- Cleared
- Gentle Sloping
- Private
- Private Maintained Road
- Trees-Medium (20 Ft - 40 Ft)
- Trees-Moderate
- Views
- Fenced
- Gate
- Partial
- Stone
- Slab
- Covered
- Front Porch
- Porch
- Rear Porch
- Roof
- Metal
- Lot Size
- 18.63 Acres
- Attached
- Concrete
- Driveway
- Garage
- Garage Door Opener
- Garage Spaces
- 3
Financial
- HOA Fee
- $525 / year
- Original List Price
- $995,000
- Price per Sq Ft
- $388
Utilities
- Electricity Connected
- Sewer Connected
- Water Connected
- Water Source
- Well
- Sewer
- Septic Tank
Transaction History
4 records on file
Every recorded listing, sale, and lease at 113 Jayhawk CT, whoever represented it.
- ExpiredListed 2026Current price: $1,069,000Original list: $1,100,000MLS 9719353
- Listed · July 10, 2026$1,100,000
- Price changed · July 16, 2026$1,069,000
- ActiveListed 2026Current price: $995,000Original list: $995,000MLS 9477826
- Listed · September 22, 2026$995,000
- WithdrawnListed 2026Current price: $1,069,000Original list: $1,069,000MLS 8783724
- Listed · July 15, 2026$1,069,000
- ActiveListed 2026Current price: $995,000Original list: $995,000MLS 3520782
- Listed · September 23, 2026$995,000
Prices shown are list prices. Closed sale prices are available to registered clients in accordance with ACTRIS rules.
Price & Listing History
Listed with current price, original ask, and market time.
- Current list
- $995,000
- Original list
- $995,000
- Price movement
- No verified reduction
- Listed / DOM
- Sep 23, 2026 · 22 days
Virtual Tour
Zoned Schools
BurnetCONSISD
Burnet
Burnet
Burnet
Zoned assignments come from the property school fields available to us. District context schools are shown only when an assigned tier is missing. Contact the school district directly to verify current boundaries and enrollment eligibility.
Excluded from this estimate: property taxes and home insurance. Each requires verified amount, cadence or unit, source, and as-of details.
HOA source: MLS Grid / Unlock MLS, as of 2026-10-15T10:17:06.799+00:00; normalized from annual dues.
20% ($199K)
Adjustable assumption - not a lending recommendation.
$995,000
Luxury property intelligence
Keenan Market Position
A sourced read on Burnet pricing, timing, and property scale. No automated valuation claim.
List price
$995,000
Price per sqft
$388/sqft
Vs. Neighborhood guide reference price
Not available
Days on market
22 days
Original to current
No verified reduction
$995K original
Active inventory context
Ask for current inventory
Source: MLS Grid / Unlock MLS and Keenan Group review as of Oct 15, 2026.
Request Private Market AnalysisConnect 113 Jayhawk Ct to the Austin Market
78611 ZIP Guide
ZIP-level neighborhoods, schools, lifestyle, and Austin market context
Austin Home Valuation
Private Austin CMA, TCAD context, and pricing strategy
Seller Resources
Pricing, prep, launch timing, and Compass marketing strategy
Keenan Group Results
#1 ABOR Team 2024 with $1B+ career sales volume