3 bed, 3 bath, 2,131 sqft on 10.00 acres in Burnet. Burnet, TX 78611. $855,000. BurnetCONSISD.
About This Home
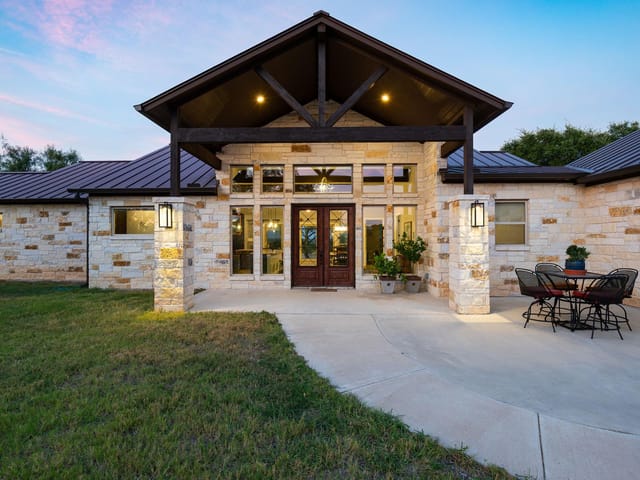
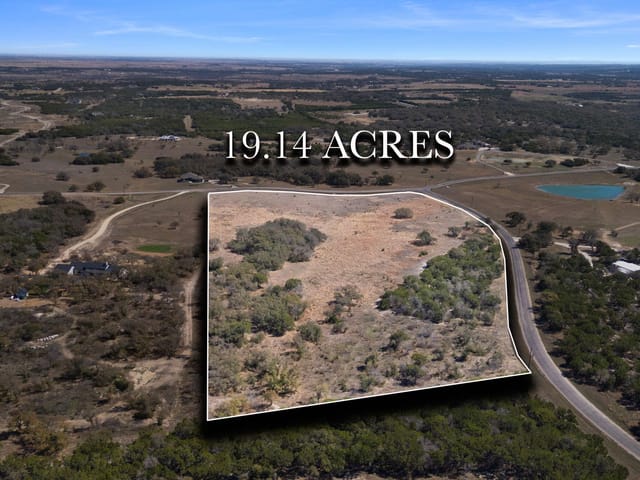
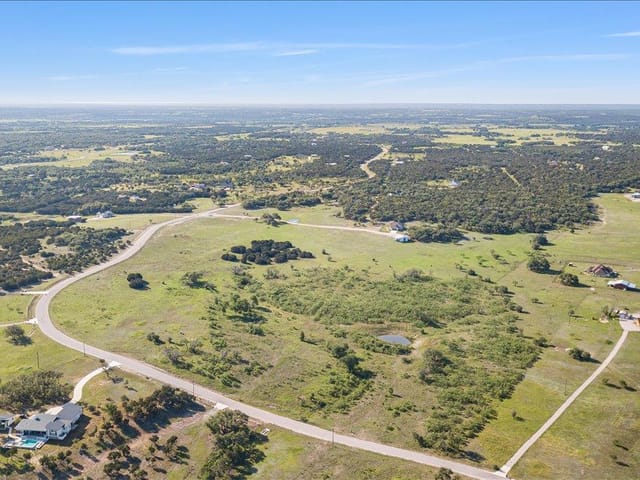
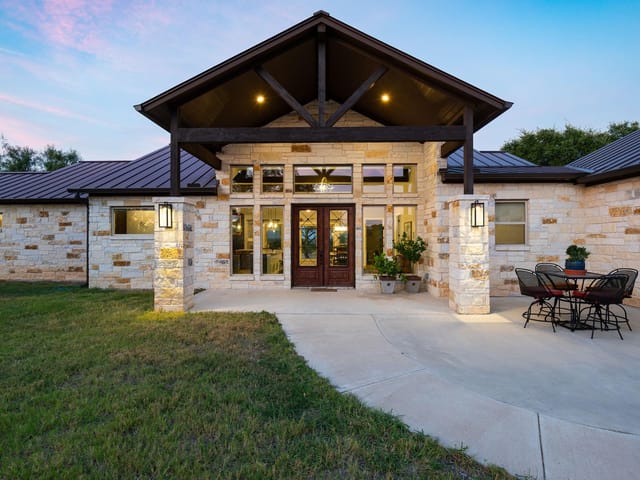

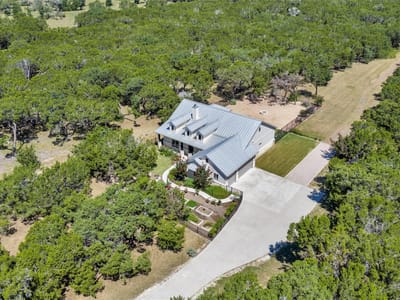
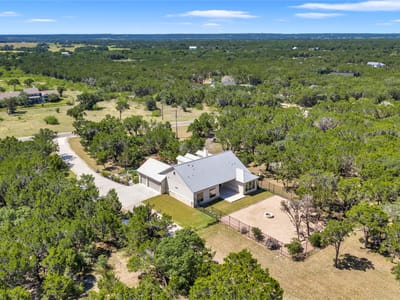
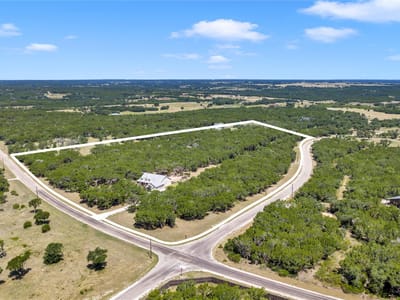
Nestled on 10 wildlife exempt acres in the gated community of 7 Creeks Ranch, this custom home offers the perfect balance of Hill Country tranquility, modern comfort, and functional living. Featuring 2,131 square feet, the home includes 3 bedrooms, 3 bathrooms, a dedicated office, and an open layout designed for everyday living and entertaining. Expansive windows fill the home with natural light, while a floor to ceiling stone fireplace creates a warm focal point in the living area. The kitchen features quartz countertops, upgraded soft close cabinetry, stainless steel appliances, and a large quartz island that also serves as a breakfast bar. A three panel sliding glass door opens to the covered back porch, creating an easy connection between the indoor and outdoor living spaces.
The primary suite includes dual vanities, a soaking tub, a separate walk in shower, and a large walk in closet. One additional bedroom also serves as a private suite with an attached full bathroom, providing comfortable accommodations for family or guests.
The attached three car garage features epoxy flooring, while the fenced and landscaped front and back yards are enhanced with mature trees and established landscaping with automatic sprinkler system. The backyard includes a covered porch, open patio, and firepit, creating an inviting space for relaxing or entertaining. A large barn with concrete flooring and a covered awning provides flexible space for equipment, recreational vehicles, livestock, hobbies, or workshop needs.
Residents also enjoy a neighborhood fishing pond, and the community entrance is approximately one mile from 7 Creeks Vineyard. Combining quality craftsmanship, usable acreage, and desirable amenities, this property offers an exceptional opportunity to experience the Texas Hill Country lifestyle.
- Property Type
- Residential
- Year Built
- 2021
- Lot Size
- 10.00 acres
- Price / Sq Ft
- $401
- HOA
- $525/year
- Garage
- 3 spaces
Listing information last updated October 15, 2026.
Listed by eXp Realty, LLC
MLS# 1722635 • Active
IDX inquiries: Keenan Group at Compass · (512) 415-7653
Highlights
Facts & Features
Interior
- Two Primary Baths
- Two Primary Suties
- Breakfast Bar
- Ceiling Fan(s)
- Ceiling-High
- Quartz Counters
- Double Vanity
- Eat-in Kitchen
- Entrance Foyer
- In-Law Floorplan
- Kitchen Island
- No Interior Steps
- Open Floorplan
- Pantry
- Primary Bedroom on Main
- Recessed Lighting
- Soaking Tub
- Storage
- Walk-In Closet(s)
- Built-In Oven(s)
- Cooktop
- Dishwasher
- Disposal
- Exhaust Fan
- Gas Cooktop
- Microwave
- Electric Oven
- RNGHD
- Self Cleaning Oven
- Stainless Steel Appliance(s)
- Electric Water Heater
- Water Softener
- Water Softener Owned
- Carpet
- Tile
- Wood
- Heating
- Central,Electric,Fireplace(s),Propane
- Cooling
- Ceiling Fan(s),Central Air,Electric
- Fireplaces
- 1
Exterior & Lot
- Garden
- Rain Gutters
- No Exterior Steps
- Private Yard
- Satellite Dish
- Hardi
- Plank Type
- Stone Veneer
- Back Yard
- Farm
- Front Yard
- Landscaped
- Level
- Native Plants
- Private
- Sprinkler - Automatic
- Sprinklers In Rear
- Trees-Large (Over 40 Ft)
- Many Trees
- Back Yard
- Fenced
- Front Yard
- Gate
- Wrought Iron
- Slab
- Covered
- Front Porch
- Patio
- Porch
- Rear Porch
- Roof
- Metal
- Lot Size
- 10.00 Acres
- Attached
- Concrete
- Covered
- Door-Multi
- Driveway
- Garage
- Garage Door Opener
- Garage Faces Side
- Inside Entrance
- Kitchen Level
- Outside
- Side By Side
- Garage Spaces
- 3
Financial
- HOA Fee
- $525 / year
- Original List Price
- $870,000
- Price per Sq Ft
- $401
Utilities
- Electricity Available
- Electricity Connected
- Propane
- Sewer Connected
- Water Available
- Water Connected
- Water Source
- Well
- Sewer
- Aerobic Septic
Transaction History
3 records on file
Every recorded listing, sale, and lease at 2140 Carpenter LOOP, whoever represented it.
- ActiveListed 2026Current price: $855,000Original list: $870,000MLS 1722635
- Listed · August 3, 2026$870,000
- Price changed · September 15, 2026$855,000
- WithdrawnListed 2025Current price: $875,000Original list: $915,000MLS 5530167
- Price changed · January 7, 2026$900,000
- Price changed · March 16, 2026$895,000
- Price changed · June 1, 2026$875,000
- WithdrawnListed 2025Current price: $875,000Original list: $896,260MLS 4921469
- Price changed · January 7, 2026$900,000
- Price changed · March 16, 2026$895,000
- Price changed · June 1, 2026$875,000
Prices shown are list prices. Closed sale prices are available to registered clients in accordance with ACTRIS rules.
Price & Listing History
Price Change with current price, original ask, and market time.
- Current list
- $855,000
- Original list
- $870,000
- Price movement
- $15K reduction
- Listed / DOM
- Aug 3, 2026 · 73 days
Virtual Tour

Zoned Schools
BurnetCONSISD
Burnet
Burnet
Shady Grove
Zoned assignments come from the property school fields available to us. District context schools are shown only when an assigned tier is missing. Contact the school district directly to verify current boundaries and enrollment eligibility.
Excluded from this estimate: property taxes and home insurance. Each requires verified amount, cadence or unit, source, and as-of details.
HOA source: MLS Grid / Unlock MLS, as of 2026-10-15T20:17:43.827+00:00; normalized from annual dues.
20% ($171K)
Adjustable assumption - not a lending recommendation.
$855,000
Luxury property intelligence
Keenan Market Position
A sourced read on Burnet pricing, timing, and property scale. No automated valuation claim.
List price
$855,000
Price per sqft
$401/sqft
Vs. Neighborhood guide reference price
Not available
Days on market
73 days
Original to current
$15K reduction
$870K original
Active inventory context
Ask for current inventory
Source: MLS Grid / Unlock MLS and Keenan Group review as of Oct 15, 2026.
Request Private Market AnalysisConnect 2140 Carpenter Loop to the Austin Market
78611 ZIP Guide
ZIP-level neighborhoods, schools, lifestyle, and Austin market context
Austin Home Valuation
Private Austin CMA, TCAD context, and pricing strategy
Seller Resources
Pricing, prep, launch timing, and Compass marketing strategy
Keenan Group Results
#1 ABOR Team 2024 with $1B+ career sales volume