3 bed, 2 bath, 1,888 sqft in Cedar Park. Cedar Park, TX 78613. $408,000. Leander ISD.
About This Home
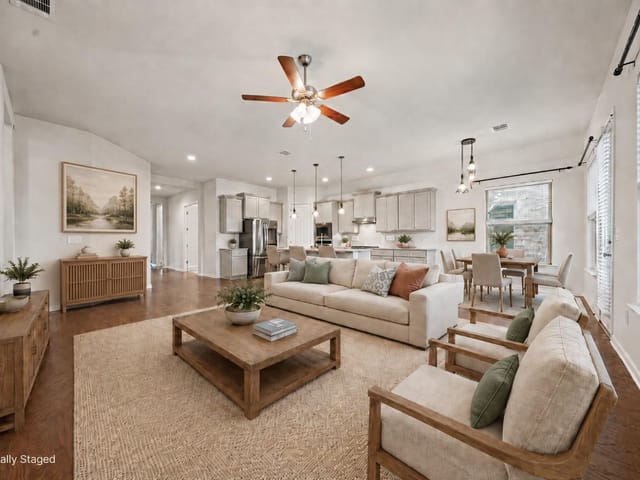
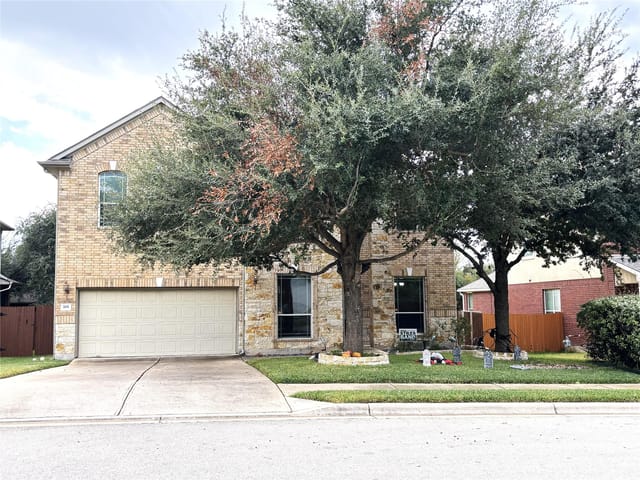
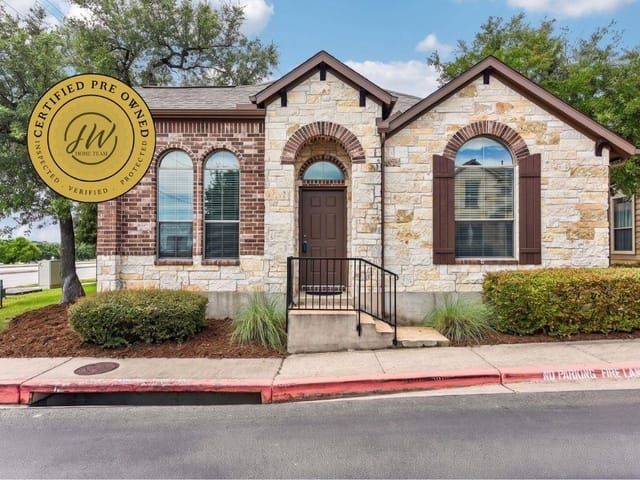
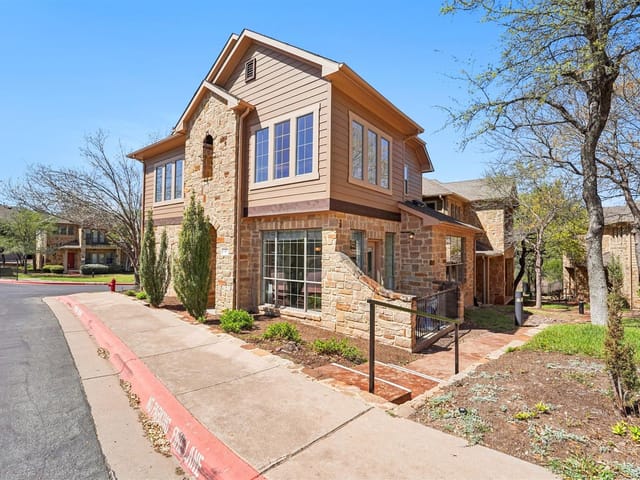
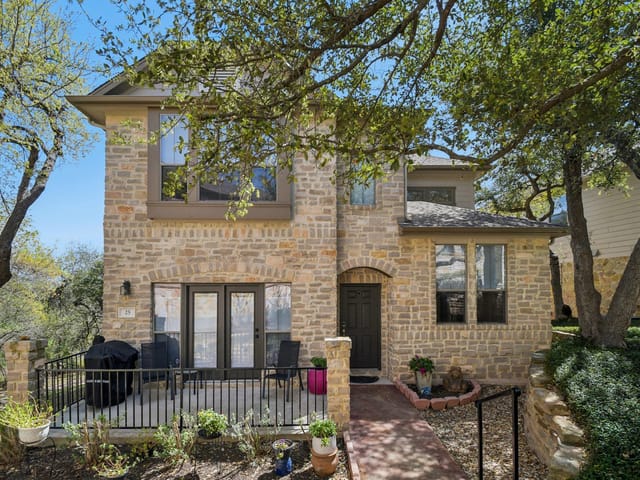
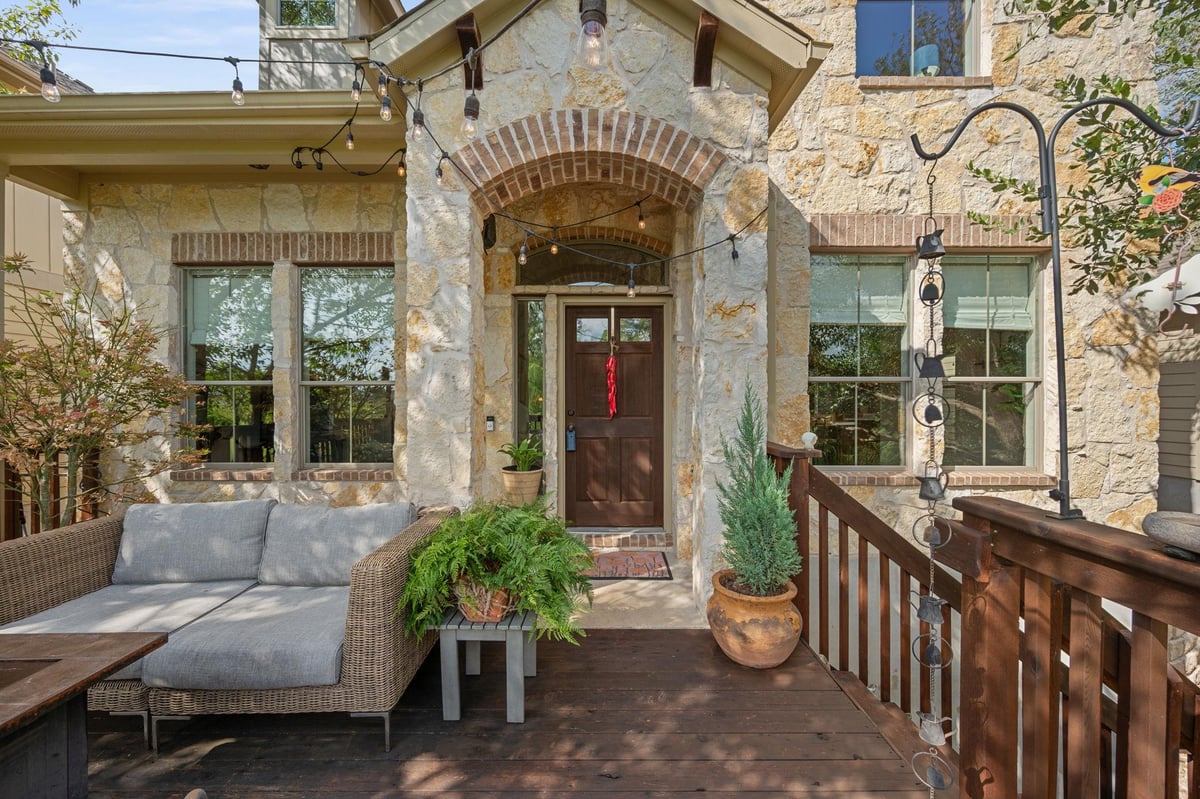
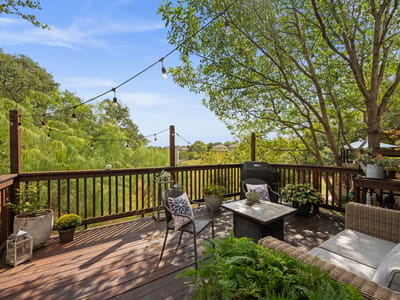
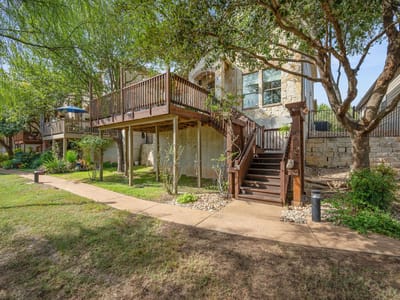
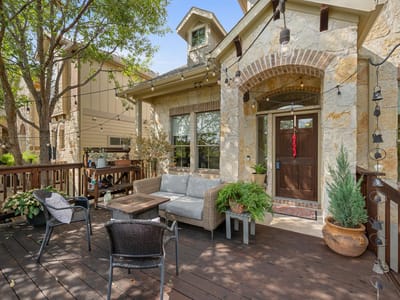
Enjoy peaceful greenbelt living in this beautifully maintained 3-bedroom, 2.5-bath home in Cedar Park. Located across from the greenbelt at the end of the subdivision, the home offers a quiet, private setting with wooded views. East-facing windows fill the home with beautiful morning sunlight, while mature trees frame the front deck and provide shade in the evening.
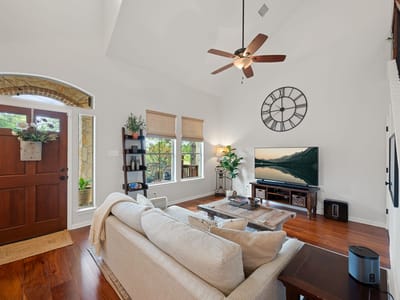
The spacious layout features engineered Small Leaf Acacia hardwood flooring throughout the downstairs common areas, stairs and expansive upstairs loft. The versatile loft has served as a playroom, gaming room, or large home office, providing flexible space for work, hobbies or recreation.
The kitchen was remodeled in 2019 by Statewide Remodeling and features a custom island with additional cabinetry, matching countertops and backsplash, Blanco sink, and updated stove, dishwasher, plumbing and garbage disposal. In 2022, the entire HVAC system was replaced inside and out and equipped with UV light treatment. The primary bath was also extensively remodeled in 2022, including a renovated walk-in shower with new insulation, drywall and concrete pad, floor-to-ceiling tile, frameless glass doors, built-in shower nook and re-routed plumbing. Marble tile continues throughout the primary bath. A well-maintained tankless gas water heater is located in the garage.
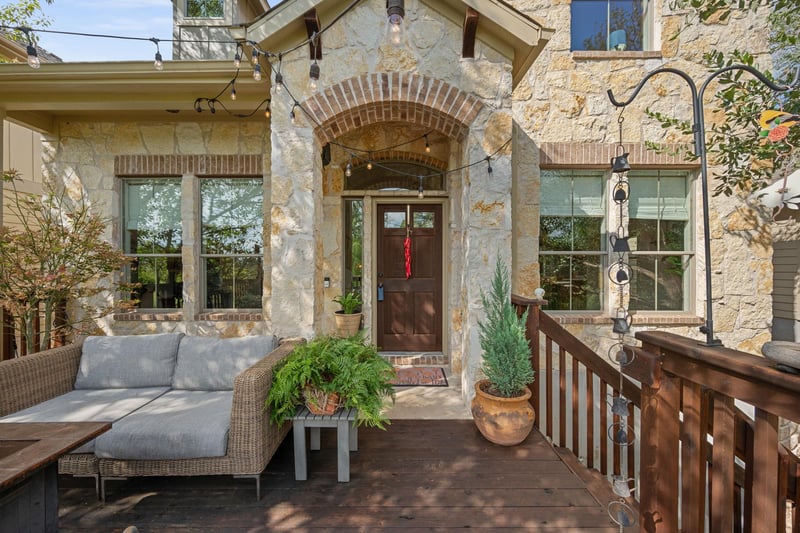
The expanded deck, completed in 2017, features custom climbing rose supports and pillars for garden lighting. Custom window shades throughout add comfort and privacy. The 2-car attached garage offers convenient direct access to the kitchen, making grocery unloading easy.
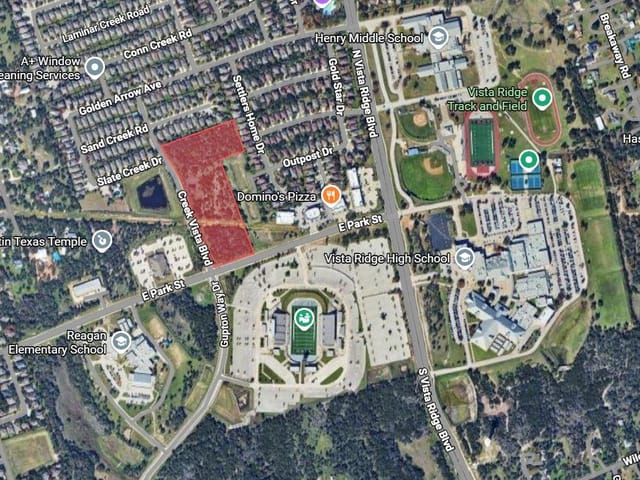
Brushy Creek Lake Park is directly across the street, offering playgrounds, walking and biking paths, mountain biking trails and recreational amenities. H-E-B, restaurants and shopping are just minutes away. Located in Leander ISD.
- Property Type
- Residential
- Year Built
- 2011
- Price / Sq Ft
- $216
- HOA
- $235/mo
- Garage
- 2 spaces
Listing information last updated October 7, 2026.
Listed by Redfin Corporation
MLS# 7760490 • Active
IDX inquiries: Keenan Group at Compass · (512) 415-7653
Highlights
Facts & Features
Interior
- Ceiling-High
- Quartz Counters
- Multiple Living Areas
- Primary Bedroom on Main
- Walk-In Closet(s)
- Convection Oven
- Dishwasher
- ENERGY STAR Qualified Appliances
- Exhaust Fan
- Gas Range
- Instant Hot Water
- Microwave
- Gas Oven
- Double Oven
- Refrigerator
- Water Heater
- Tankless Water Heater
- Carpet
- Tile
- Wood
- Heating
- Central,Natural Gas,Zoned
- Cooling
- Central Air,Zoned
Exterior & Lot
- Balcony
- Gutters Full
- Lighting
- Frame
- Hardi
- Plank Type
- Spray Foam Insulation
- Stone Veneer
- Sprinkler - Automatic
- Trees-Large (Over 40 Ft)
- Slab
- Roof
- Composition
- Additional Parking
- Attached
- Garage Faces Rear
- Guest
- Off Street
- Garage Spaces
- 2
Financial
- HOA Fee
- $235 / mo
- Original List Price
- $408,000
- Price per Sq Ft
- $216
Utilities
- Electricity Connected
- High Speed Internet
- Natural Gas Connected
- Sewer Connected
- Water Connected
- Water Source
- Public
- Sewer
- Public Sewer
Transaction History
1 record on file
Every recorded listing, sale, and lease at 11400 Parmer LN Unit #7, whoever represented it.
- ActiveListed 2026Current price: $408,000Original list: $408,000MLS 7760490
- Listed · August 10, 2026$408,000
Prices shown are list prices. Closed sale prices are available to registered clients in accordance with ACTRIS rules.
Explore this area
Price & Listing History
Listed with current price, original ask, and market time.
- Current list
- $408,000
- Original list
- $408,000
- Price movement
- No verified reduction
- Listed / DOM
- Aug 10, 2026 · 87 days
Tax Record
Public record data from county appraisal records. Market value can differ from assessed value.
- Assessed Value
- $391,557
- Assessment Year
- 2025
- Year Built
- 2011
- Parcel ID
- R-17-W337-6000-0007-0007
| Year | Taxes | Total Assessment | Land | Additions |
|---|---|---|---|---|
2026-2.6% | — | $381,382 | $77,027 | $304,355 |
2025 | — | $391,557 | $86,748 | $304,809 |
Virtual Tour
Zoned Schools
Vista Ridge
Artie L Henry
Ronald Reagan
Zoned assignments come from the property school fields available to us. District context schools are shown only when an assigned tier is missing. Contact the school district directly to verify current boundaries and enrollment eligibility.
Excluded from this estimate: property taxes and home insurance. Each requires verified amount, cadence or unit, source, and as-of details.
HOA source: MLS Grid / Unlock MLS, as of 2026-10-16T18:07:10.702+00:00; normalized from monthly dues.
Illustrative down payment
20% ($82K)
Adjustable assumption - not a lending recommendation.
Home price
$408,000
Loan details
Luxury property intelligence
Keenan Market Position
A sourced read on Cedar Park pricing, timing, and property scale. No automated valuation claim.
List price
$408,000
Price per sqft
$216/sqft
Vs. Neighborhood guide reference price
Not available
Days on market
87 days
Original to current
No verified reduction
$408K original
Active inventory context
Ask for current inventory
Source: MLS Grid / Unlock MLS and Keenan Group review as of Oct 16, 2026.
Request Private Market AnalysisConnect 11400 Parmer Ln Unit #7 to the Austin Market
78613 ZIP Guide
ZIP-level neighborhoods, schools, lifestyle, and Austin market context
Leander ISD Schools
District guide, nearby schools, and homes by attendance area
Austin Home Valuation
Private Austin CMA, TCAD context, and pricing strategy
Seller Resources
Pricing, prep, launch timing, and Compass marketing strategy
Keenan Group Results
#1 ABOR Team 2024 with $1B+ career sales volume