This property is no longer actively listed. We can help you find similar homes currently for sale, notify you if this property relists, or explore off-market opportunities in the area.
$1,097,444
last listed115 Clement Dr, Austin, TX 78737
Why you're seeing this property: Unlike major portals that hide off-market listings, we maintain the most comprehensive Austin property database. View market history, neighborhood data, and discover similar homes currently for sale. #1 Austin Realtor Team 2024.
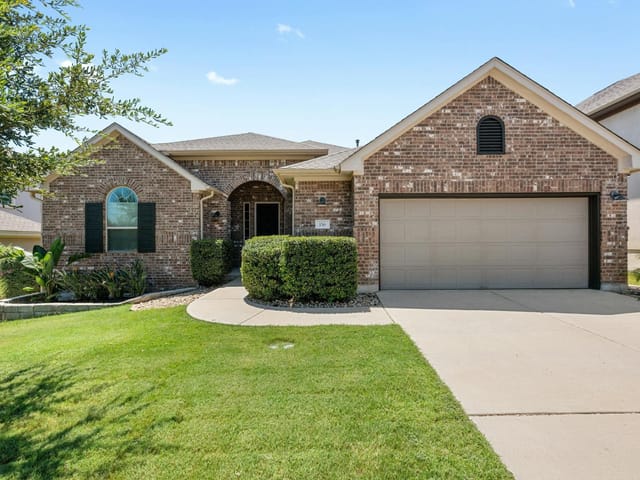
4 bed, 3 bath, 2,723 sqft on 0.25 acres in Austin. Austin, TX 78737. Last listed at $1,097,444, sold October 14, 2022. Dripping Springs ISD.
About This Home
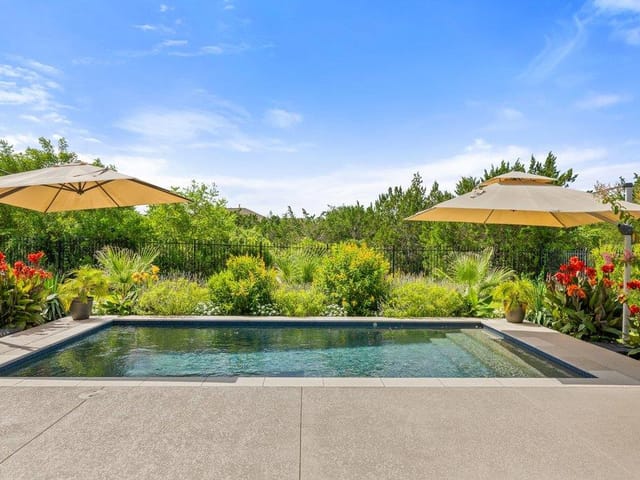
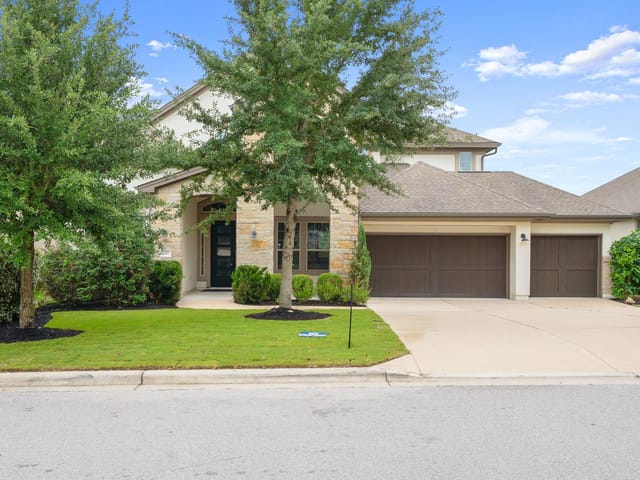
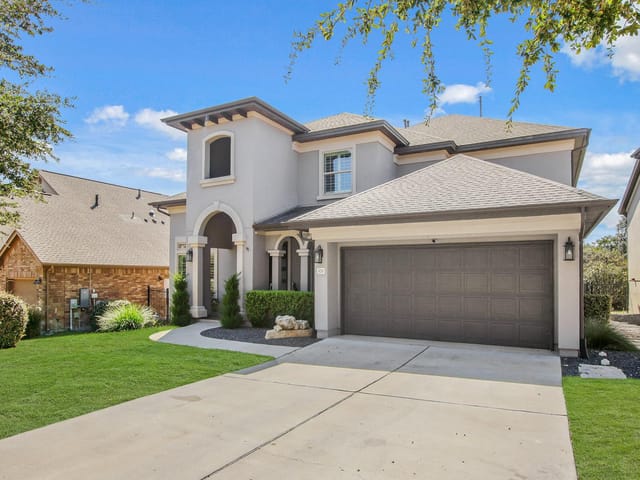
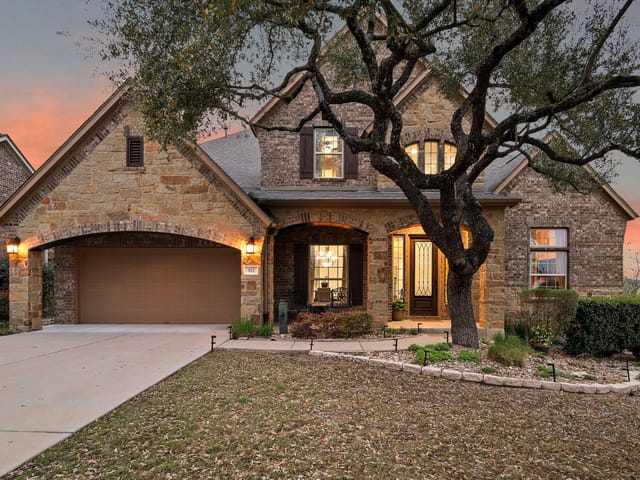
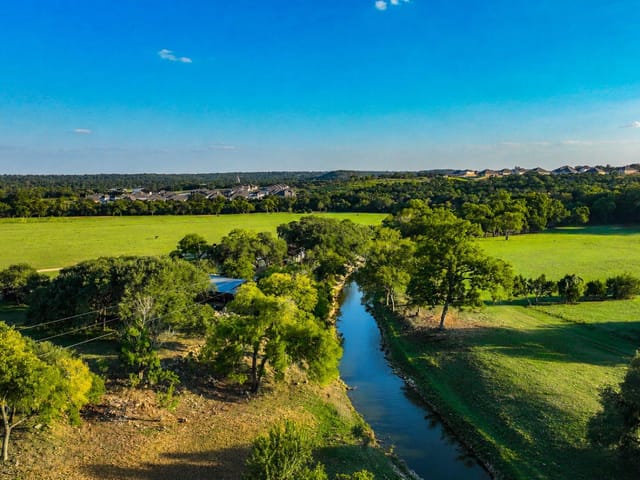
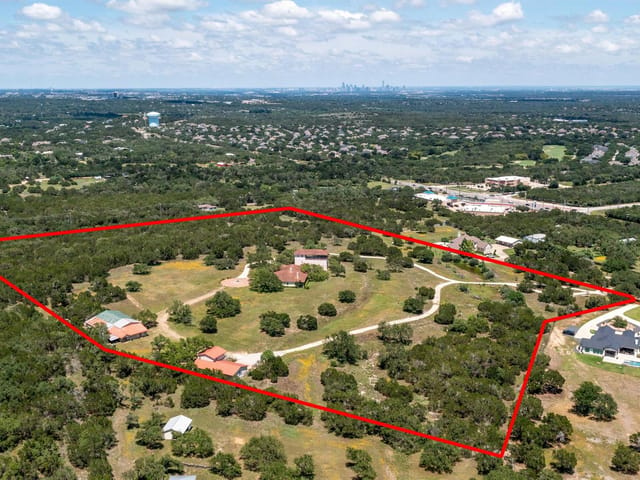
POOL! Live on the Ridge at Reunion Ranch. Southwest Austin’s HOT SPOT! Single story, 4/3 on a corner/greenbelt! Professionally designed, meticulously maintained. Open floor plan, modern finishes, and custom landscape. Located in 78737 just 20 minutes to downtown Austin, 30 minutes to ABIA and 15 minutes to downtown Dripping Springs this location offers city conveniences and small-town vibes. Scenic outdoors with hike and bike trails, rolling hills, fantastic views, a wet water creek and stars abound due to dark sky ordinance. Residents enjoy a resort styled amenity with park, pool, and pavilion as well as additional pocket park. Students attend DSISD with nearby campuses and in community bus routes. Corner lot with greenbelt to side and rear of home on a low traffic, dead end street. At entry: large foyer with tray ceilings. At front hall: guest bed and full bath. Entertain in formal dining or use as a flex space. HUGE great room! Open kitchen, dinning, and family room. A ton of natural light, many builder upgrades as well as after market design features and custom lighting. Den/media is perfect for home movies, the toy room, or a home office. Secondary bedrooms share a spacious hall bath. Primary suite: Spacious bedroom, luxury bath with large shower, and soaker tub. Huge walk in closet and generous storage. No details missed on the design of this outdoor retreat! Covered rear patio, wood decking, modern symmetrical pool design with beach ledge, covered living area with custom privacy screen. Enjoy your oasis year-round! Watch the stars and sunsets from your POOL! BONUS: FULL 3 CAR GARAGE! LOW HOA! (Built by Taylor Morrison in 2019 Wentworth plan)
- Property Type
- Residential
- Year Built
- 2019
- Lot Size
- 0.25 acres
- Price / Sq Ft
- $403
- HOA
- $222/quarter
- Garage
- 3 spaces
- Pool
- Yes
Listing information last updated June 28, 2023.
Listed by Walzel Properties
MLS# 8760079 • Closed
IDX inquiries: Keenan Group at Compass · (512) 415-7653
Properties displayed may be listed or sold by various participants in the MLS.
Highlights
Facts & Features
Interior
- Ceiling Fan(s)
- High Ceilings
- Quartz Counters
- Kitchen Island
- Multiple Dining Areas
- Multiple Living Areas
- No Interior Steps
- Open Floorplan
- Pantry
- Primary Bedroom on Main
- Walk-In Closet(s)
- Built-In Oven(s)
- Cooktop
- Dishwasher
- Disposal
- Microwave
- Stainless Steel Appliance(s)
- Carpet
- Tile
- Wood
- Heating
- Central
- Cooling
- Central Air
- Fireplaces
- 1
Exterior & Lot
- Gutters Full
- Stone
- Stucco
- Greenbelt
- Corner Lot
- Landscaped
- Sprinkler - Automatic
- Wrought Iron
- Slab
- Covered
- Deck
- Patio
- Roof
- Shingle
- Lot Size
- 0.25 Acres
- Attached
- Garage
- Garage Spaces
- 3
- Pool
- Yes
Financial
- HOA Fee
- $222 / quarter
- Original List Price
- $1,187,444
- Price per Sq Ft
- $403
Utilities
- Cable Connected
- Electricity Connected
- Natural Gas Connected
- Sewer Connected
- Water Connected
- Water Source
- MUD
- Sewer
- MUD
Transaction History
1 record on file
Every recorded listing, sale, and lease at 115 Clement DR, whoever represented it.
- SoldOctober 14, 2022Listed at: $1,187,444MLS 8760079
Prices shown are list prices. Closed sale prices are available to registered clients in accordance with ACTRIS rules.
Explore this area
Price & Listing History
Listing timeline with current price, original ask, and market time.
- Current list
- $1,097,444
- Original list
- $1,187,444
- Price movement
- $90K reduction
- Listed / DOM
- Jun 23, 2022
Tax Record
Public record data from county appraisal records. Market value can differ from assessed value.
- Assessed Value
- $816,164
- Assessment Year
- 2025
- Year Built
- 2019
- Parcel ID
- 11-6811-000E-16700-4
| Year | Taxes | Total Assessment | Land | Additions |
|---|---|---|---|---|
2025 | — | $816,164 | $209,570 | $606,594 |
Zoned Schools
Dripping Springs
Sycamore Springs
Cypress Springs
Zoned assignments come from the property school fields available to us. District context schools are shown only when an assigned tier is missing. Contact the school district directly to verify current boundaries and enrollment eligibility.
Excluded from this estimate: property taxes and home insurance. Each requires verified amount, cadence or unit, source, and as-of details.
HOA source: MLS Grid / Unlock MLS, as of 2026-04-25T02:51:50.833075+00:00; normalized from quarterly dues.
Illustrative down payment
20% ($219K)
Adjustable assumption - not a lending recommendation.
Home price
$1,097,444
Loan details
Luxury property intelligence
Keenan Market Position
A sourced read on Austin pricing, timing, and property scale. No automated valuation claim.
List price
$1,097,444
Price per sqft
$403/sqft
Vs. Neighborhood guide reference price
Not available
Days on market
Not available
Original to current
$90K reduction
$1.2M original
Active inventory context
Ask for current inventory
Source: MLS Grid / Unlock MLS and Keenan Group review as of Apr 25, 2026.
Request Private Market AnalysisConnect 115 Clement Dr to the Austin Market
78737 ZIP Guide
ZIP-level neighborhoods, schools, lifestyle, and Austin market context
Dripping Springs ISD Schools
District guide, nearby schools, and homes by attendance area
Austin Home Valuation
Private Austin CMA, TCAD context, and pricing strategy
Seller Resources
Pricing, prep, launch timing, and Compass marketing strategy
Keenan Group Results
#1 ABOR Team 2024 with $1B+ career sales volume