This property is no longer actively listed. We can help you find similar homes currently for sale, notify you if this property relists, or explore off-market opportunities in the area.
$775,000
last listed728 Jacksdaw Dr, Austin, TX 78737
Why you're seeing this property: Unlike major portals that hide off-market listings, we maintain the most comprehensive Austin property database. View market history, neighborhood data, and discover similar homes currently for sale. #1 Austin Realtor Team 2024.
4 bed, 3 bath, 2,616 sqft on 0.24 acres in Austin. Austin, TX 78737. Last listed at $775,000, sold June 23, 2026. Dripping Springs ISD. Keenan Group at Compass.
About This Home
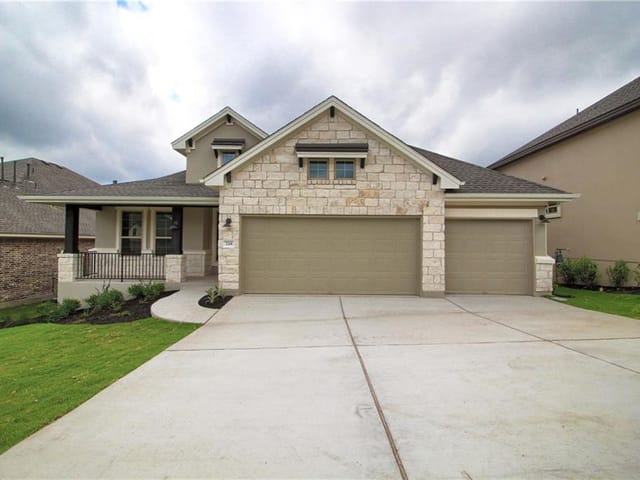
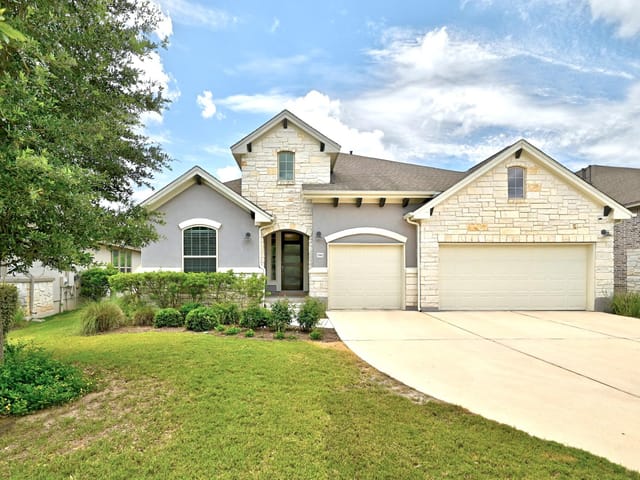
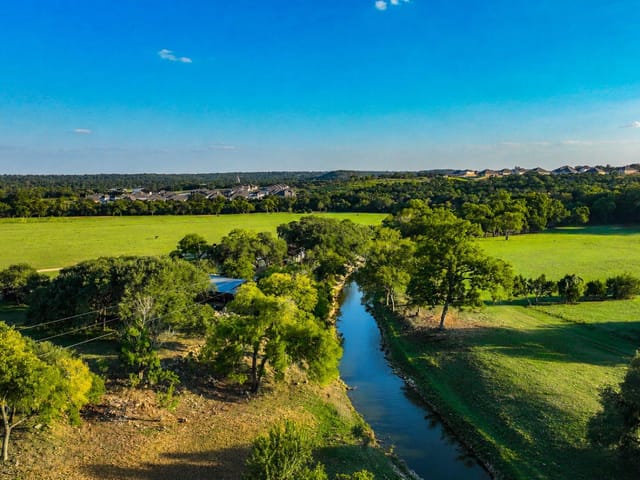
Single-story living at its best in Reunion Ranch. Built by Taylor Morrison on their sought-after Preston plan, this home backs to protected green space owned by the HOA with unobstructed views, offering the kind of privacy and peace that is increasingly hard to find this close to Austin.
The layout is open and grounded, designed around a central kitchen with a curved island, granite countertops, built-in appliances, and a gas range that anchors the main living space. A tiled fireplace and a full wall of windows bring warmth and natural light together while framing the wooded greenbelt beyond. Multiple dining areas and seamless flow to the covered back patio and a spacious backyard make this home as easy to entertain in as it is to come home to on a quiet weeknight.
The primary suite is privately positioned at the rear of the home with a bay window overlooking the tree canopy. The en-suite bath features separate vanities, a soaking tub, a walk-in shower with bench seating, and a generous walk-in closet. Reunion Ranch is one of Southwest Austin's standout communities, known for its active social calendar, resort-style pool, hike and bike trails, playgrounds, and neighborhood gathering spaces that make it easy to connect. Public schools serving the community carry exemplary ratings, and a new high school is currently under construction nearby.
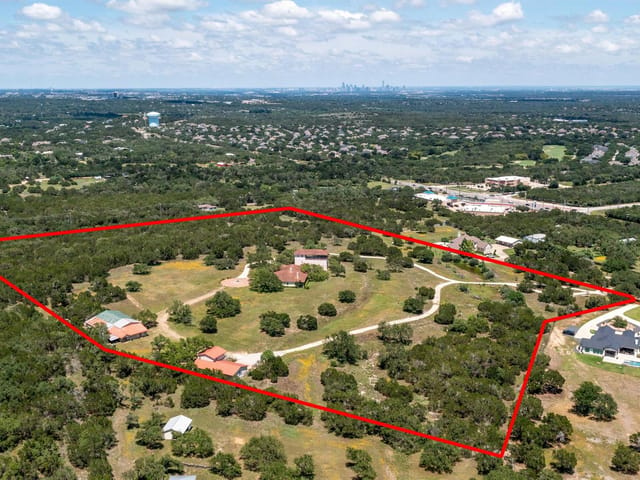
The location delivers on every front. Minutes from The Salt Lick, Hill Country wineries and breweries, and the rapidly expanding collection of restaurants and shops along the 290 corridor, all while sitting just 20 minutes from downtown Austin. This is the rare home where you get single-story convenience, protected views, an engaged community, and a location that keeps the entire city within easy reach.
This is the backyard that makes neighborhood kids ask their parents why they can't move to Jacksdaw Drive. The single-story Preston plan at 728 Jacksdaw in Austin puts the entire outdoor living experience front and center, with a covered back patio that flows directly into a spacious private yard backed by protected green space that will never develop. No walls. No surprise neighbors. Just unobstructed tree line views from multiple angles of the home.
The kitchen is designed for people who actually cook and entertain. The curved island with granite counters and gas cooktop anchors everything, with full-wall windows that frame the backyard while you're prepping. Multiple dining areas mean guests can eat formal or casual depending on the mood. The tiled fireplace and open floorplan create natural sightlines from the kitchen straight through to those back windows, so you're never isolated while hosting. Covered patio means rain doesn't cancel the BBQ.
Out back is where this home earns its reputation. The yard is properly sized for cornhole tournaments, kids running full speed, and actual lawn games without feeling cramped. The automatic sprinkler system keeps everything maintained without weekend labor. Medium and small trees provide real shade, not the pretend kind. This is where block parties happen and where your kids' friends show up on Saturday mornings asking if they can stay for dinner.
The home itself sleeps four with bedrooms that have real separation. The primary suite sits at the rear with a bay window overlooking the canopy, a soaking tub, dual vanities, and walk-in closet. Three-car garage handles the actual logistics of family life. Built in 2018 with masonry and stone veneer, the 2,616 square feet runs $296 per sqft, pricing efficiently for a home in this location.
Reunion Ranch delivers the community infrastructure this matters. Pool, hiking trails, playgrounds, and the kind of neighborhood calendar where people actually show up. Cypress Springs Elementary, Sycamore Springs Middle, and Dripping Springs High School serve the property through Dripping Springs ISD. The new high school under construction nearby ensures the school pipeline remains strong.
Location-wise, The Salt Lick is 15 minutes south, Hill Country wineries and breweries cluster within 20 minutes, and the 290 corridor restaurant scene is actively expanding. Downtown Austin sits 20 minutes east. You get single-story convenience, a protected view corridor, and access to everything that makes the Hill Country live the way it actually lives.
- Property Type
- Residential
- Year Built
- 2018
- Lot Size
- 0.24 acres
- Price / Sq Ft
- $296
- HOA
- $239/quarter
- Garage
- 3 spaces
Listing information last updated June 1, 2026.
Listed by Compass RE Texas, LLC
MLS# 4093155 • Closed
IDX inquiries: Keenan Group at Compass · (512) 415-7653
Properties displayed may be listed or sold by various participants in the MLS.
Highlights
Facts & Features
Interior
- Breakfast Bar
- Built-in Features
- Ceiling Fan(s)
- Ceiling-High
- Chandelier
- Granite Counters
- Crown Molding
- Double Vanity
- High Speed Internet
- Kitchen Island
- Multiple Dining Areas
- No Interior Steps
- Open Floorplan
- Pantry
- Primary Bedroom on Main
- Recessed Lighting
- Soaking Tub
- Walk-In Closet(s)
- Built-In Gas Oven
- Built-In Oven(s)
- Cooktop
- Dishwasher
- Disposal
- Gas Cooktop
- Microwave
- Oven
- Gas Oven
- Stainless Steel Appliance(s)
- Vented Exhaust Fan
- Water Heater
- Carpet
- Tile
- Heating
- Central,Fireplace(s),Natural Gas
- Cooling
- Ceiling Fan(s),Central Air,Electric
- Fireplaces
- 1
Exterior & Lot
- Exterior Steps
- Gutters Full
- Lighting
- Private Yard
- Masonry – Partial
- Stone Veneer
- Stucco
- Back Yard
- Few Trees
- Front Yard
- Interior Lot
- Landscaped
- Sprinkler - Automatic
- Trees-Medium (20 Ft - 40 Ft)
- Trees-Small (Under 20 Ft)
- Views
- Back Yard
- Fenced
- Gate
- Wrought Iron
- Slab
- Covered
- Front Porch
- Patio
- Rear Porch
- Roof
- Composition,Shingle
- Lot Size
- 0.24 Acres
- Attached
- Concrete
- Covered
- Door-Multi
- Driveway
- Enclosed
- Garage
- Garage Door Opener
- Garage Faces Front
- Inside Entrance
- Lighted
- Outside
- Side By Side
- Garage Spaces
- 3
Financial
- HOA Fee
- $239 / quarter
- Original List Price
- $775,000
- Price per Sq Ft
- $296
Utilities
- Cable Available
- Electricity Connected
- Natural Gas Connected
- Sewer Connected
- Water Connected
- Water Source
- MUD
- Sewer
- MUD
Transaction History
2 records on file
Every recorded listing, sale, and lease at 728 Jacksdaw DR, whoever represented it. The Keenan Group represented 2 of them.
- SoldRepresented by Keenan GroupJune 23, 2026MLS 4093155
- SoldRepresented by Keenan GroupApril 5, 2021Listed at: $625,000MLS 7067697
Prices shown are list prices. Closed sale prices are available to registered clients in accordance with ACTRIS rules.
Explore this area
Price & Listing History
Active Under Contract with current price, original ask, and market time.
- Current list
- $775,000
- Original list
- $775,000
- Price movement
- No verified reduction
- Listed / DOM
- May 29, 2026
Tax Record
Public record data from county appraisal records. Market value can differ from assessed value.
- Assessed Value
- $710,496
- Assessment Year
- 2025
- Year Built
- 2018
- Parcel ID
- 11-6807-000G-03500-4
| Year | Taxes | Total Assessment | Land | Additions |
|---|---|---|---|---|
2025 | — | $710,496 | $209,570 | $500,926 |
Virtual Tour

Zoned Schools
Dripping Springs
Sycamore Springs
Cypress Springs
Zoned assignments come from the property school fields available to us. District context schools are shown only when an assigned tier is missing. Contact the school district directly to verify current boundaries and enrollment eligibility.
Excluded from this estimate: property taxes and home insurance. Each requires verified amount, cadence or unit, source, and as-of details.
HOA source: MLS Grid / Unlock MLS, as of 2026-10-16T04:07:18.749+00:00; normalized from quarterly dues.
20% ($155K)
Adjustable assumption - not a lending recommendation.
$775,000
Luxury property intelligence
Keenan Market Position
A sourced read on Austin pricing, timing, and property scale. No automated valuation claim.
List price
$775,000
Price per sqft
$296/sqft
Vs. Neighborhood guide reference price
Not available
Days on market
Not available
Original to current
No verified reduction
$775K original
Active inventory context
Ask for current inventory
Source: Public records and Keenan Group review as of Oct 16, 2026.
Request Private Market AnalysisConnect 728 Jacksdaw Dr to the Austin Market
728 Jacksdaw DR - Sold by Keenan Group
KG portfolio record with transaction details and photos
78737 ZIP Guide
ZIP-level neighborhoods, schools, lifestyle, and Austin market context
Dripping Springs ISD Schools
District guide, nearby schools, and homes by attendance area
Austin Home Valuation
Private Austin CMA, TCAD context, and pricing strategy
Seller Resources
Pricing, prep, launch timing, and Compass marketing strategy
Keenan Group Results
#1 ABOR Team 2024 with $1B+ career sales volume
Keenan Group Sold Portfolio
1,000+ homes sold across Austin