#1 Austin Board of Realtors Team 2024#1 Austin Board of Realtors Team 2024
This property has sold on February 24, 2026. Looking for something similar? Contact us or browse available homes.
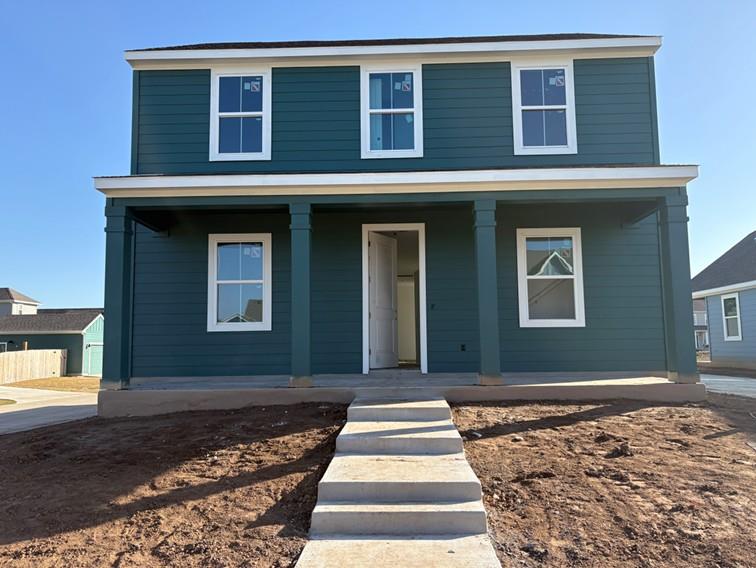
Per MLS rules, only the primary photo is shown for non-Keenan closed listings.
This property is no longer actively listed. We can help you find similar homes currently for sale, notify you if this property relists, or explore off-market opportunities in the area.
$359,000
last listedWhy you're seeing this property: Unlike major portals that hide off-market listings, we maintain the most comprehensive Austin property database. View market history, neighborhood data, and discover similar homes currently for sale. #1 Austin Realtor Team 2024.
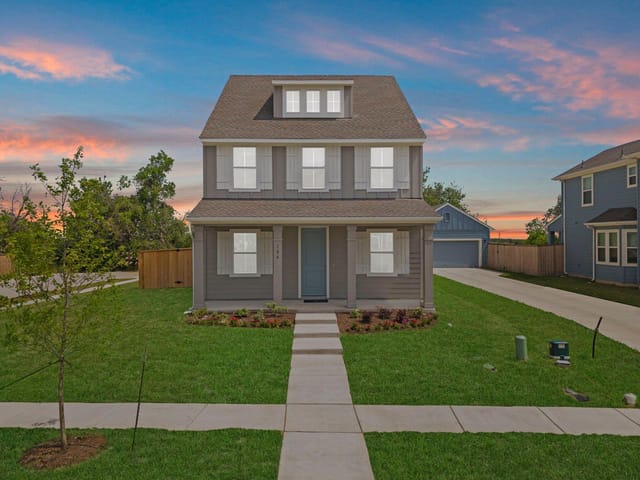
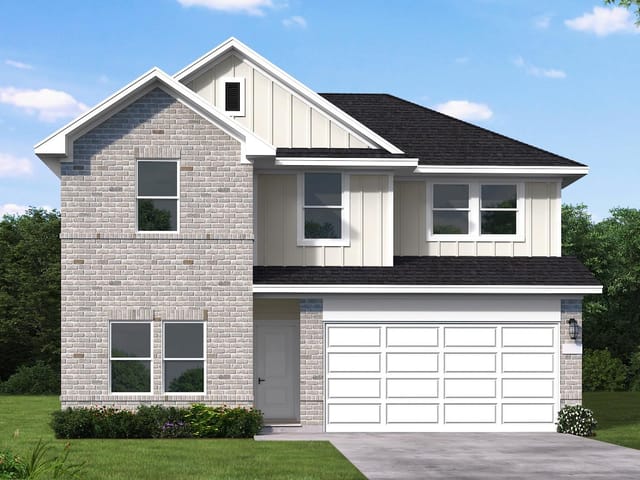
New Dream Finders Home! The Washington floor plan is a beautifully designed two-story home featuring 3 bedrooms, 2.5 bathrooms, and a one or two-car garage. The first floor is highlighted by a spacious owner’s suite complete with a large walk-in closet and a private en-suite bathroom, offering the perfect retreat for relaxation. Adjacent to the suite is an open and inviting family room, flowing seamlessly into the café and modern kitchen, making it an ideal layout for entertaining and daily living. A private study at the front of the home creates an excellent space for working from home or pursuing hobbies, while the cozy patio extends your living area outdoors.
Upstairs, two additional bedrooms with generous dimensions provide plenty of space for family or guests. A shared full bathroom is thoughtfully positioned for convenience, while the loft area adds flexibility as a second living space, playroom, or an optional fourth bedroom to suit your needs. The Washington floor plan’s well-balanced design prioritizes comfort, style, and functionality, creating a home that’s as inviting as it is practical for modern living. ** Ask us about our low interest rates & special financing! Visit Onsite for details – subject to change without notice. **
Property Type
Residential
Year Built
2025
Lot Size
0.18 acres
$/Sq Ft
$170
Listed by New Home Now
Property Details
Verified property facts
116 Cherry Blossom Ln is listed at $359,000 with 4 bedrooms, 2 full, 1 half bathrooms, 2,117 square feet, 0.18-acre lot. This places it above the ZIP 76574 single-family closed-sale median price of $185,000 (ZIP 76574 geography · single-family closed sales · median sale price · trailing 12 months as of Sep 14, 2026).
116 Cherry Blossom Ln is zoned for Taylor ISD with assigned schools: Naomi Pasemann (elementary), Taylor (middle), Taylor (high). School assignments should be verified directly with the district.
116 Cherry Blossom Ln is a Residential built in 2025 featuring 4 bedrooms, 2 full, 1 half bathrooms, 2,117 square feet, 0.18-acre lot.
116 Cherry Blossom Ln is listed by New Home Now. Keenan Group at Compass presents this IDX listing and provides the accompanying market analysis using public records data reviewed as of Apr 25, 2026.
#1 Austin Board of Realtors Team. Over 1,000 successful transactions with high-end expertise.
25+ years advising buyers and sellers in this community
1 record on file
Every recorded listing, sale, and lease at 116 Cherry Blossom Ln, whoever represented it.
Prices shown are list prices. Closed sale prices are available to registered clients in accordance with ACTRIS rules.
Listing timeline with current price, original ask, and market time.
Public record data from county appraisal records. Market value can differ from assessed value.
| Year | Taxes | Total Assessment | Land | Additions |
|---|---|---|---|---|
2026+256.2% | — | $252,914 | $71,000 | $181,914 |
2025 | — | $71,000 | $71,000 | — |
Taylor ISD
Zoned assignments come from the property school fields available to us. District context schools are shown only when an assigned tier is missing. Contact the school district directly to verify current boundaries and enrollment eligibility.
20% ($72K)
Adjustable assumption - not a lending recommendation.
$359,000
Luxury property intelligence
A sourced read on Castlewood pricing, timing, and property scale. No automated valuation claim.
List price
$359,000
Price per sqft
$170/sqft
Vs. Neighborhood guide reference price
Not available
Days on market
Not available
Original to current
No verified reduction
$359K original
Active inventory context
Ask for current inventory
Source: Public records and Keenan Group review as of Apr 25, 2026.
Request Private Market AnalysisZIP-level neighborhoods, schools, lifestyle, and Austin market context
Private Austin CMA, TCAD context, and pricing strategy
Pricing, prep, launch timing, and Compass marketing strategy
#1 ABOR Team 2024 with $1B+ career sales volume
This page does not assume a mortgage rate or publish a monthly payment for 116 Cherry Blossom Ln. A property-specific estimate requires a current lender rate, chosen down payment, taxes, insurance, and any verified association dues.
As of Apr 25, 2026, 116 Cherry Blossom Ln is offered at $359,000. The current MLS snapshot shows 120 active listings in 76574.
Answers use visible listing facts, school context, and neighborhood data available on this page. Verify time-sensitive details before making decisions.
2 events on record
Current Price
$359,000
Timeline data compiled from MLS records and public records. Information deemed reliable but not guaranteed.
| Year | Taxes | Total Assessment | Land | Additions |
|---|---|---|---|---|
2026+256.2% | — | $252,914 | $71,000 | $181,914 |
2025 | — | $71,000 | $71,000 | — |
Timeline merges MLS activity (when permitted) with public records. Some details may be restricted to registered VOW clients.
Best Match
Balanced against price, location, and layout so nearby lookalikes rise first. Similar properties in Castlewood
Comparable homes that recently closed in this area
Active listings near 116 Cherry Blossom Ln
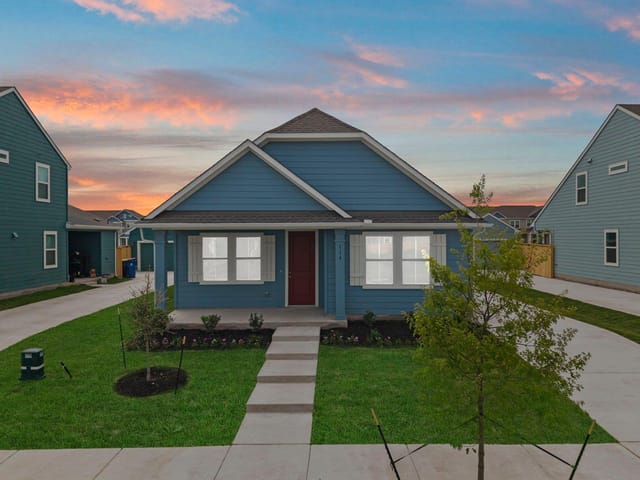
$285K
114 Cherry Blossom LN

$315K
112 Cherry Blossom LN
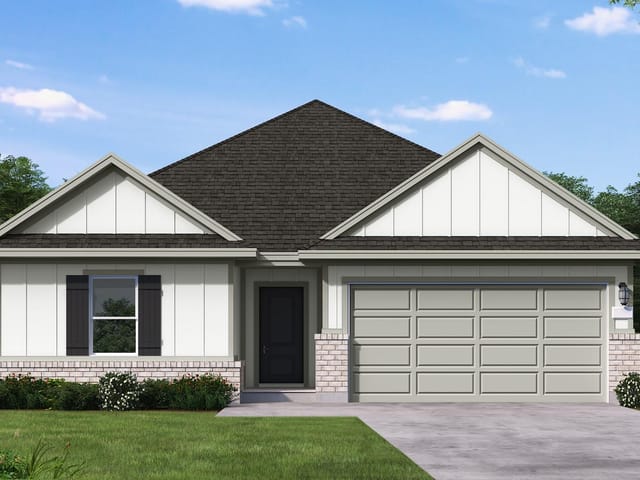
$310K
125 Branchwood PATH

$315K
110 Cherry Blossom LN
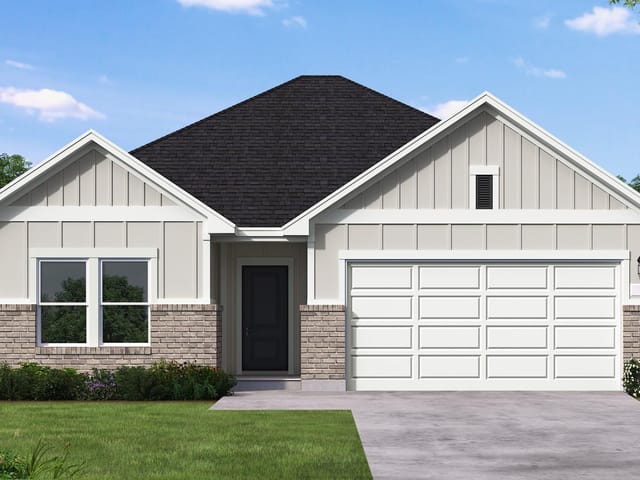
$295K
123 Branchwood PATH
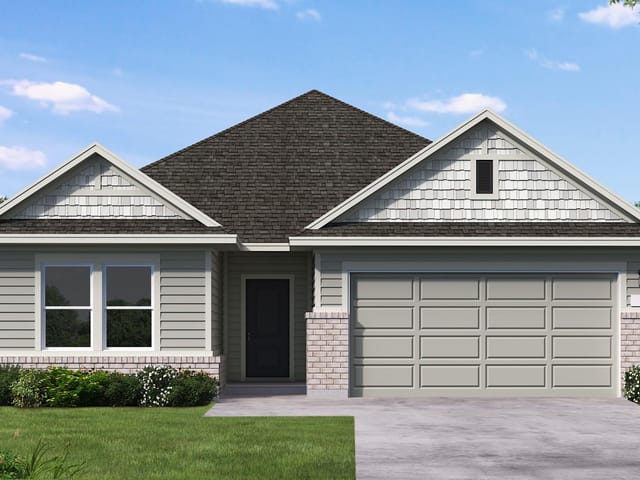
$330K
119 Branchwood PATH
$350K
117 Branchwood PATH

$330K
106 Cherry Blossom LN