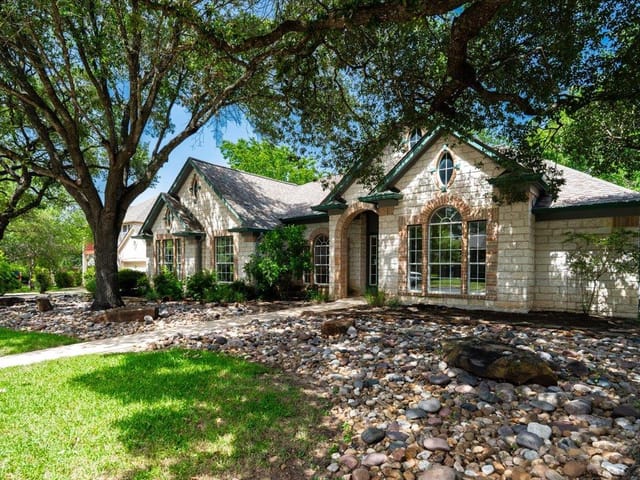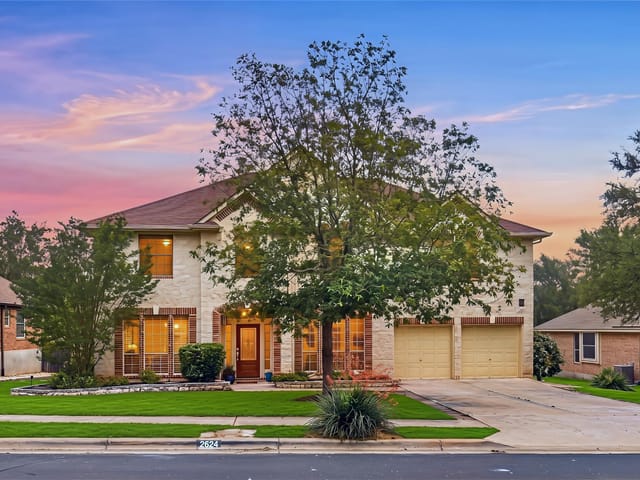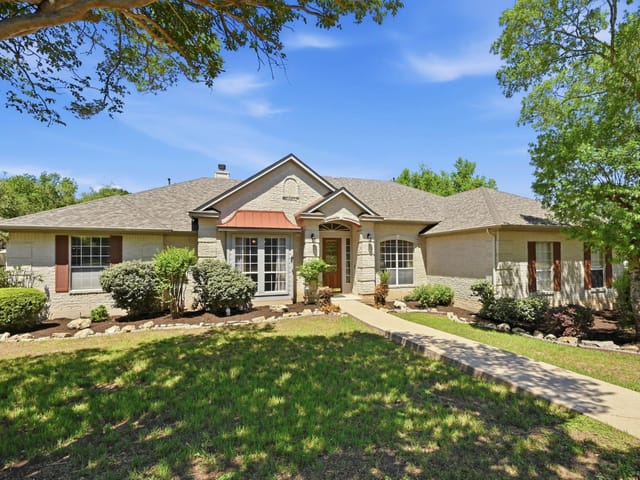
5 bed, 3 bath, 3,490 sqft on 0.34 acres in Austin. Austin, TX 78748. $750,000. Austin ISD.
About This Home
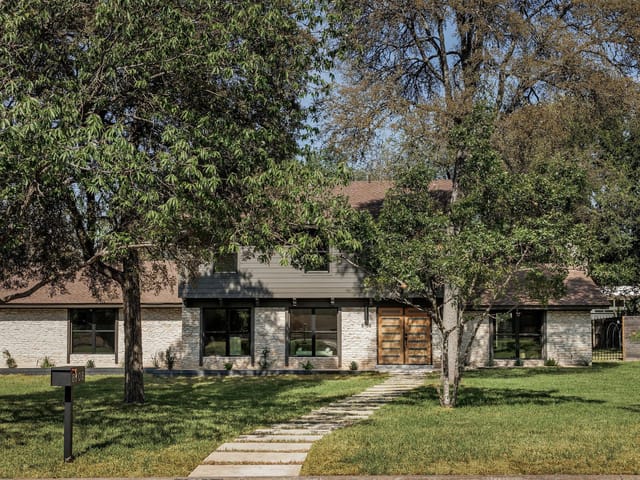
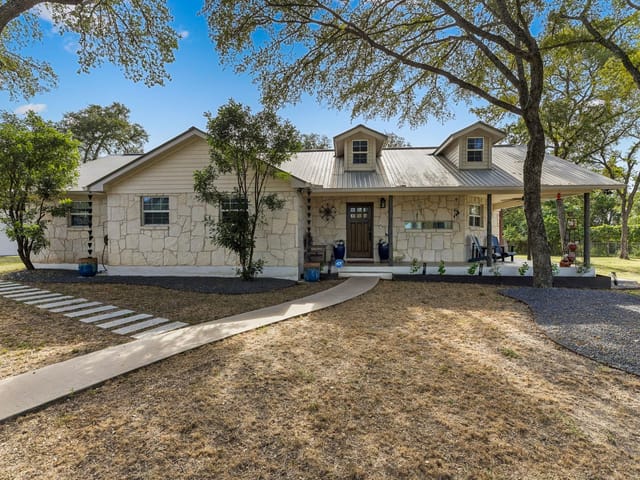
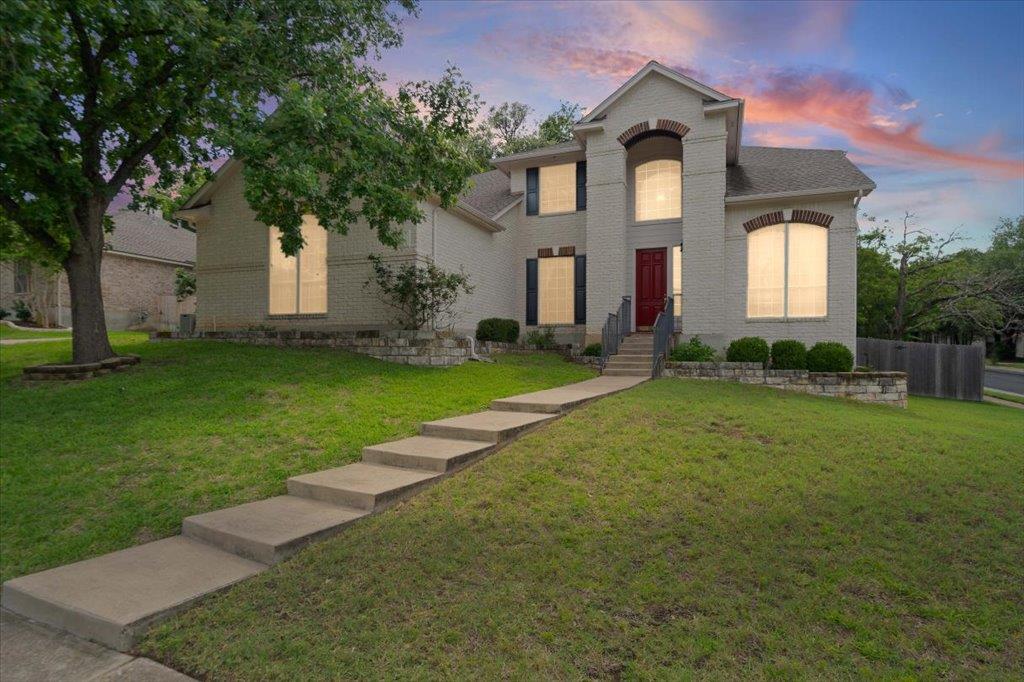
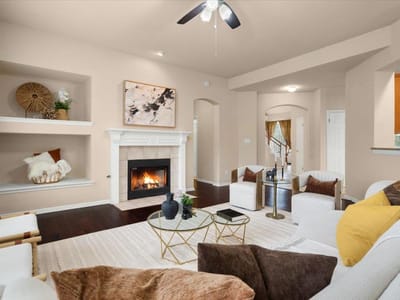
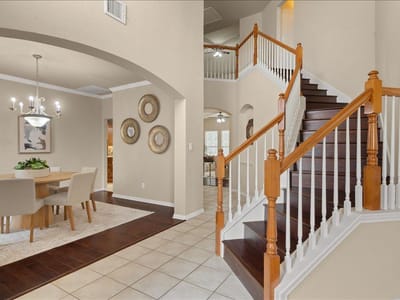
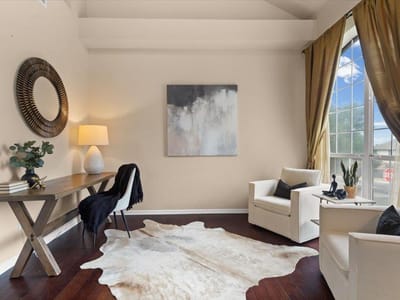
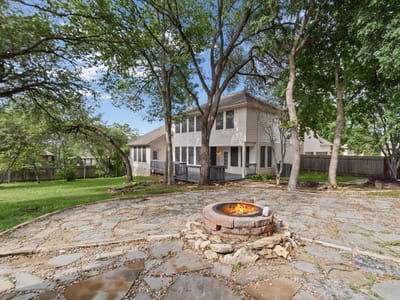
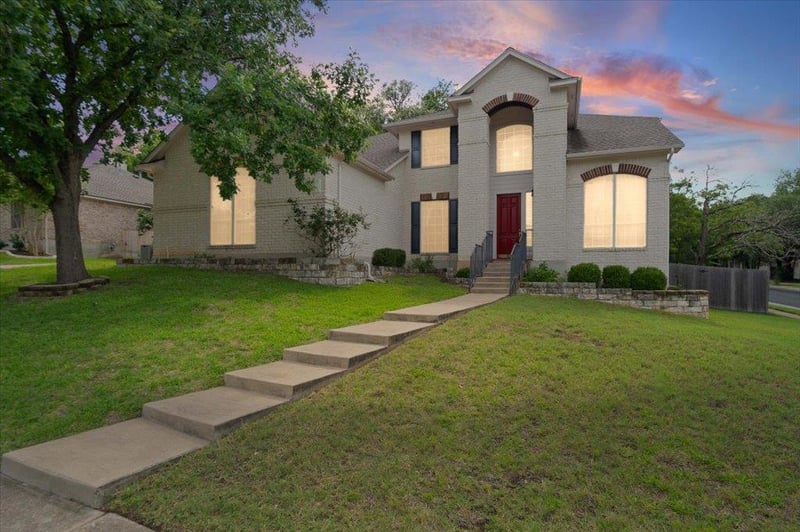
This stately 5 bed home sits on a sprawling, tree-shaded, corner lot in the sought after Villages of Shady Hollow! The fantastic floor plan features a grand entryway with the formal dining and living room greeting you as you step inside. The formal living room could easily be transformed into an office space to suit your needs! The heart of the home is connected through the kitchen, family room and spacious breakfast area! This area is perfect for connecting with your loved ones while preparing a meal, gathering around the table or getting cozy for a movie night! The kitchen has ample counter and cabinet space, an island for extra storage, and built-in microwave and oven. The primary bedroom is on the main floor, with private access to the backyard deck- perfect to step out and enjoy your morning coffee and watch the birds! The upstairs features 4 generous sized bedrooms. One bedroom features an en suite bathroom. A full jack & jill bath is located in the hall conveniently between the 3 bedrooms. The 3rd living/bonus room is perfect for a playroom and game nights! The backyard is ready for year round activities and fun! Enjoy the spacious deck that overlooks the large backyard! Gather around the fire pit for evenings of smores and story telling or start a garden in the raised beds! There is room for everyone’s hobbies and play! Enjoy the Villages of Shady Hollow’s neighborhood amenities- take a dip in the refreshing pool, enjoy the playground and basketball court! Explore the vibrant local scene with an array of dining and entertainment options just minutes away. From the Armadillo Den to the South Austin Beer Garden, Moontower, Brick’s Pub, Backwood Bar, and beyond, countless destinations await your discovery all within a short drive!
At 11600 Arroyo Blanco Drive in Southland Oaks, this 3,490-square-foot home proves that great design means every square inch earns its place. Built in 2000 on a corner lot in the Villages of Shady Hollow, the house delivers the rare combination of open flow and genuine storage that families actually need.
The floor plan works backwards from what matters: the kitchen anchors everything. A gas cooktop, built-in wall oven, and island with extra cabinet space sit at the center, connected directly to the breakfast area and family room. This isn't a gimmick layout that looks good in photos but fails during dinner prep. You can move between cooking, eating, and living without walls creating dead zones. The granite counters and pantry add practical storage for someone who cooks regularly, not someone who orders takeout. Multiple dining areas and living spaces mean the home adapts to how your family actually lives, whether that's homework at the breakfast bar or quiet reading in a separate room.
The main floor primary bedroom opens directly to the backyard deck. Walk straight out with your coffee instead of navigating through the living room. The study or home office sits positioned to work for someone who needs separation from household activity, a feature increasingly essential for anyone working from home. Two staircases create flexibility for traffic flow that matters in a five-bedroom house.
Upstairs, four bedrooms provide breathing room. A shared jack-and-jill bathroom between three bedrooms solves real logistics for families with multiple kids. One bedroom includes an en-suite, creating a guest suite option or a retreat for teenagers. The bonus room functions as a third living area, playroom, or game space depending on what the family needs that year.
Outside, the corner lot on a gently sloping landscape doesn't overwhelm with maintenance. The covered deck overlooks the full backyard without requiring daily upkeep of an elaborate yard. The three-car garage provides actual storage for bikes, tools, and seasonal items that usually spill into living spaces.
The Villages of Shady Hollow amenities include a pool, playground, and basketball court. Schools in Austin ISD include Baranoff Elementary, Bailey Middle, and Bowie High. At $222 per square foot, the price reflects a home built for function rather than flash, sitting at 18 days on market in a neighborhood where families stay long-term because the layout actually works.
The numbers behind this insight
- Offered at
- $750,000
- Listed
- May 28, 2026
- Price changes
- 2, down 5.7% from $795,000
- Asking price per sq ft
- $215
- Property Type
- Residential
- Year Built
- 2000
- Lot Size
- 0.34 acres
- Price / Sq Ft
- $215
- HOA
- $125/quarter
- Garage
- 3 spaces
Listing information last updated October 16, 2026.
Listed by The Davis Company
MLS# 9565371 • Active
IDX inquiries: Keenan Group at Compass · (512) 415-7653
Highlights
Facts & Features
Interior
- Breakfast Bar
- Built-in Features
- Ceiling Fan(s)
- Ceiling-High
- Chandelier
- Granite Counters
- Double Vanity
- Eat-in Kitchen
- Entrance Foyer
- High Speed Internet
- Interior Steps
- Kitchen Island
- Multiple Dining Areas
- Multiple Living Areas
- Open Floorplan
- Pantry
- Primary Bedroom on Main
- Study
- Home Office
- Walk-In Closet(s)
- Built-In Oven(s)
- Cooktop
- Dishwasher
- Gas Cooktop
- Microwave
- RNGHD
- Tile
- Wood
- Heating
- Central
- Cooling
- Ceiling Fan(s),Central Air
- Fireplaces
- 1
Exterior & Lot
- Exterior Steps
- Lighting
- Private Yard
- Brick Veneer
- Hardi
- Plank Type
- Masonry – Partial
- Back Yard
- Corner Lot
- Curbs
- Front Yard
- Gentle Sloping
- Landscaped
- Public Maintained Road
- Trees-Medium (20 Ft - 40 Ft)
- Trees-Moderate
- Back Yard
- Privacy
- Wood
- Slab
- Covered
- Deck
- Roof
- Composition,Shingle
- Lot Size
- 0.34 Acres
- Attached
- Door-Multi
- Driveway
- Garage
- Garage Door Opener
- Garage Faces Side
- Garage Spaces
- 3
Financial
- HOA Fee
- $125 / quarter
- Original List Price
- $795,000
- Price per Sq Ft
- $215
Utilities
- Electricity Connected
- High Speed Internet
- Natural Gas Connected
- Sewer Connected
- Underground Utilities
- Water Connected
- Water Source
- Public
- Sewer
- Public Sewer
Transaction History
1 record on file
Every recorded listing, sale, and lease at 11600 Arroyo Blanco DR, whoever represented it.
- ActiveListed 2026Current price: $750,000Original list: $795,000MLS 9565371
- Listed · May 28, 2026$795,000
- Price changed · June 10, 2026$775,000
- Price changed · July 17, 2026$750,000
Prices shown are list prices. Closed sale prices are available to registered clients in accordance with ACTRIS rules.
Explore this area
Price & Listing History
Price Change with current price, original ask, and market time.
- Current list
- $750,000
- Original list
- $795,000
- Price movement
- $45K reduction
- Listed / DOM
- May 28, 2026 · 143 days
Tax Record
Public record data from county appraisal records. Market value can differ from assessed value.
- Assessed Value
- $664,043
- Assessment Year
- 2025
- Year Built
- 2000
- Parcel ID
- 000000467082
| Year | Taxes | Total Assessment | Land | Additions |
|---|---|---|---|---|
2025-17.5% | — | $664,043 | — | — |
2024-11.2% | — | $805,138 | $200,000 | $508,902 |
2023+68.1% | — | $906,879 | $200,000 | $605,138 |
2022 | — | $539,412 | $200,000 | $706,879 |
Virtual Tour
Zoned Schools
Bowie
Bailey
Baranoff
Zoned assignments come from the property school fields available to us. District context schools are shown only when an assigned tier is missing. Contact the school district directly to verify current boundaries and enrollment eligibility.
Excluded from this estimate: property taxes and home insurance. Each requires verified amount, cadence or unit, source, and as-of details.
HOA source: MLS Grid / Unlock MLS, as of 2026-10-16T21:07:34.677+00:00; normalized from quarterly dues.
20% ($150K)
Adjustable assumption - not a lending recommendation.
$750,000
Luxury property intelligence
Keenan Market Position
A sourced read on Austin pricing, timing, and property scale. No automated valuation claim.
List price
$750,000
Price per sqft
$215/sqft
Vs. Neighborhood guide reference price
Not available
Days on market
143 days
Original to current
$45K reduction
$795K original
Active inventory context
Ask for current inventory
Source: MLS Grid / Unlock MLS and Keenan Group review as of Oct 16, 2026.
Request Private Market AnalysisConnect 11600 Arroyo Blanco Dr to the Austin Market
78748 ZIP Guide
ZIP-level neighborhoods, schools, lifestyle, and Austin market context
Austin ISD Schools
District guide, nearby schools, and homes by attendance area
Austin Home Valuation
Private Austin CMA, TCAD context, and pricing strategy
Seller Resources
Pricing, prep, launch timing, and Compass marketing strategy
Keenan Group Results
#1 ABOR Team 2024 with $1B+ career sales volume