This property is no longer actively listed. We can help you find similar homes currently for sale, notify you if this property relists, or explore off-market opportunities in the area.
$430,000
last listed11605 Tallow Field Way, Austin, TX 78758
Why you're seeing this property: Unlike major portals that hide off-market listings, we maintain the most comprehensive Austin property database. View market history, neighborhood data, and discover similar homes currently for sale. #1 Austin Realtor Team 2024.
2 bed, 1 bath, 1,064 sqft on 0.10 acres in Austin. Austin, TX 78758. Last listed at $430,000, sold October 11, 2022. Pflugerville ISD.
About This Home
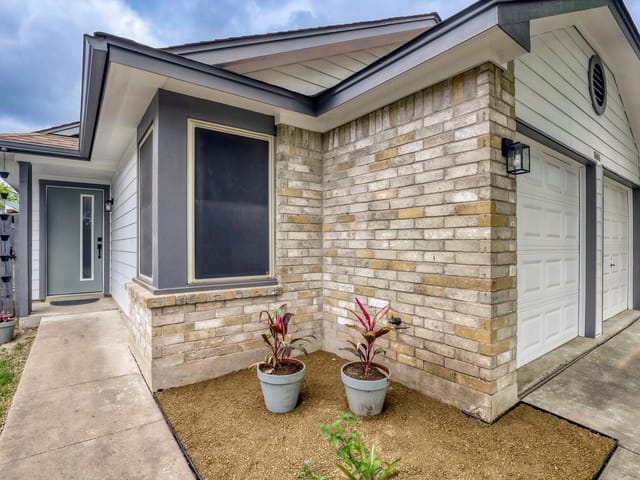
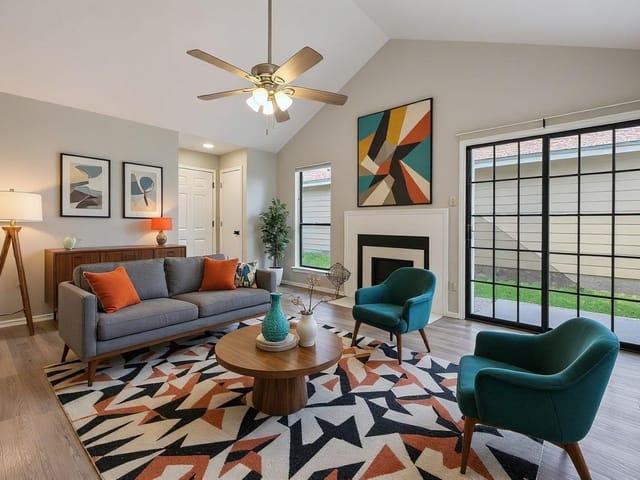
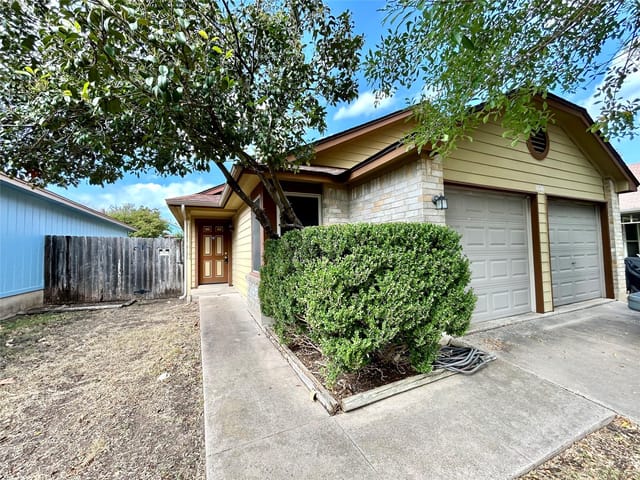
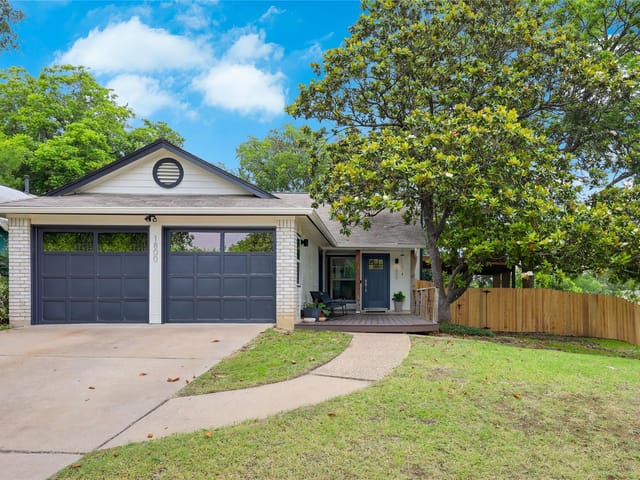
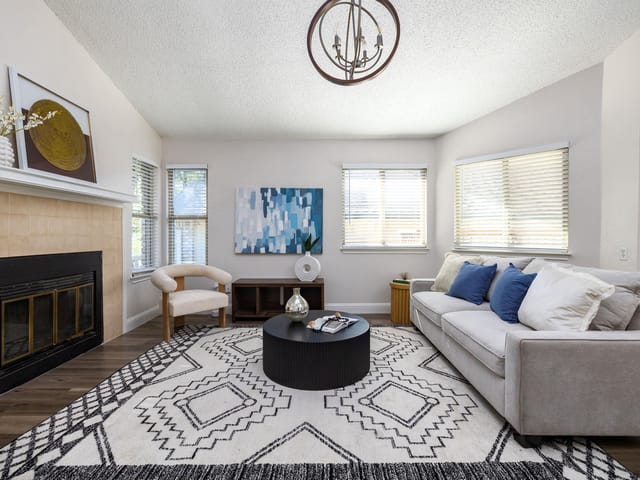
This renovated, Instagram-worthy home is located just 4-minutes from the Q2 Stadium. With a new roof (2022), new windows (2022), and all new Hardiplank siding (2022), this home will provide instant peace of mind from the moment you move in. The current owner has renovated the home with amazing attention to detail — this is not a flip. Enter the living room and you’ll notice the soaring 12’ ceiling that creates a sense of spaciousness. A fireplace anchors the space and is clad in 24” tile. The dining area has an updated chandelier and French doors that access the backyard. Hard surface flooring throughout, all new door hardware, new light fixtures, all new interior and exterior paint, and a smooth-finish ceiling enhance the contemporary feel of this gorgeous home. White-quartz kitchen countertops compliment the the herringbone backsplash. A new sink with pull-down faucet take this kitchen to the next level. A new LG microwave, new dishwasher, and Frigidaire 5-burner range, complete this amazing kitchen. A pantry and laundry area make this space ultra functional. Both bathrooms have been updated and feature new vanities, new sinks, new ebony shelving, new lighting and new accessories. Both bedrooms are well proportioned with fully organized closets. Create the ultimate outdoor living room on the professionally-built, covered hardwood deck. The fully fenced backyard is perfect for pets and children, and an oversized shed is ready to be converted into almost anything. The attention to detail extends into the direct-access garage with its fresh paint, R-19 insulated low-maintenance finish garage door and a 1/2 HP remote opener. 5-minutes from The Domain. Meet your neighbors at the North Star Greenbelt hike & bike trail (connects to the newly completed Northern Walnut Creek Urban Trail) is steps from your front door. 5 minute walk to Metrorail station & craft breweries! Access the entire Austin area and beyond thanks to nearby Mopac, I-35, 360, & 183.
- Property Type
- Residential
- Year Built
- 1983
- Lot Size
- 0.10 acres
- Price / Sq Ft
- $404
- Garage
- 1 spaces
Listing information last updated October 12, 2022.
Listed by Compass RE Texas, LLC
MLS# 3945751 • Closed
IDX inquiries: Keenan Group at Compass · (512) 415-7653
Properties displayed may be listed or sold by various participants in the MLS.
Highlights
Facts & Features
Interior
- Ceiling Fan(s)
- High Ceilings
- Quartz Counters
- Entrance Foyer
- No Interior Steps
- Open Floorplan
- Pantry
- Primary Bedroom on Main
- Recessed Lighting
- Storage
- Walk-In Closet(s)
- Dishwasher
- Disposal
- Electric Range
- Exhaust Fan
- Microwave
- Free-Standing Range
- Water Heater
- Laminate
- Tile
- Heating
- Central
- Cooling
- Central Air
- Fireplaces
- 1
Exterior & Lot
- Rain Gutters
- Private Yard
- Hardi
- Plank Type
- Masonry – Partial
- Interior Lot
- Back Yard
- Wood
- Slab
- Deck
- Front Porch
- Patio
- Porch
- Roof
- Composition
- Lot Size
- 0.10 Acres
- Door-Single
- Garage Door Opener
- Garage Spaces
- 1
Financial
- Original List Price
- $430,000
- Price per Sq Ft
- $404
Utilities
- Cable Available
- Electricity Available
- Natural Gas Available
- Sewer Available
- Water Available
- Water Source
- Public
- Sewer
- Public Sewer
Transaction History
1 record on file
Every recorded listing, sale, and lease at 11605 Tallow Field WAY, whoever represented it.
- SoldOctober 11, 2022Listed at: $430,000MLS 3945751
Prices shown are list prices. Closed sale prices are available to registered clients in accordance with ACTRIS rules.
Explore this area
Price & Listing History
Listing timeline with current price, original ask, and market time.
- Current list
- $430,000
- Original list
- $430,000
- Price movement
- No verified reduction
- Listed / DOM
- Sep 6, 2022
Tax Record
Public record data from county appraisal records. Market value can differ from assessed value.
- Assessed Value
- $360,987
- Assessment Year
- 2025
- Year Built
- 1983
- Parcel ID
- 000000260276
| Year | Taxes | Total Assessment | Land | Additions |
|---|---|---|---|---|
2025-16.6% | — | $360,987 | — | — |
2024+11.0% | — | $433,031 | $125,000 | $257,206 |
2023+43.1% | — | $390,291 | $125,000 | $308,031 |
2022 | — | $272,676 | $125,000 | $265,291 |
Virtual Tour
Zoned Schools
John B Connally
Westview
River Oaks
Zoned assignments come from the property school fields available to us. District context schools are shown only when an assigned tier is missing. Contact the school district directly to verify current boundaries and enrollment eligibility.
Excluded from this estimate: property taxes, home insurance, and HOA dues. Each requires verified amount, cadence or unit, source, and as-of details.
20% ($86K)
Adjustable assumption - not a lending recommendation.
$430,000
Luxury property intelligence
Keenan Market Position
A sourced read on Austin pricing, timing, and property scale. No automated valuation claim.
List price
$430,000
Price per sqft
$404/sqft
Vs. Neighborhood guide reference price
Not available
Days on market
Not available
Original to current
No verified reduction
$430K original
Active inventory context
Ask for current inventory
Source: MLS Grid / Unlock MLS and Keenan Group review as of Apr 25, 2026.
Request Private Market AnalysisConnect 11605 Tallow Field Way to the Austin Market
78758 ZIP Guide
ZIP-level neighborhoods, schools, lifestyle, and Austin market context
Pflugerville ISD Schools
District guide, nearby schools, and homes by attendance area
Austin Home Valuation
Private Austin CMA, TCAD context, and pricing strategy
Seller Resources
Pricing, prep, launch timing, and Compass marketing strategy
Keenan Group Results
#1 ABOR Team 2024 with $1B+ career sales volume