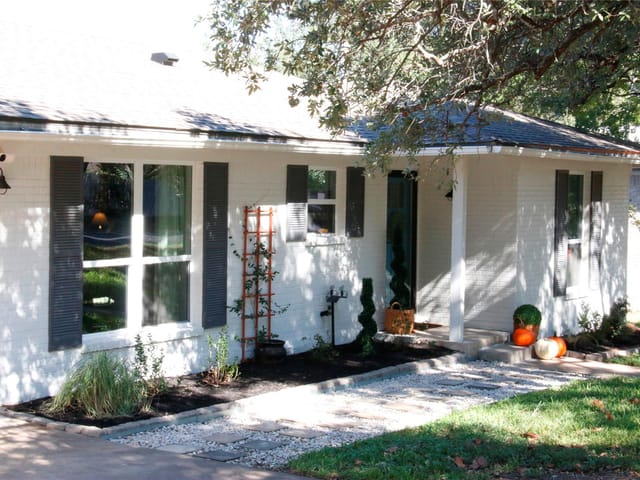
This property is no longer actively listed. We can help you find similar homes currently for sale, notify you if this property relists, or explore off-market opportunities in the area.
$660,000
last listed11901 Glenda Ct, Austin, TX 78753
Why you're seeing this property: Unlike major portals that hide off-market listings, we maintain the most comprehensive Austin property database. View market history, neighborhood data, and discover similar homes currently for sale. #1 Austin Realtor Team 2024.
4 bed, 3 bath, 2,458 sqft on 0.30 acres in Austin. Austin, TX 78753. Last listed at $660,000, sold December 2, 2024. Austin ISD.
About This Home
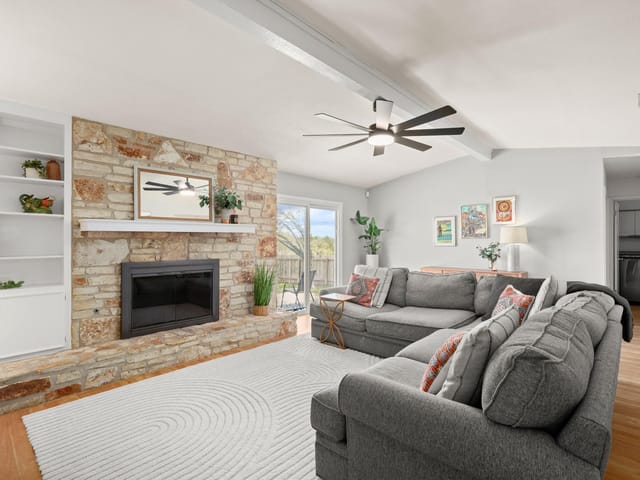
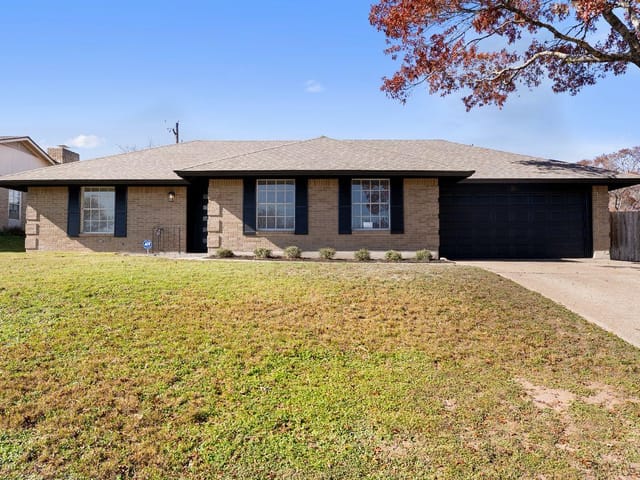
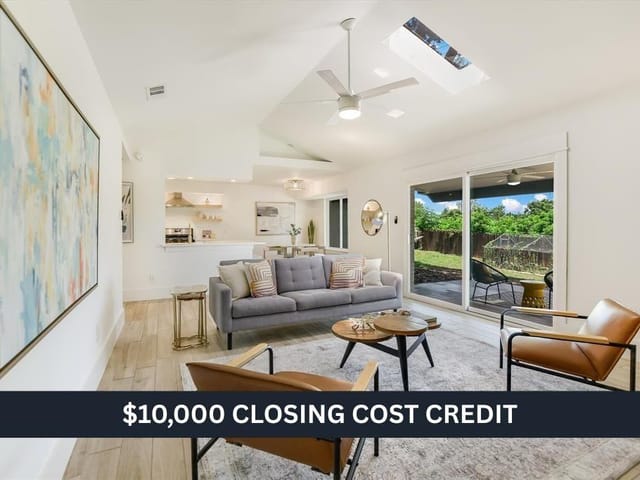
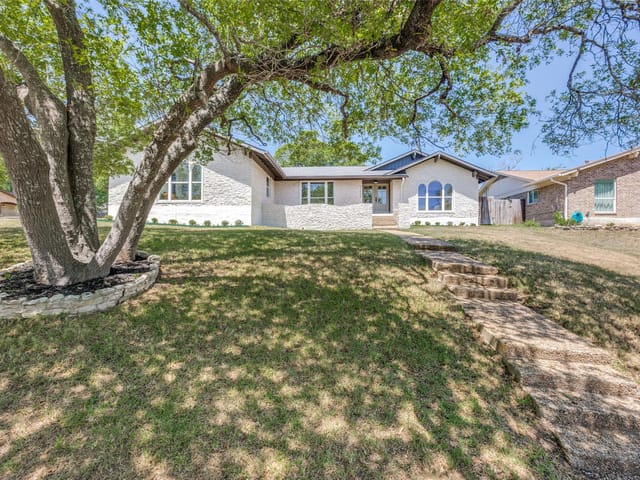
Live in your own "Brady Bunch Style" mid-century masterpiece. Only 3 owners have called this historic gem home. Original owners worked w/ architect to build a paradise w/ custom garage to accommodate Square Dance gatherings. Oh if these walls could talk as home sits blocks from former Skyline Club, where Elvis performed & country legends Hank Williams, & Johnny Horton performed their final shows. Lovingly preserved by current owners w/ $140k+ in modern improvements. Complete upgrade of Pella windows, doors & skylights, fully renovated poolside primary suite, resurfaced established saltwater pool, upgraded LED lighting, NEW ROOF, energy-efficient equipment & modernized electrical outlets. The home chef's kitchen features, induction stove, convection oven & microwave, & included refrigerator. The show stopping centerpiece is the grand limestone fireplace w/ indoor-outdoor access. The open floor plan offers serene daily living & impressive entertaining spaces. And peeking out from nearly every glass view is the lush lot along with the other star of the home: the heated pool retreat equipped w/ 4 waterfalls, lights & multi-tiered cool-touch decking. The Cathedral height covered patio includes outdoor side of limestone fireplace. Wish there was a treetop escape well step into the fruit tree field & gaze from your own tree-house. The practicalities of this home shouldn't be dismissed. 2 primary suites each w/ separate entry & private patios, 3 bedrooms w/ en-suite baths, & a 4th room perfect for office or nursery. Climate controlled split level "not your average garage" - think epic man cave, hobby space, w/ EV charger/ welding circuits, extra pantry space, vintage Sub-Zero fridge, & loads of storage. Located in the heart of the North Lamar International District blocks from Walnut Creek Urban Hike & Bike Trail, local amenities like the Walnut Creek Pub, Oakwood BB, Chinatown, education centers, & minutes from Austin FC Soccer, The Domain, Apple & Samsung. .
- Property Type
- Residential
- Year Built
- 1972
- Lot Size
- 0.30 acres
- Price / Sq Ft
- $269
- Garage
- 2 spaces
- Pool
- Yes
Listing information last updated December 2, 2024.
Listed by eXp Realty, LLC
MLS# 3192080 • Closed
IDX inquiries: Keenan Group at Compass · (512) 415-7653
Properties displayed may be listed or sold by various participants in the MLS.
Highlights
Facts & Features
Interior
- Two Primary Baths
- Two Primary Suties
- Breakfast Bar
- Built-in Features
- Ceiling Fan(s)
- High Ceilings
- Vaulted Ceiling(s)
- Stone Counters
- Entrance Foyer
- In-Law Floorplan
- Interior Steps
- Open Floorplan
- Walk-In Closet(s)
- Built-In Oven(s)
- Dishwasher
- Disposal
- Induction Cooktop
- Microwave
- Oven
- Refrigerator
- Carpet
- Terrazzo
- Wood
- Heating
- Central,Fireplace(s),Natural Gas
- Cooling
- Ceiling Fan(s),Central Air
- Fireplaces
- 1
Exterior & Lot
- Exterior Steps
- Garden
- Private Yard
- Frame
- Stone
- Back Yard
- Cul-De-Sac
- Curbs
- Front Yard
- Garden
- Near Public Transit
- Public Maintained Road
- Sprinklers In Rear
- Sprinklers In Front
- Sprinkler-Manual
- Trees-Medium (20 Ft - 40 Ft)
- Privacy
- Wood
- Slab
- Covered
- Deck
- Patio
- Porch
- Lot Size
- 0.30 Acres
- Attached
- Door-Multi
- Driveway
- Garage Door Opener
- Garage Faces Side
- Heated Garage
- Inside Entrance
- Open
- Outside
- Oversized
- Garage Spaces
- 2
- Pool
- Yes
Financial
- Original List Price
- $660,000
- Price per Sq Ft
- $269
Utilities
- Above Ground
- Electricity Available
- Natural Gas Available
- Phone Available
- Water Source
- Public
- Sewer
- Septic Tank
Transaction History
1 record on file
Every recorded listing, sale, and lease at 11901 Glenda CT, whoever represented it.
- SoldDecember 2, 2024Listed at: $660,000MLS 3192080
Prices shown are list prices. Closed sale prices are available to registered clients in accordance with ACTRIS rules.
Explore this area
Price & Listing History
Listing timeline with current price, original ask, and market time.
- Current list
- $660,000
- Original list
- $660,000
- Price movement
- No verified reduction
- Listed / DOM
- Oct 2, 2024
Tax Record
Public record data from county appraisal records. Market value can differ from assessed value.
- Assessed Value
- $605,292
- Assessment Year
- 2025
- Year Built
- 1972
- Parcel ID
- 000000503177
| Year | Taxes | Total Assessment | Land | Additions |
|---|---|---|---|---|
2025-6.7% | — | $605,292 | — | — |
2024+9.1% | — | $648,558 | $275,000 | $379,859 |
2023+42.9% | — | $594,612 | $275,000 | $435,822 |
2022 | — | $416,000 | $275,000 | $319,612 |
Virtual Tour
Zoned Schools
Navarro Early College
Dobie
Walnut Creek
Zoned assignments come from the property school fields available to us. District context schools are shown only when an assigned tier is missing. Contact the school district directly to verify current boundaries and enrollment eligibility.
Excluded from this estimate: property taxes, home insurance, and HOA dues. Each requires verified amount, cadence or unit, source, and as-of details.
20% ($132K)
Adjustable assumption - not a lending recommendation.
$660,000
Luxury property intelligence
Keenan Market Position
A sourced read on Austin pricing, timing, and property scale. No automated valuation claim.
List price
$660,000
Price per sqft
$269/sqft
Vs. Neighborhood guide reference price
Not available
Days on market
Not available
Original to current
No verified reduction
$660K original
Active inventory context
Ask for current inventory
Source: MLS Grid / Unlock MLS and Keenan Group review as of Apr 25, 2026.
Request Private Market AnalysisConnect 11901 Glenda Ct to the Austin Market
78753 ZIP Guide
ZIP-level neighborhoods, schools, lifestyle, and Austin market context
Austin ISD Schools
District guide, nearby schools, and homes by attendance area
Austin Home Valuation
Private Austin CMA, TCAD context, and pricing strategy
Seller Resources
Pricing, prep, launch timing, and Compass marketing strategy
Keenan Group Results
#1 ABOR Team 2024 with $1B+ career sales volume