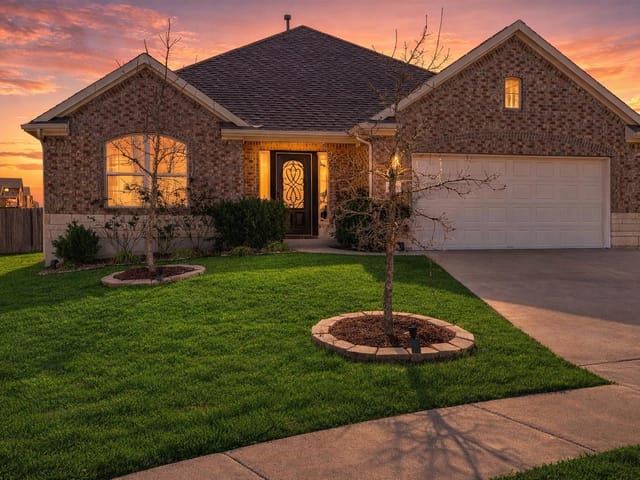
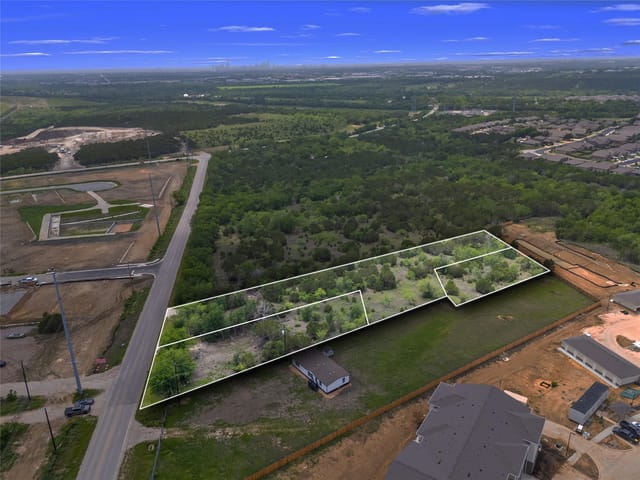
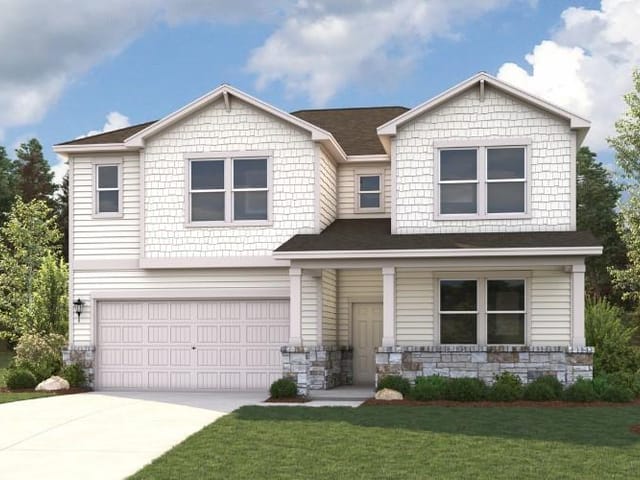
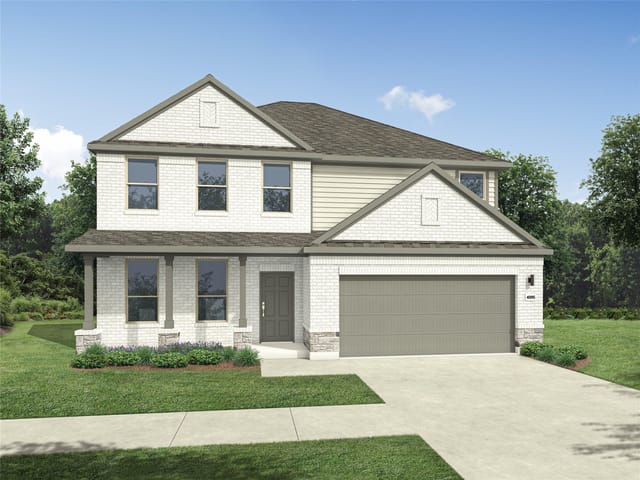
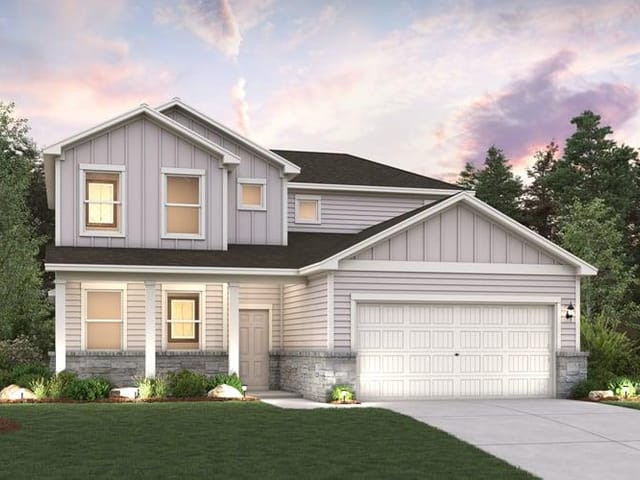
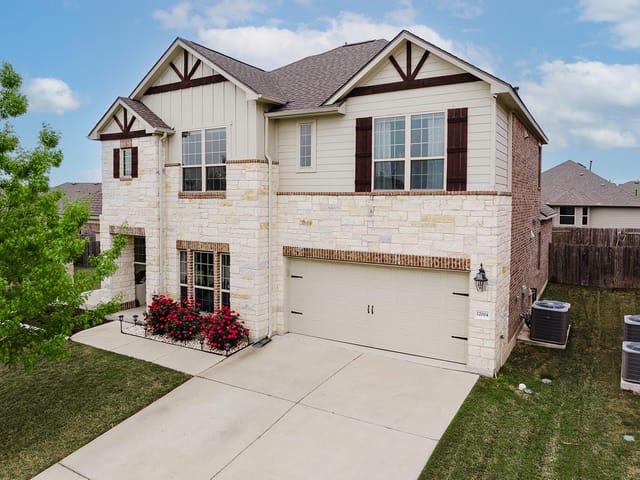
4 bed, 2 bath, 2,491 sqft on 0.20 acres in Austin. Austin, TX 78754. $392,000. Manor ISD.
About This Home
Welcome to 11912 Reindeer Drive, a home that gives you room to breathe inside and out. At its heart, the kitchen features an oversized island with space to prep, gather, and serve all at once. The main level's open plan keeps the kitchen, dining, and living areas connected for seamless hosting.
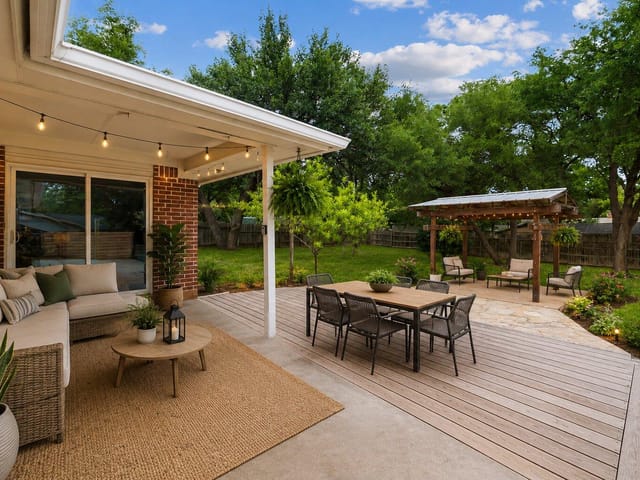
Upstairs, a massive flex space anchors three guest bedrooms and provides the extra space for whatever your household needs --whether that's a music room, a home gym, a playroom, or a media lounge. The real showstopper is the backyard, one of the largest in the neighborhood. A covered patio, custom stone entertaining area, hot tub and a full outdoor kitchen provides a private retreat built for everything from quiet evenings to weekend gatherings. Garage has an oversized 2.5 car space with higher ceilings for extra storage! All of this sits in the Bellingham Meadows community, where residents enjoy a neighborhood park, a resort-style pool, and a gated dog park
- Property Type
- Residential
- Year Built
- 2018
- Lot Size
- 0.20 acres
- Price / Sq Ft
- $157
- HOA
- $580/year
- Garage
- 2 spaces
Listing information last updated October 11, 2026.
Listed by Keller Williams Realty
MLS# 2002271 • Active
IDX inquiries: Keenan Group at Compass · (512) 415-7653
Highlights
Facts & Features
Interior
- Breakfast Bar
- Built-in Features
- Ceiling-High
- Tray Ceiling(s)
- Entrance Foyer
- Interior Steps
- Kitchen Island
- Multiple Dining Areas
- Open Floorplan
- Pantry
- Primary Bedroom on Main
- Recessed Lighting
- Walk-In Closet(s)
- Cooktop
- Dishwasher
- Disposal
- Exhaust Fan
- Gas Cooktop
- Microwave
- Oven
- Free-Standing Range
- Stainless Steel Appliance(s)
- Water Heater
- Carpet
- Tile
- Wood
- Heating
- Central,Natural Gas
- Cooling
- Ceiling Fan(s),Central Air
Exterior & Lot
- Private Yard
- Brick
- Brick Veneer
- Masonry – Partial
- Stone
- Stone Veneer
- Back Yard
- Curbs
- Front Yard
- Interior Lot
- Back Yard
- Fenced
- Privacy
- Wood
- Slab
- Covered
- Patio
- Roof
- Composition,Shingle
- Lot Size
- 0.20 Acres
- Attached
- Driveway
- Garage
- Garage Faces Front
- Garage Spaces
- 2
Financial
- HOA Fee
- $580 / year
- Original List Price
- $408,000
- Price per Sq Ft
- $157
Utilities
- Electricity Available
- Natural Gas Available
- Phone Connected
- Underground Utilities
- Water Source
- Public
- Sewer
- Public Sewer
Transaction History
1 record on file
Every recorded listing, sale, and lease at 11912 Reindeer DR, whoever represented it.
- ActiveListed 2026Current price: $392,000Original list: $408,000MLS 2002271
- Listed · September 10, 2026$408,000
- Price changed · September 30, 2026$392,000
Prices shown are list prices. Closed sale prices are available to registered clients in accordance with ACTRIS rules.
Explore this area
Price & Listing History
Price Change with current price, original ask, and market time.
- Current list
- $392,000
- Original list
- $408,000
- Price movement
- $16K reduction
- Listed / DOM
- Sep 10, 2026 · 36 days
Tax Record
Public record data from county appraisal records. Market value can differ from assessed value.
- Assessed Value
- $436,785
- Assessment Year
- 2025
- Year Built
- 2018
- Parcel ID
- 000000883543
| Year | Taxes | Total Assessment | Land | Additions |
|---|---|---|---|---|
2025-13.5% | — | $436,785 | — | — |
2024-8.3% | — | $504,912 | $70,000 | $400,948 |
2023+60.1% | — | $550,588 | $70,000 | $434,912 |
2022 | — | $343,955 | $70,000 | $480,588 |
Virtual Tour

Zoned Schools
Manor ISD
Manor
Decker
Bluebonnet Trail
Zoned assignments come from the property school fields available to us. District context schools are shown only when an assigned tier is missing. Contact the school district directly to verify current boundaries and enrollment eligibility.
Excluded from this estimate: property taxes and home insurance. Each requires verified amount, cadence or unit, source, and as-of details.
HOA source: MLS Grid / Unlock MLS, as of 2026-10-15T15:02:07.591+00:00; normalized from annual dues.
20% ($78K)
Adjustable assumption - not a lending recommendation.
$392,000
Luxury property intelligence
Keenan Market Position
A sourced read on Austin pricing, timing, and property scale. No automated valuation claim.
List price
$392,000
Price per sqft
$157/sqft
Vs. Neighborhood guide reference price
Not available
Days on market
36 days
Original to current
$16K reduction
$408K original
Active inventory context
Ask for current inventory
Source: MLS Grid / Unlock MLS and Keenan Group review as of Oct 15, 2026.
Request Private Market AnalysisConnect 11912 Reindeer Dr to the Austin Market
78754 ZIP Guide
ZIP-level neighborhoods, schools, lifestyle, and Austin market context
Austin Home Valuation
Private Austin CMA, TCAD context, and pricing strategy
Seller Resources
Pricing, prep, launch timing, and Compass marketing strategy
Keenan Group Results
#1 ABOR Team 2024 with $1B+ career sales volume