3 bed, 2 bath, 4,155 sqft on 0.99 acres in Buchanan Dam. Buchanan Dam, TX 78609. $749,000. BurnetCONSISD.
About This Home
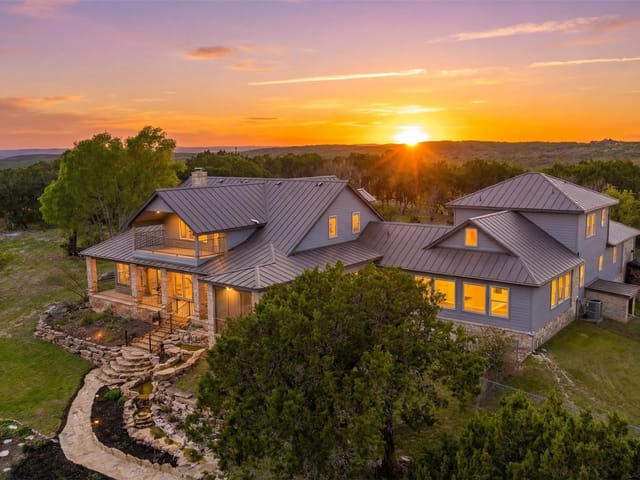
Perched on nearly an acre, this custom-built estate offers 4,154 square feet of thoughtfully designed living space, perfectly positioned to capture breathtaking views of the lakes and rolling Hill Country. Blending comfort, functionality, and timeless craftsmanship, this 3-bedroom, 2.5-bath home is ideal for both relaxed living and elegant entertaining.
Inside, you’ll find two expansive living areas, providing flexibility for gatherings or private retreats—one even features its own mini kitchen, perfect for hosting guests or multi-generational living. A formal dining room sets the stage for memorable dinners, while a bright and inviting kitchen nook offers a more casual space to enjoy everyday meals with a view.
The oversized primary suite serves as a true sanctuary, complete with dual vanities, an expansive walk-in closet, a luxurious whirlpool tub, and a distinctive glass block shower that fills the space with natural light.
Designed with comfort and quality in mind, the home includes three separate zoned A/C systems for efficient climate control, solid core doors throughout for added durability and sound insulation, and a spacious 3+ car garage to accommodate vehicles, storage, or hobbies.
With its generous lot, panoramic vistas, and well-appointed interior spaces, this property delivers a rare combination of privacy, space, and scenic beauty in the heart of the Hill Country.
At 120 La Plata Ct in Buchanan Dam, Buchanan Dam, the golden hour transforms this 4,155-square-foot home into the kind of place where gatherings become memories. Nearly an acre of gently sloping terrain positions the house to capture sweeping views of the lakes and Hill Country landscape, and from the moment the sun dips toward the horizon, this property becomes a natural gathering stage.
The floor plan was designed for entertaining. Two separate living areas give you flexibility for large groups or intimate conversations. The main kitchen flows seamlessly onto an expansive deck where the real magic happens at sunset. There's a secondary kitchen tucked into one of the secondary living spaces, perfect for managing food and drinks while guests spread across both indoor and outdoor areas. A formal dining room sits ready for evening meals where you're eating with a view, while the kitchen nook offers that casual breakfast-with-a-view setup on quieter mornings.
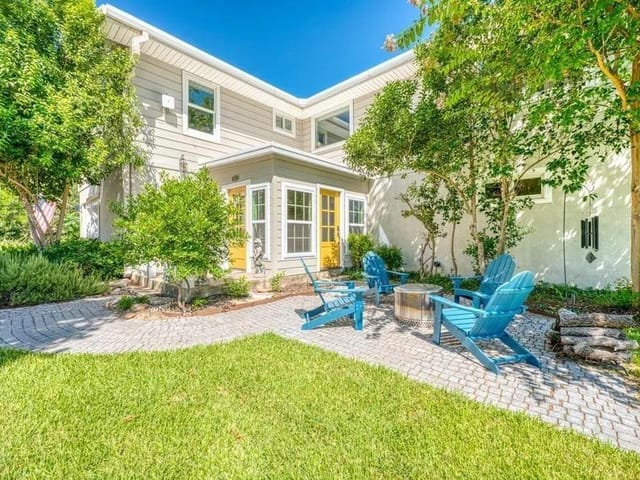
The deck is where you'll spend those golden-hour hours. It's built for lingering, for hosting, for watching the light change over the water and trees. The house itself-a 2000 custom build on nearly an acre-has the bones for this lifestyle. Vaulted ceilings and beamed details inside amplify the sense of space. Stone veneer and HardiPlank exterior aging naturally in the Hill Country sun. Large trees over 40 feet tall frame the property, and the cul-de-sac location in Buchanan Dam keeps the setting private without isolation.
The primary suite is genuinely considered-dual vanities, walk-in closet, whirlpool tub, glass block shower pulling in natural light. Three zoned A/C systems handle the Hill Country heat efficiently, and a 3-car garage gives you real utility space. The home sits in the Burnet Consolidated ISD zone, with Shady Grove Elementary and Burnet Middle and High School serving the area.
At $197 per square foot on a full-service acre lot, this is the kind of property where entertaining becomes the default mode. The sunset views aren't secondary amenities-they're the reason the kitchen, dining, and deck all align toward the west. This is where you build a life around gathering.
The numbers behind this insight
- Offered at
- $749,000
- Listed
- May 1, 2026
- Price changes
- 2, down 8.5% from $819,000
- Asking price per sq ft
- $180
- Property Type
- Residential
- Year Built
- 2000
- Lot Size
- 0.99 acres
- Price / Sq Ft
- $180
- HOA
- $75/year
- Garage
- 3 spaces
Listing information last updated July 22, 2026.
Listed by Watters International Realty
MLS# 1722744 • Active
IDX inquiries: Keenan Group at Compass · (512) 415-7653
Highlights
Facts & Features
Interior
- Bookcases
- Beamed Ceilings
- Ceiling-High
- Ceiling-Vaulted
- Crown Molding
- Interior Steps
- Multiple Dining Areas
- Multiple Living Areas
- Recessed Lighting
- Built-In Electric Range
- Dishwasher
- Disposal
- Carpet
- Laminate
- Tile
- Heating
- Central,Fireplace(s)
- Cooling
- Ceiling Fan(s),Central Air,Electric
- Fireplaces
- 1
Exterior & Lot
- Exterior Steps
- Gutters Full
- Private Yard
- Hardi
- Plank Type
- Stone Veneer
- Back Yard
- Cul-De-Sac
- Front Yard
- Gentle Sloping
- Trees-Large (Over 40 Ft)
- Trees-Medium (20 Ft - 40 Ft)
- Views
- Slab
- Covered
- Deck
- Patio
- Roof
- Metal
- Lot Size
- 0.99 Acres
- Attached
- Garage Door Opener
- Garage Spaces
- 3
Financial
- HOA Fee
- $75 / year
- Original List Price
- $819,000
- Price per Sq Ft
- $180
Utilities
- Cable Available
- Electricity Connected
- Phone Available
- Water Source
- Private
- Sewer
- Septic Tank
Transaction History
1 record on file
Every recorded listing, sale, and lease at 120 La Plata CT, whoever represented it.
- ActiveListed 2026Current price: $749,000Original list: $819,000MLS 1722744
- Listed · May 1, 2026$819,000
- Price changed · May 21, 2026$789,000
- Price changed · July 22, 2026$749,000
Prices shown are list prices. Closed sale prices are available to registered clients in accordance with ACTRIS rules.
Price & Listing History
Price Change with current price, original ask, and market time.
- Current list
- $749,000
- Original list
- $819,000
- Price movement
- $70K reduction
- Listed / DOM
- May 1, 2026 · 168 days
Virtual Tour

Zoned Schools
BurnetCONSISD
Burnet
Burnet
Shady Grove
Zoned assignments come from the property school fields available to us. District context schools are shown only when an assigned tier is missing. Contact the school district directly to verify current boundaries and enrollment eligibility.
Excluded from this estimate: property taxes and home insurance. Each requires verified amount, cadence or unit, source, and as-of details.
HOA source: MLS Grid / Unlock MLS, as of 2026-10-16T04:07:41.223+00:00; normalized from annual dues.
20% ($150K)
Adjustable assumption - not a lending recommendation.
$749,000
Luxury property intelligence
Keenan Market Position
A sourced read on Buchanan Dam pricing, timing, and property scale. No automated valuation claim.
List price
$749,000
Price per sqft
$180/sqft
Vs. Neighborhood guide reference price
Not available
Days on market
168 days
Original to current
$70K reduction
$819K original
Active inventory context
Ask for current inventory
Source: MLS Grid / Unlock MLS and Keenan Group review as of Oct 16, 2026.
Request Private Market AnalysisConnect 120 La Plata Ct to the Austin Market
78609 ZIP Guide
ZIP-level neighborhoods, schools, lifestyle, and Austin market context
Austin Home Valuation
Private Austin CMA, TCAD context, and pricing strategy
Seller Resources
Pricing, prep, launch timing, and Compass marketing strategy
Keenan Group Results
#1 ABOR Team 2024 with $1B+ career sales volume