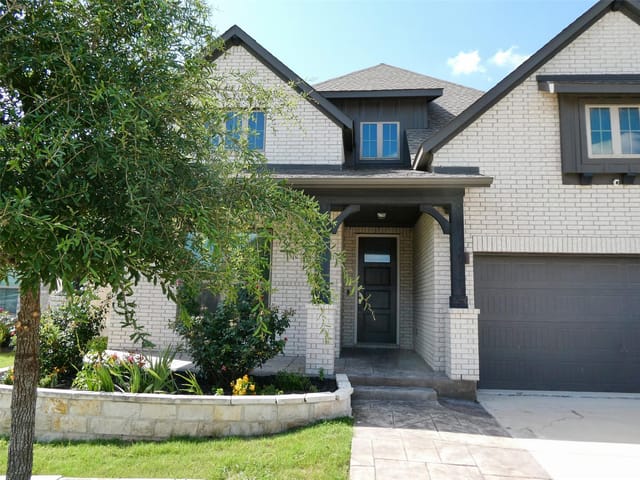
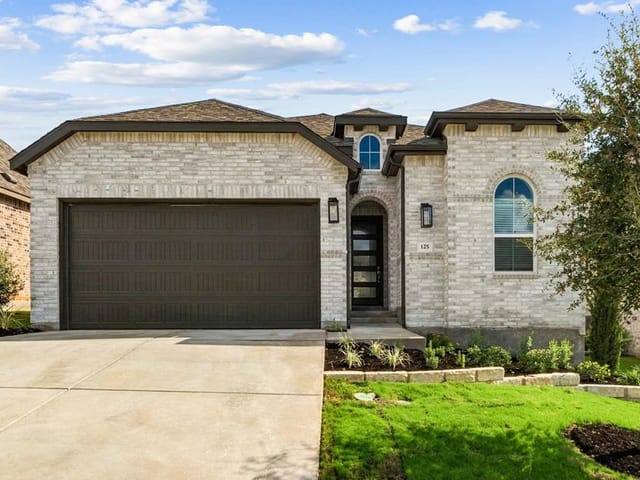
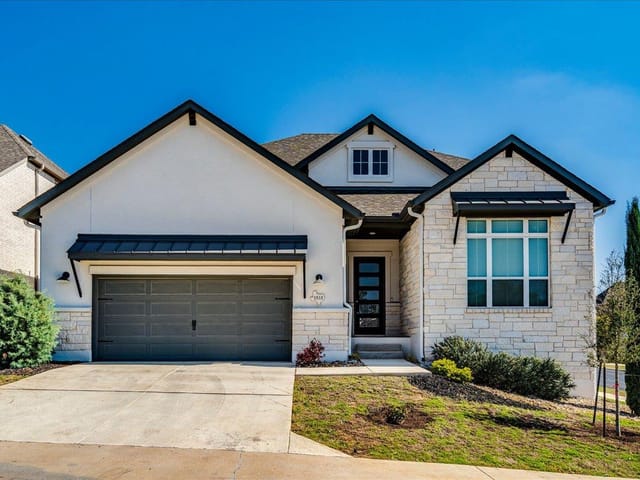
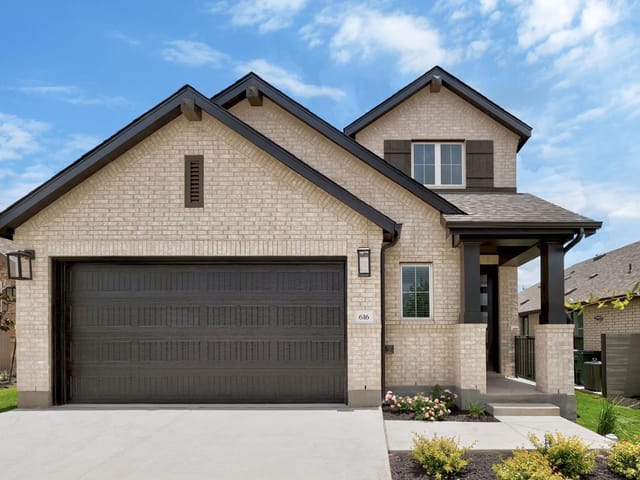
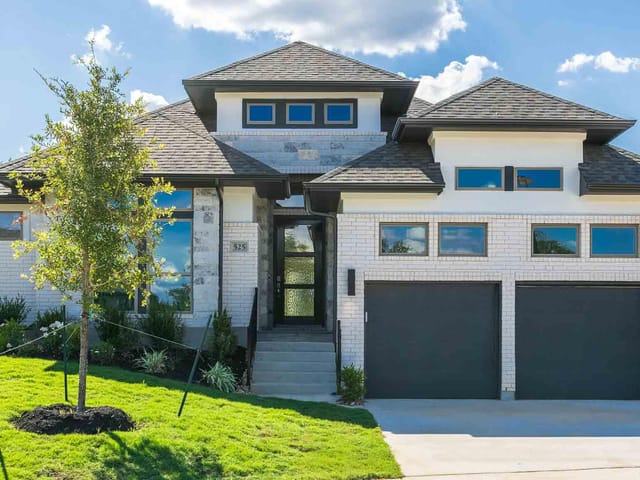
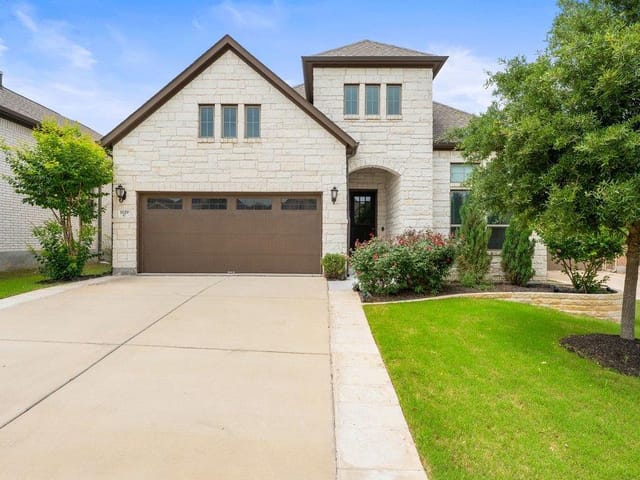
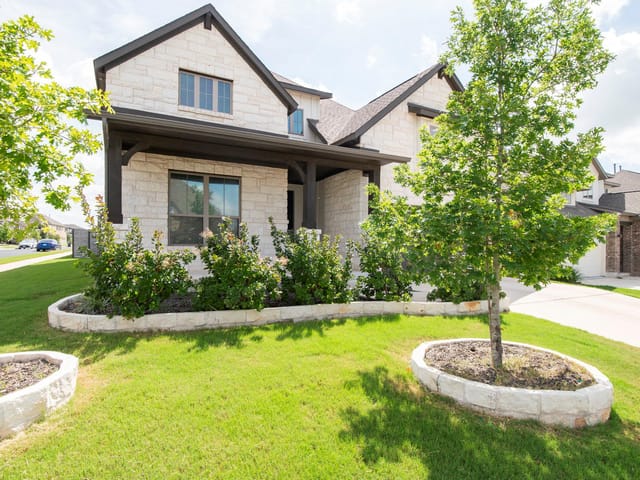
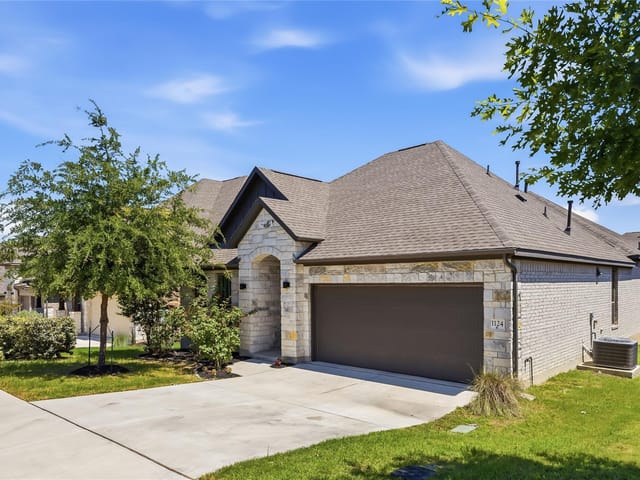
3 bed, 2 bath, 1,976 sqft on 0.17 acres in Georgetown. Georgetown, TX 78628. $489,000. Georgetown ISD.
About This Home
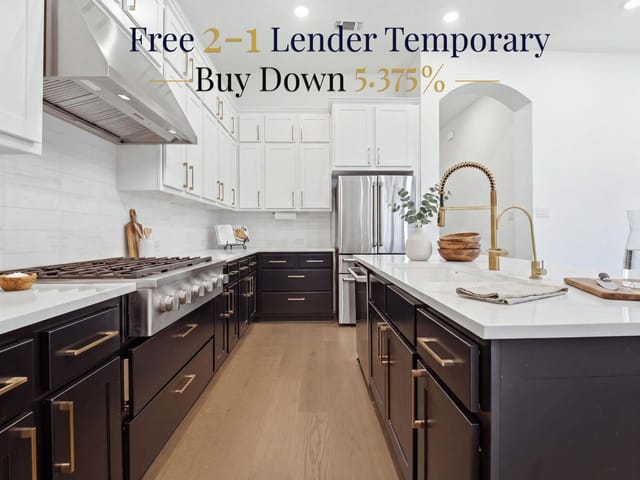
*$2150 WITH OUR PREFERRED LENDER!* SEMI CUSTOM 1-STORY FROM AWARD WINNING HIGHLAND HOMES-DESIGNER FINISHES-SOLAR PANELS-COVERED PATIO-PREMIUM LOT Located in Wolf Ranch, this stunning home stands proudly as a masterpiece of modern design, positioned on a premium lot with minimal neighbors. Every detail has been meticulously curated, from warm wood-look and custom rhapsody tile to grand bi-parting glass doors that seamlessly transitions to outdoor living. The thoughtful layout includes 3 bedrooms + a versatile office that can transform into a 4th bedroom. At the heart of the home, the kitchen dazzles with quartz counters, custom backsplash, a Silgranit Diamond sink, and an entertainer’s island. A coffee bar with glass-front uppers doubles as a chic dry bar. The kitchen flows effortlessly into the living room, where a cozy brick gas fireplace and stunning patio doors elevate the ambiance. Outside you’ll enjoy dining al fresco on your covered extended patio with ceiling fans and smart home integration. The private primary suite is a serene retreat, featuring a bay window and a spa-like ensuite. Premium upgrades abound, including a state-of-the-art 21-panel solar panel system, Tesla NACS fast charger, smart home features, a premium AC heat exchanger, and walk-in attic flooring. Beyond the home, Wolf Ranch offers unparalleled amenities, from multiple amenity centers and resort-style pools to scenic trails along the San Gabriel River, fitness centers, sports courts, & a new dog park, all fostering an active and vibrant lifestyle. This is more than a home; it’s a refined living experience designed for those who appreciate elevated comfort, high-end details, and a community that truly has it all.
- Property Type
- Residential
- Year Built
- 2022
- Lot Size
- 0.17 acres
- Price / Sq Ft
- $247
- Garage
- 2 spaces
Listing information last updated October 3, 2026.
Listed by Compass RE Texas, LLC
MLS# 7958427 • Active
IDX inquiries: Keenan Group at Compass · (512) 415-7653
Highlights
Facts & Features
Interior
- Bar
- Breakfast Bar
- Ceiling Fan(s)
- Chandelier
- Quartz Counters
- Double Vanity
- Dry Bar
- Entrance Foyer
- Kitchen Island
- No Interior Steps
- Open Floorplan
- Pantry
- Primary Bedroom on Main
- Recessed Lighting
- Smart Thermostat
- Soaking Tub
- Study
- Home Office
- Walk-In Closet(s)
- Built-In Gas Range
- Built-In Oven(s)
- Dishwasher
- Disposal
- Exhaust Fan
- Microwave
- RNGHD
- Stainless Steel Appliance(s)
- Water Heater
- No Carpet
- Tile
- Heating
- Central,Fireplace(s)
- Cooling
- Ceiling Fan(s),Central Air
- Fireplaces
- 1
Exterior & Lot
- Gutters Full
- Lighting
- Private Yard
- Brick Veneer
- Masonry – All Sides
- Back Yard
- Close to Clubhouse
- Curbs
- Few Trees
- Trees-Small (Under 20 Ft)
- Back Yard
- Privacy
- Wood
- Slab
- Covered
- Patio
- Roof
- Asphalt,Shingle
- Lot Size
- 0.17 Acres
- Attached
- Door-Single
- Driveway
- Enclosed
- Garage
- Garage Door Opener
- Garage Faces Front
- Inside Entrance
- Side By Side
- Garage Spaces
- 2
Financial
- Original List Price
- $550,000
- Price per Sq Ft
- $247
Utilities
- Cable Available
- Electricity Connected
- Natural Gas Connected
- Sewer Connected
- Water Connected
- Water Source
- MUD
- Sewer
- MUD
Transaction History
1 record on file
Every recorded listing, sale, and lease at 1201 Highcrest, whoever represented it.
- ActiveListed 2026Current price: $489,000Original list: $550,000MLS 7958427
Prices shown are list prices. Closed sale prices are available to registered clients in accordance with ACTRIS rules.
Explore this area
Price & Listing History
Listing timeline with current price, original ask, and market time.
- Current list
- $489,000
- Original list
- $550,000
- Price movement
- $61K reduction
- Listed / DOM
- Mar 4, 2026 · 231 days
Tax Record
Public record data from county appraisal records. Market value can differ from assessed value.
- Assessed Value
- $490,771
- Assessment Year
- 2025
- Year Built
- 2023
- Parcel ID
- R-20-8001-1BGB-0002
| Year | Taxes | Total Assessment | Land | Additions |
|---|---|---|---|---|
2026-0.4% | — | $488,844 | $120,000 | $368,844 |
2025 | — | $490,771 | $115,000 | $375,771 |
Virtual Tour

Zoned Schools
Georgetown ISD
East View
James Tippit
Wolf Ranch Elementary
Zoned assignments come from the property school fields available to us. District context schools are shown only when an assigned tier is missing. Contact the school district directly to verify current boundaries and enrollment eligibility.
Excluded from this estimate: property taxes, home insurance, and HOA dues. Each requires verified amount, cadence or unit, source, and as-of details.
20% ($98K)
Adjustable assumption - not a lending recommendation.
$489,000
Luxury property intelligence
Keenan Market Position
A sourced read on Georgetown pricing, timing, and property scale. No automated valuation claim.
List price
$489,000
Price per sqft
$247/sqft
Vs. Neighborhood guide reference price
Not available
Days on market
231 days
Original to current
$61K reduction
$550K original
Active inventory context
Ask for current inventory
Source: MLS Grid / Unlock MLS and Keenan Group review as of Oct 16, 2026.
Request Private Market AnalysisConnect 1201 Highcrest to the Austin Market
78628 ZIP Guide
ZIP-level neighborhoods, schools, lifestyle, and Austin market context
Austin Home Valuation
Private Austin CMA, TCAD context, and pricing strategy
Seller Resources
Pricing, prep, launch timing, and Compass marketing strategy
Keenan Group Results
#1 ABOR Team 2024 with $1B+ career sales volume