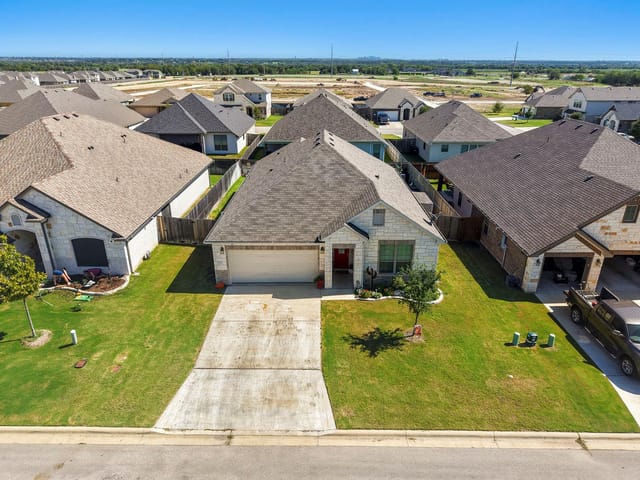
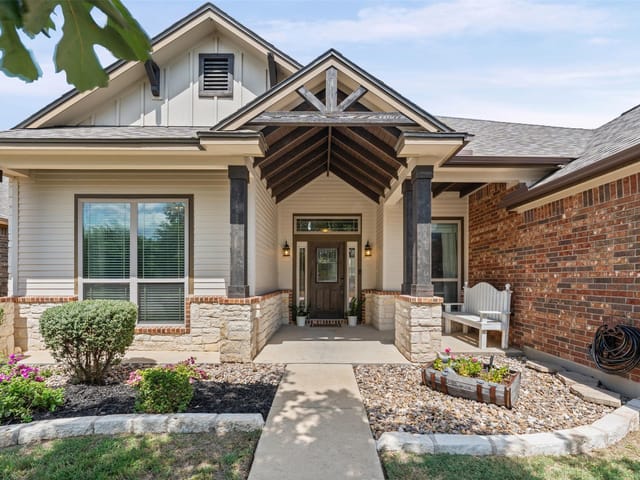
4 bed, 2 bath, 2,204 sqft on 0.24 acres in Temple. Temple, TX 76502. $419,900. Belton ISD.
About This Home
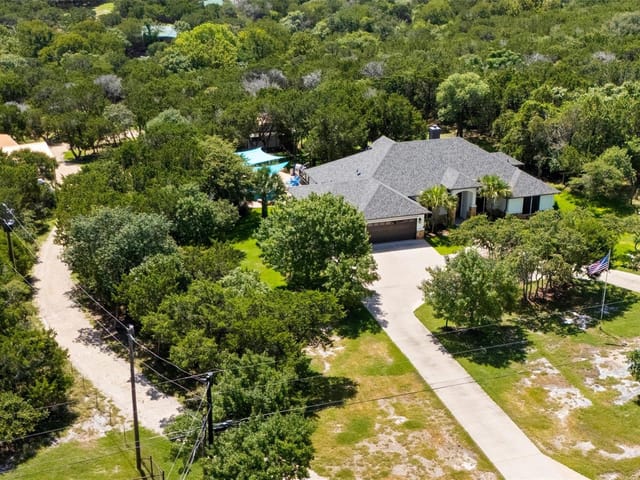
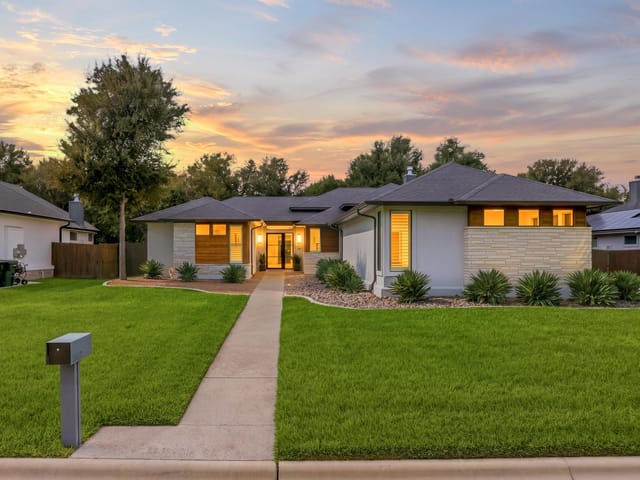
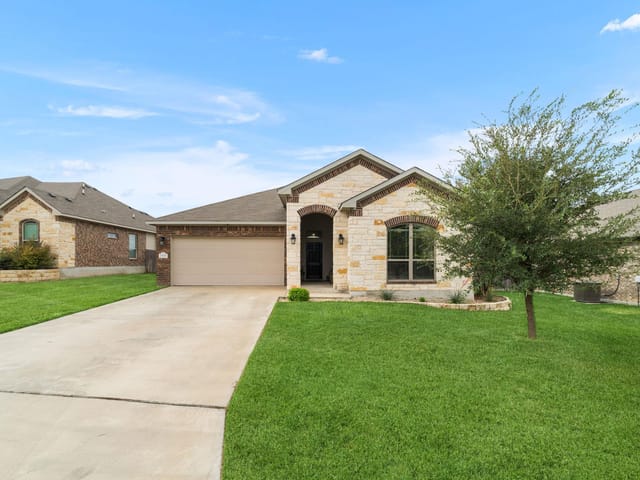
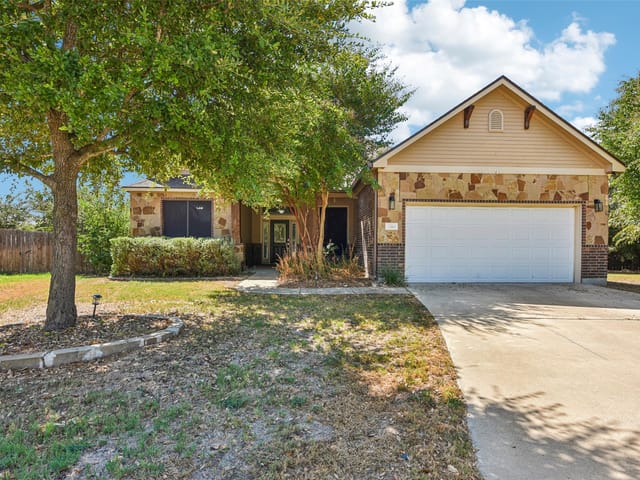
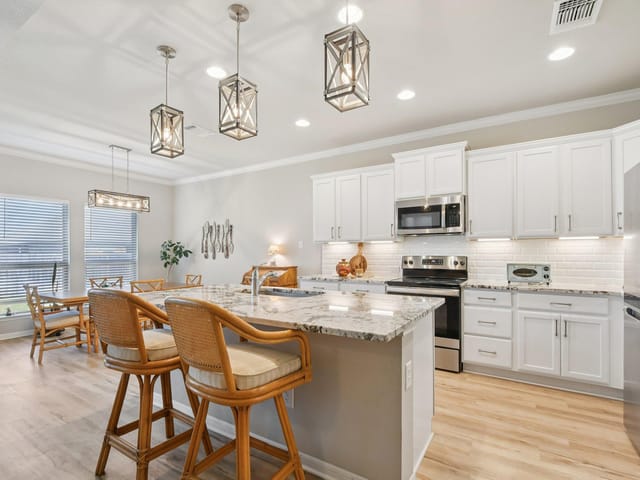
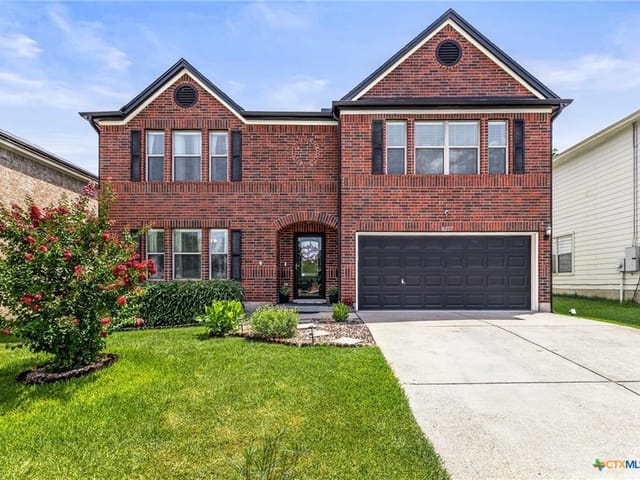
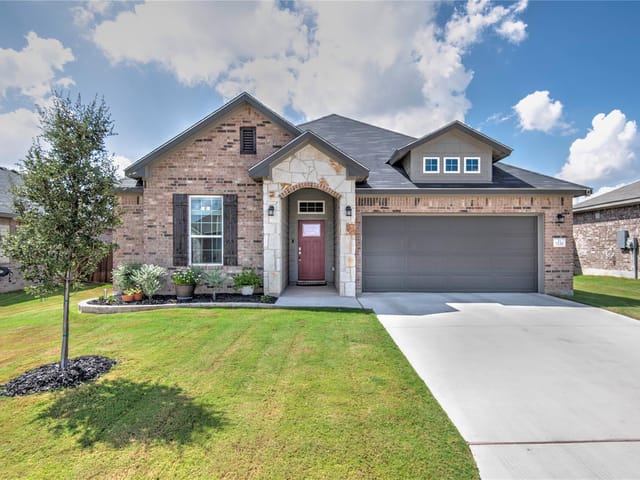
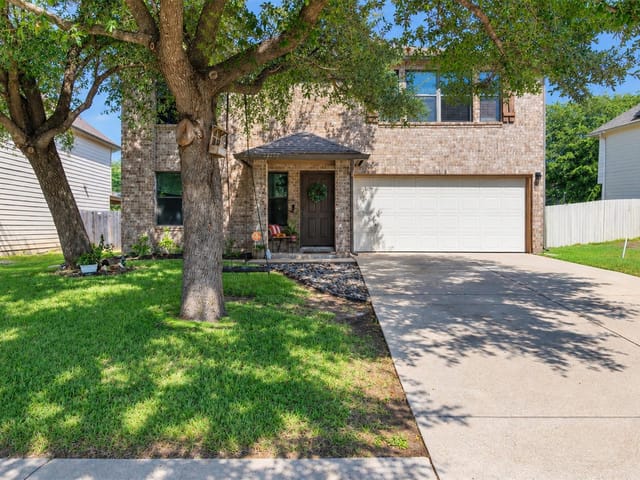
Buyer financing fell through at last minute. Property met appraisal and had a clean inspection. Welcome home to this beautiful 4 bedroom, 2.5 bathroom home on nearly a quarter-acre lot. No backyard neighbors. Nestled on a quiet street inside a GATED community with a neighborhood pool, this home perfectly combines comfort, style, and privacy. Step inside to an open-concept living area that features a stunning electric brick fireplace accented with custom white shelving and cabinetry, creating a warm and inviting focal point that provides abundant natural light. The kitchen is complete with tile backsplash, under cabinet lighting, and granite countertops that flow seamlessly into the main living and dining areas. The private primary suite offers a luxurious retreat with upgraded finishes, including upgraded mud bath in the primary shower and no carpet in the bedroom or closet for a clean, modern feel. One of the standout features of this property is the backyard oasis. Enjoy unmatched privacy on the extended covered patio of 334 square feet with professional epoxy flooring, and a fully stained privacy fence that creates a peaceful and secluded outdoor space that is perfect for entertaining, relaxing, or enjoying Texas sunsets year-round. Additional highlights include a 3-car garage, luxury vinyl throughout main living areas and in master suite, soft close cabinets, and a location that offers both tranquility and convenience. Walking distance to Elementary and Middle Schools with sidewalks and crossing guards! This home truly checks every box — privacy, upgrades, space, and charm all in one. All information is deemed reliable, but not guaranteed and should be independently verified by buyer.
- Property Type
- Residential
- Year Built
- 2024
- Lot Size
- 0.24 acres
- Price / Sq Ft
- $191
- HOA
- $251/year
- Garage
- 3 spaces
Listing information last updated October 11, 2026.
Listed by Moreland Properties
MLS# 3577448 • Active
IDX inquiries: Keenan Group at Compass · (512) 415-7653
Highlights
Facts & Features
Interior
- Breakfast Bar
- Built-in Features
- Ceiling Fan(s)
- Ceiling-High
- Granite Counters
- Double Vanity
- In-Law Floorplan
- Kitchen Island
- No Interior Steps
- Open Floorplan
- Pantry
- Primary Bedroom on Main
- Smart Thermostat
- Walk-In Closet(s)
- Dishwasher
- Disposal
- Electric Cooktop
- Microwave
- Electric Oven
- Self Cleaning Oven
- Electric Water Heater
- Carpet
- Vinyl
- Heating
- Central
- Cooling
- Ceiling Fan(s),Central Air
- Fireplaces
- 1
Exterior & Lot
- Private Entrance
- Private Yard
- Brick Veneer
- Hardi
- Plank Type
- Stone
- Back Yard
- Bluff
- Close to Clubhouse
- Curbs
- Front Yard
- Landscaped
- Sprinkler - Automatic
- Views
- Privacy
- Slab
- Covered
- Front Porch
- Patio
- Roof
- Composition
- Lot Size
- 0.24 Acres
- Attached
- Concrete
- Driveway
- Garage
- Garage Door Opener
- Inside Entrance
- Kitchen Level
- Oversized
- Garage Spaces
- 3
Financial
- HOA Fee
- $251 / year
- Original List Price
- $424,900
- Price per Sq Ft
- $191
Utilities
- Cable Available
- Electricity Connected
- High Speed Internet
- Sewer Connected
- Underground Utilities
- Water Connected
- Water Source
- Public
- Sewer
- Public Sewer
Transaction History
1 record on file
Every recorded listing, sale, and lease at 1202 Carnaby DR, whoever represented it.
- ActiveListed 2026Current price: $419,900Original list: $424,900MLS 3577448
- Listed · May 30, 2026$424,900
- Price changed · July 31, 2026$419,900
Prices shown are list prices. Closed sale prices are available to registered clients in accordance with ACTRIS rules.
Price & Listing History
Listed with current price, original ask, and market time.
- Current list
- $419,900
- Original list
- $424,900
- Price movement
- $5K reduction
- Listed / DOM
- May 30, 2026 · 144 days
Zoned Schools
Belton ISD
Lake Belton
Lake Belton
Joe M Pirtle
Zoned assignments come from the property school fields available to us. District context schools are shown only when an assigned tier is missing. Contact the school district directly to verify current boundaries and enrollment eligibility.
20% ($84K)
Adjustable assumption - not a lending recommendation.
$419,900
Luxury property intelligence
Keenan Market Position
A sourced read on Temple pricing, timing, and property scale. No automated valuation claim.
List price
$419,900
Price per sqft
$191/sqft
Vs. Neighborhood guide reference price
Not available
Days on market
144 days
Original to current
$5K reduction
$424.9K original
Active inventory context
Ask for current inventory
Source: MLS Grid / Unlock MLS and Keenan Group review as of Oct 16, 2026.
Request Private Market AnalysisConnect 1202 Carnaby Dr to the Austin Market
76502 ZIP Guide
ZIP-level neighborhoods, schools, lifestyle, and Austin market context
Austin Home Valuation
Private Austin CMA, TCAD context, and pricing strategy
Seller Resources
Pricing, prep, launch timing, and Compass marketing strategy
Keenan Group Results
#1 ABOR Team 2024 with $1B+ career sales volume