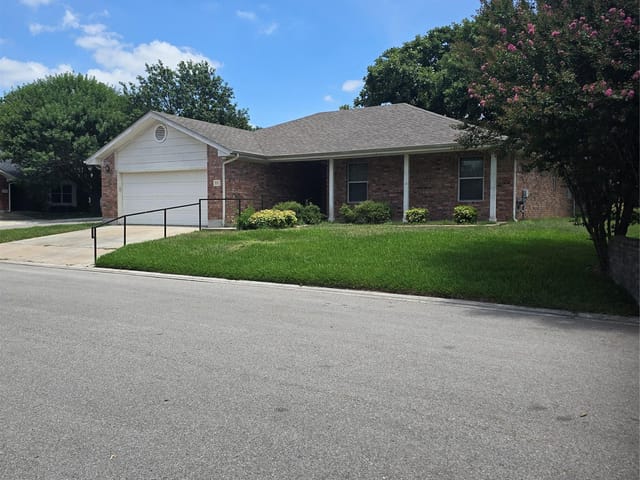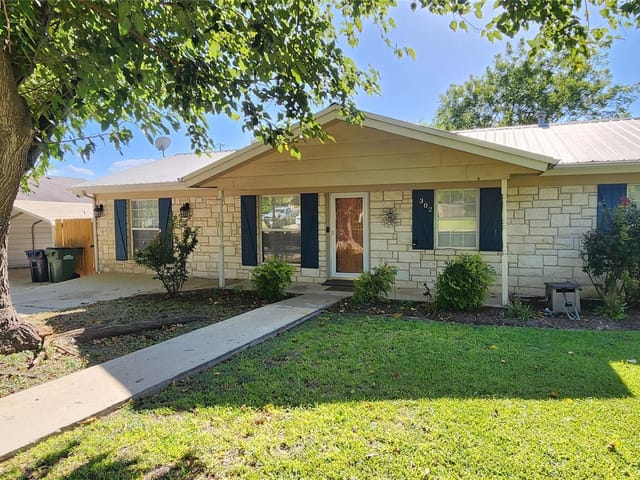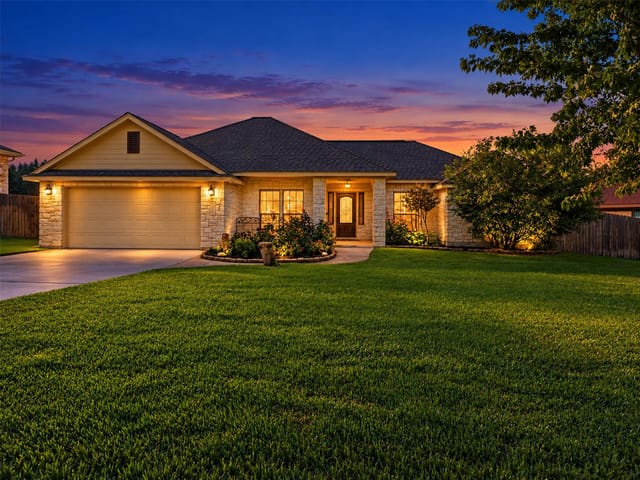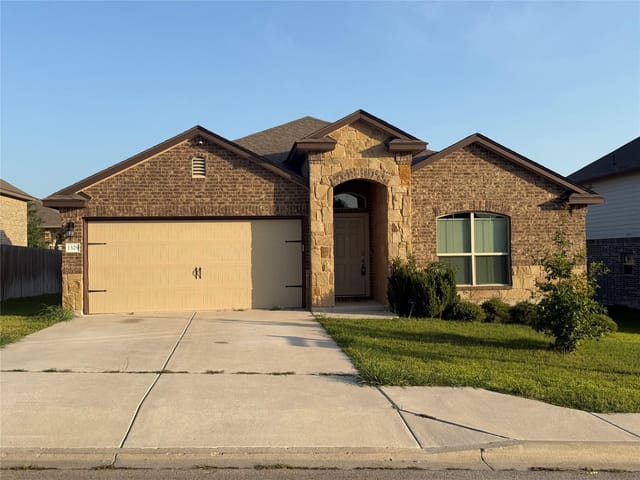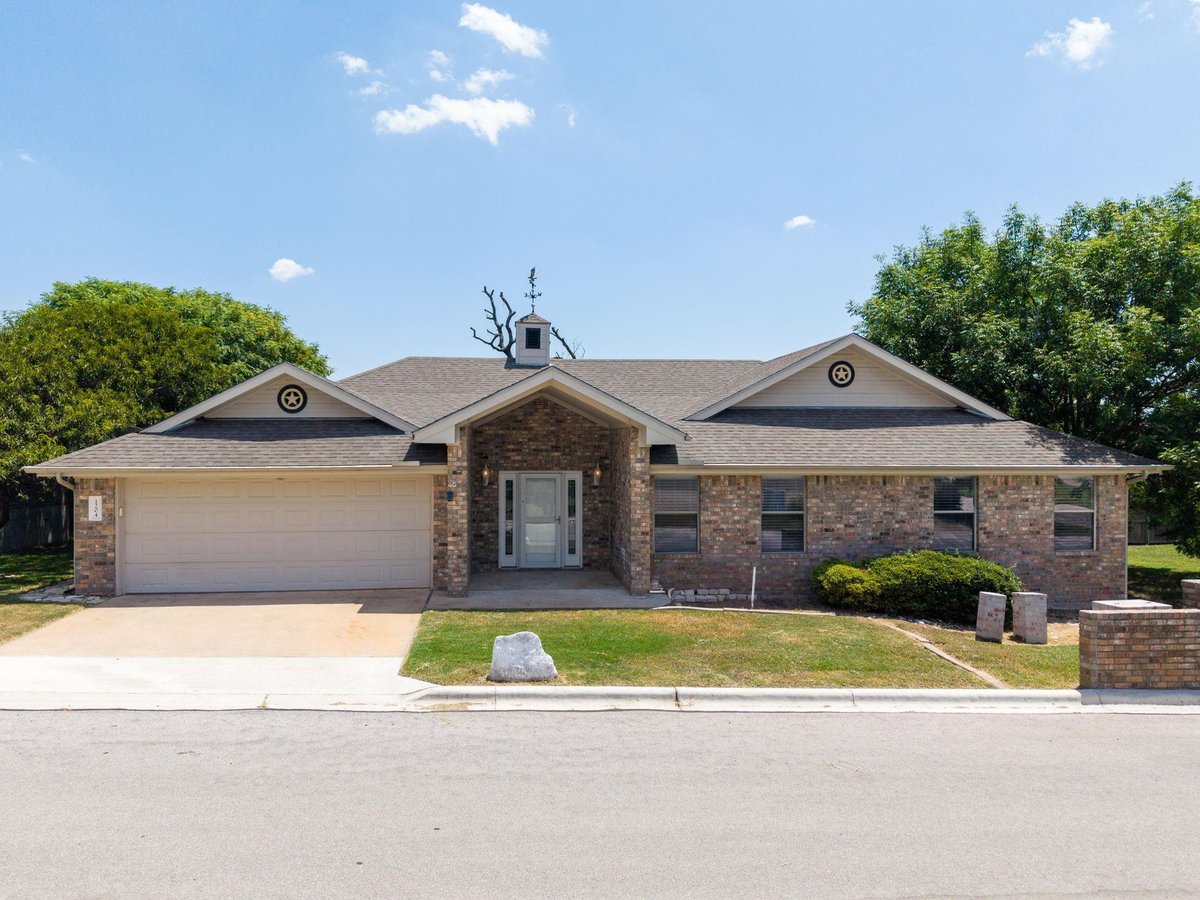
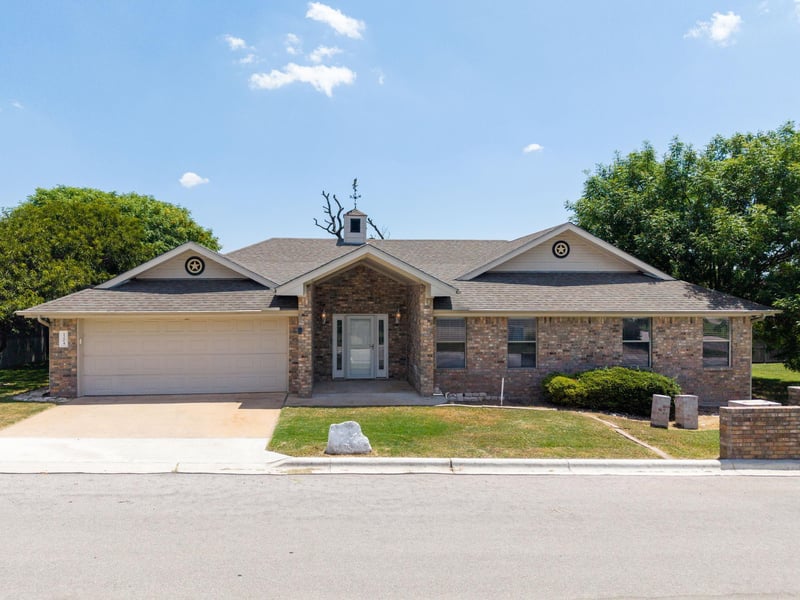
3 bed, 2 bath, 1,972 sqft on 0.11 acres in Burnet. Burnet, TX 78611. $342,900. BurnetCONSISD.
About This Home
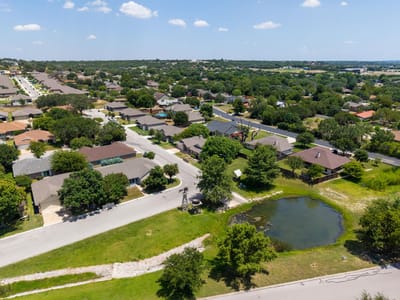
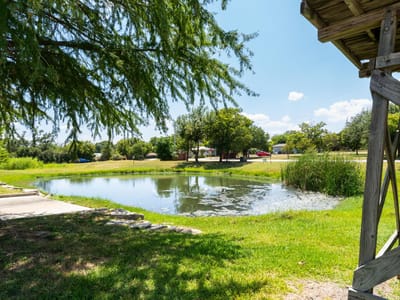
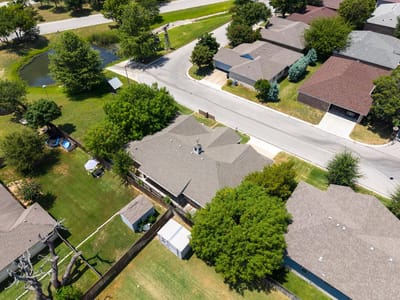
Oh my! Tribute to great taste. Discover the perfect blend of elegance, comfort, and convenience, in this beautifully garden home, tucked away in a quiet, established neighborhood, just minutes from charming downtown Burnet. This home is more than a place to live, it's a canvas for the life you've been dreaming of. The heart of the home is the living room, a place where holidays become traditions, game nights stretch into laughter-filled evenings, and every celebration feels right at home. This living space is ready for every chapter of your story. The kitchen is the heartbeat of this home, a warm space where every meal becomes a memory in the making. Thoughtfully designed with an open view of the dining area and great room, it allows the cook to remain part of every conversation, and every celebration. Whether you're serving after-school snacks, or sharing Sunday pancakes, you'll never miss a moment. Like hidden jewels, abundant storage is thoughtfully tucked throughout the home providing an opportunity for organization, making everyday living feel effortless. The charming, low-maintenance garden setting becomes your private outdoor retreat. Perfect for coffee, conversations, or relaxing. This space is proof that the best outdoor spaces aren't always the biggest, they're the ones you'll actually use. With its prime location near everything that historic downtown Burnet has to offer, this move-in-ready gem is more than a home; it's the lifestyle you've been waiting for. This is a home where every square foot works for you, every space has purpose, and every detail makes you feel right at home. Come see how beautifully your next chapter can unfold here .This a rare opportunity you won't want to miss. You look absolutely awed. Should we get the paperwork started to make it yours?
- Property Type
- Residential
- Year Built
- 2005
- Lot Size
- 0.11 acres
- Price / Sq Ft
- $174
- HOA
- $325/year
- Garage
- 2 spaces
Listing information last updated August 9, 2026.
Listed by Century 21 Premier Realtors
MLS# 4589425 • Active
IDX inquiries: Keenan Group at Compass · (512) 415-7653
Highlights
Facts & Features
Interior
- Built-in Features
- Ceiling Fan(s)
- Granite Counters
- Double Vanity
- Eat-in Kitchen
- High Speed Internet
- Kitchen Island
- Open Floorplan
- Pantry
- Two Primary Closets
- Walk-In Closet(s)
- Dishwasher
- Disposal
- Electric Range
- Microwave
- Electric Oven
- Water Softener Owned
- Carpet
- Laminate
- Heating
- Central
- Cooling
- Central Air
Exterior & Lot
- Gutters Full
- Private Entrance
- Private Yard
- Brick
- Curbs
- Front Yard
- Garden
- Landscaped
- Sprinkler - Automatic
- Gate
- Privacy
- Slab
- Covered
- Porch
- Rear Porch
- Roof
- Shingle
- Lot Size
- 0.11 Acres
- Driveway
- Garage Spaces
- 2
- Pond
Financial
- HOA Fee
- $325 / year
- Original List Price
- $342,900
- Price per Sq Ft
- $174
Utilities
- Cable Available
- Electricity Connected
- High Speed Internet
- Phone Available
- Sewer Connected
- Water Connected
- Water Source
- MUD
- Sewer
- MUD
Transaction History
1 record on file
Every recorded listing, sale, and lease at 1204 Applewood DR, whoever represented it.
- ActiveListed 2026Current price: $342,900Original list: $342,900MLS 4589425
- Listed · August 8, 2026$342,900
Prices shown are list prices. Closed sale prices are available to registered clients in accordance with ACTRIS rules.
Price & Listing History
Listed with current price, original ask, and market time.
- Current list
- $342,900
- Original list
- $342,900
- Price movement
- No verified reduction
- Listed / DOM
- Aug 8, 2026 · 68 days
Virtual Tour
Zoned Schools
BurnetCONSISD
Burnet
Burnet
RJ Richey
Zoned assignments come from the property school fields available to us. District context schools are shown only when an assigned tier is missing. Contact the school district directly to verify current boundaries and enrollment eligibility.
Excluded from this estimate: property taxes and home insurance. Each requires verified amount, cadence or unit, source, and as-of details.
HOA source: MLS Grid / Unlock MLS, as of 2026-10-15T11:27:05.074+00:00; normalized from annual dues.
20% ($69K)
Adjustable assumption - not a lending recommendation.
$342,900
Luxury property intelligence
Keenan Market Position
A sourced read on Burnet pricing, timing, and property scale. No automated valuation claim.
List price
$342,900
Price per sqft
$174/sqft
Vs. Neighborhood guide reference price
Not available
Days on market
68 days
Original to current
No verified reduction
$342.9K original
Active inventory context
Ask for current inventory
Source: MLS Grid / Unlock MLS and Keenan Group review as of Oct 15, 2026.
Request Private Market AnalysisConnect 1204 Applewood Dr to the Austin Market
78611 ZIP Guide
ZIP-level neighborhoods, schools, lifestyle, and Austin market context
Austin Home Valuation
Private Austin CMA, TCAD context, and pricing strategy
Seller Resources
Pricing, prep, launch timing, and Compass marketing strategy
Keenan Group Results
#1 ABOR Team 2024 with $1B+ career sales volume