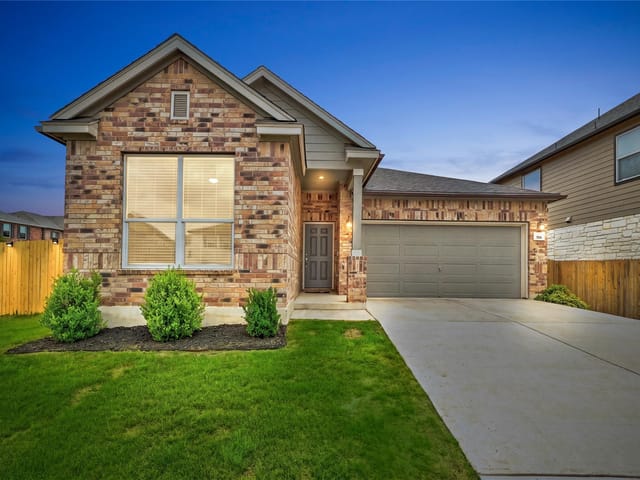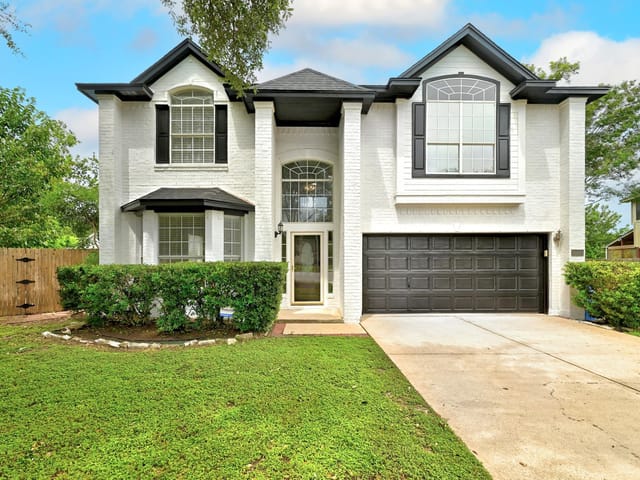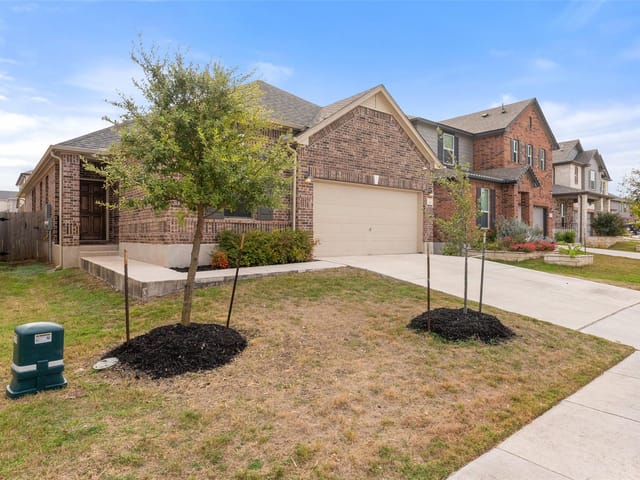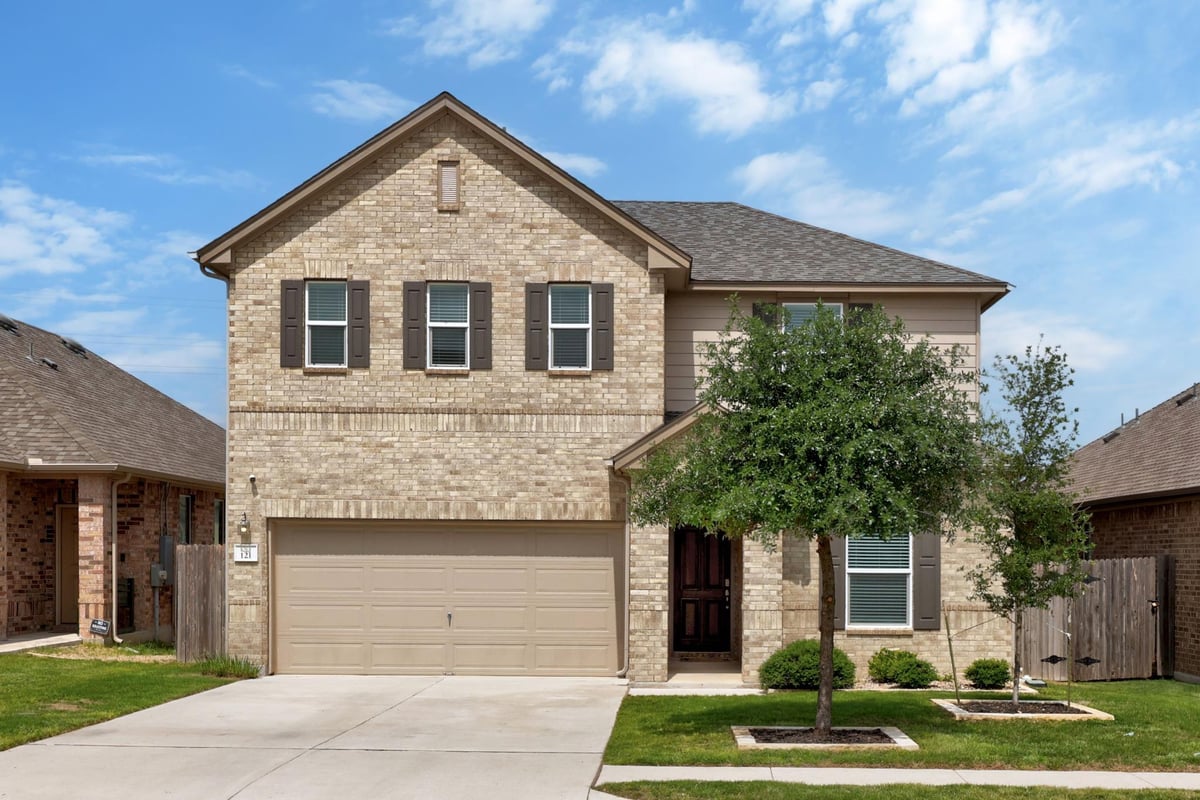
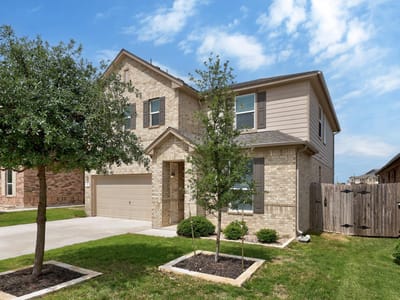
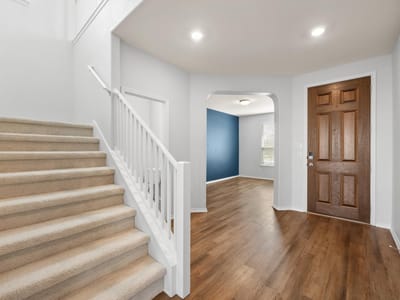
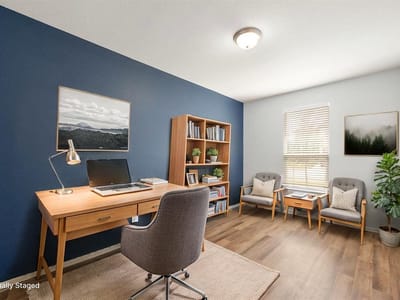
3 bed, 2 bath, 2,554 sqft on 0.13 acres in Austin. Austin, TX 78728. $499,900. Round Rock ISD.
About This Home
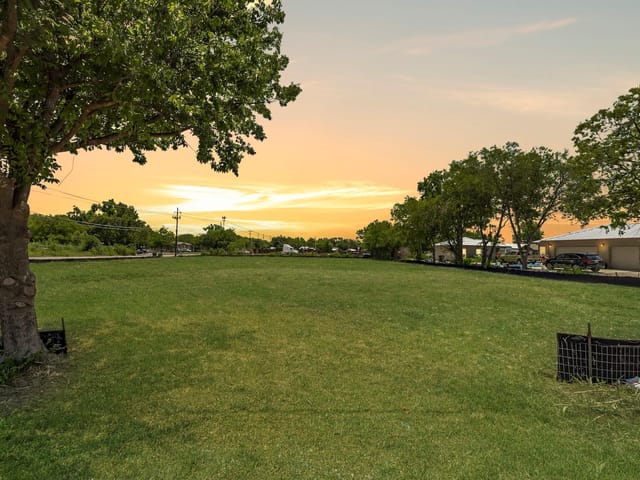
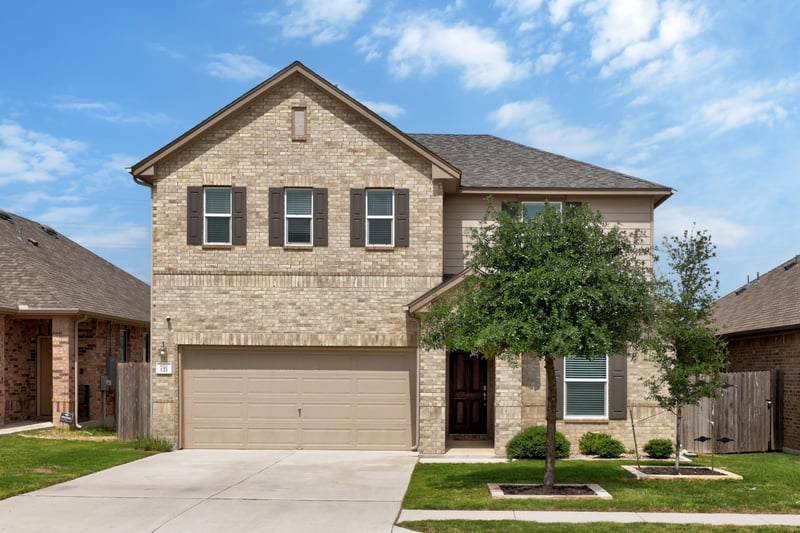
Rare Greenbelt View Lot. Experience the perfect blend of luxury and convenience in the highly sought-after Willow Trace neighborhood. Quiet, serene greenbelt lot with panoramic, expansive Canyon and Pond views from the back. Impeccable condition, feels like new construction. A remarkably low 1.5272% tax rate. Luxury Vinyl Plank (LVP) floors. 9-foot ceilings. Open floor plan. Modern, contemporary feel. Gourmet kitchen with Silestone counters, oversized island, and 42-inch painted maple cabinets. Double ovens. Stainless appliances. Moen faucets. Large backyard with an expanded oversized covered patio to enjoy the panoramic views. Refrigerator, Tesla charger, and Vivint Security system all convey. 3 bedrooms plus an office and a game room. 2.5 baths. 2 car garage. 2,554 square feet. Primary bedroom with double vanities, garden tub, and walk-in closet. HOA Amenities include a community park, playground, and sports court located at 151 Kulmbacher. Katherine Fleischer Park is also nearby at 2106 Klattenhoff Dr, Austin, TX 78728. Roof is 2023. HVAC 2019. Water Heater 2019. Top-rated Round Rock ISD schools. McNeil High is now offering the prestigious IB program: https://ib.roundrockisd.org/ Great location, positioned in the heart of the tech corridor, close to Dell, Samsung, Apple, La Frontera, Tech Ridge, eBay, PayPal, Google, Electronic Arts, and Amazon. Near shopping, eateries, and restaurants. 5 minutes from H-E-B at 6001 W Parmer. Easy access to IH-35, Mopac, and Toll 45, making commuting a breeze. 12 minutes from The Domain. 20 minutes from downtown Austin. 27 minutes from the airport. 29 minutes from Tesla. 5 minutes from Metro Howard Station Park and Ride. Electric is powertochoose.org. Water and Sewer are City of Austin. Trash is Waste Management. The Internet is ATT or Spectrum. All-electric neighborhood. https://121kulmbacherdrive.mls.tours/u/
- Property Type
- Residential
- Year Built
- 2019
- Lot Size
- 0.13 acres
- Price / Sq Ft
- $196
- HOA
- $425/year
- Garage
- 2 spaces
Listing information last updated October 11, 2026.
Listed by The Kiefer Group
MLS# 3827461 • Active
IDX inquiries: Keenan Group at Compass · (512) 415-7653
Highlights
Facts & Features
Interior
- Ceiling-High
- Quartz Counters
- Double Vanity
- High Speed Internet
- Interior Steps
- Kitchen Island
- Multiple Living Areas
- Open Floorplan
- Pantry
- Storage
- Study
- Home Office
- Walk-In Closet(s)
- Built-In Oven(s)
- Dishwasher
- Disposal
- Electric Cooktop
- Exhaust Fan
- Double Oven
- RNGHD
- Refrigerator
- Electric Water Heater
- Carpet
- Tile
- Vinyl
- Heating
- Central,Electric
- Cooling
- Central Air,Electric
Exterior & Lot
- Private Yard
- Brick
- Hardi
- Plank Type
- Masonry – All Sides
- Greenbelt
- Interior Lot
- Views
- Privacy
- Wood
- Slab
- Covered
- Front Porch
- Patio
- Roof
- Composition
- Lot Size
- 0.13 Acres
- Attached
- Garage
- Garage Door Opener
- Garage Spaces
- 2
Financial
- HOA Fee
- $425 / year
- Original List Price
- $550,000
- Price per Sq Ft
- $196
Utilities
- Electricity Connected
- Natural Gas Not Available
- Sewer Connected
- Water Connected
- Water Source
- Public
- Sewer
- Public Sewer
Transaction History
1 record on file
Every recorded listing, sale, and lease at 121 Kulmbacher DR, whoever represented it.
- ActiveListed 2026Current price: $499,900Original list: $550,000MLS 3827461
- Listed · April 27, 2026$550,000
- Price changed · June 15, 2026$539,000
- Price changed · July 3, 2026$525,000
- Price changed · July 28, 2026$499,900
Prices shown are list prices. Closed sale prices are available to registered clients in accordance with ACTRIS rules.
Explore this area
Price & Listing History
Price Change with current price, original ask, and market time.
- Current list
- $499,900
- Original list
- $550,000
- Price movement
- $50.1K reduction
- Listed / DOM
- Apr 27, 2026 · 172 days
Tax Record
Public record data from county appraisal records. Market value can differ from assessed value.
- Assessed Value
- $497,104
- Assessment Year
- 2025
- Year Built
- 2021
- Parcel ID
- R-16-5729-000B-0025
| Year | Taxes | Total Assessment | Land | Additions |
|---|---|---|---|---|
2026-4.7% | — | $473,596 | $90,000 | $383,596 |
2025 | — | $497,104 | $102,500 | $394,604 |
Virtual Tour
Zoned Schools
McNeil
Deerpark
Joe Lee Johnson
Zoned assignments come from the property school fields available to us. District context schools are shown only when an assigned tier is missing. Contact the school district directly to verify current boundaries and enrollment eligibility.
Excluded from this estimate: property taxes and home insurance. Each requires verified amount, cadence or unit, source, and as-of details.
HOA source: MLS Grid / Unlock MLS, as of 2026-10-15T13:57:04.749+00:00; normalized from annual dues.
20% ($100K)
Adjustable assumption - not a lending recommendation.
$499,900
Luxury property intelligence
Keenan Market Position
A sourced read on Austin pricing, timing, and property scale. No automated valuation claim.
List price
$499,900
Price per sqft
$196/sqft
Vs. Neighborhood guide reference price
Not available
Days on market
172 days
Original to current
$50.1K reduction
$550K original
Active inventory context
Ask for current inventory
Source: MLS Grid / Unlock MLS and Keenan Group review as of Oct 15, 2026.
Request Private Market AnalysisConnect 121 Kulmbacher Dr to the Austin Market
78728 ZIP Guide
ZIP-level neighborhoods, schools, lifestyle, and Austin market context
Round Rock ISD Schools
District guide, nearby schools, and homes by attendance area
Austin Home Valuation
Private Austin CMA, TCAD context, and pricing strategy
Seller Resources
Pricing, prep, launch timing, and Compass marketing strategy
Keenan Group Results
#1 ABOR Team 2024 with $1B+ career sales volume