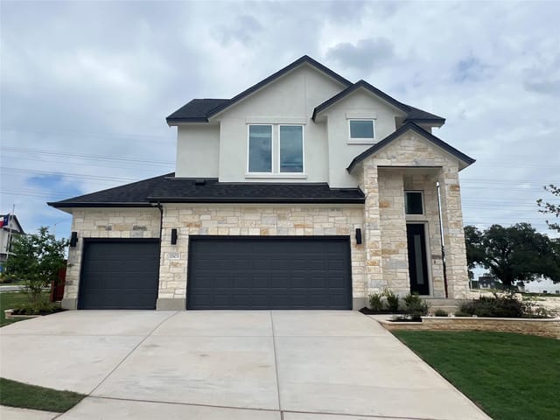
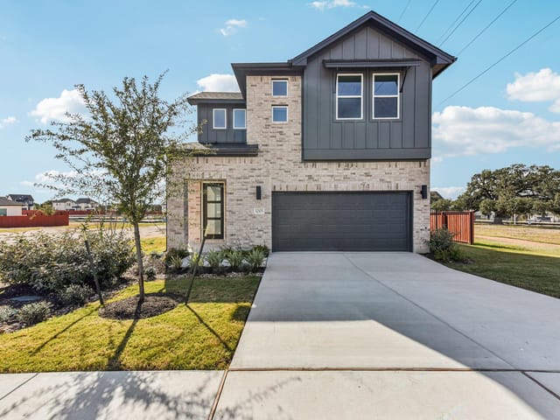
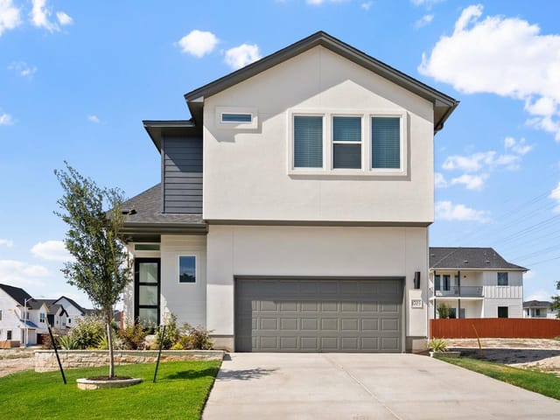
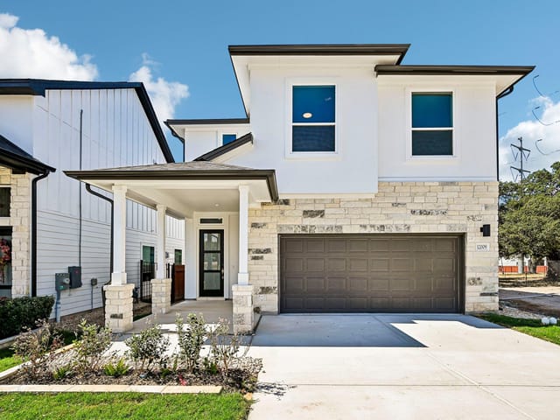
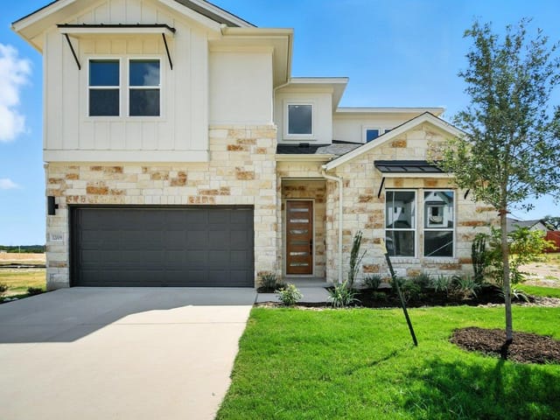
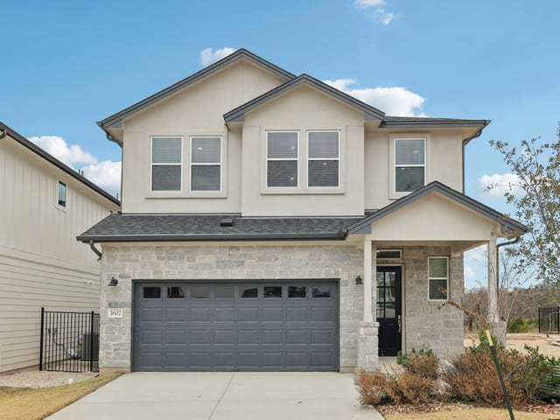
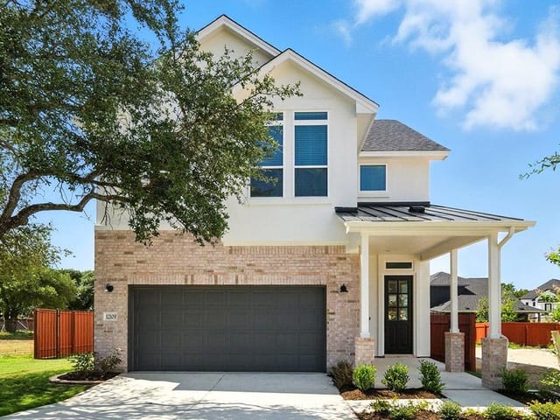
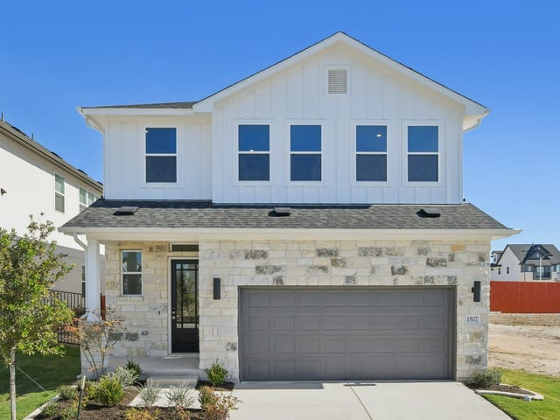
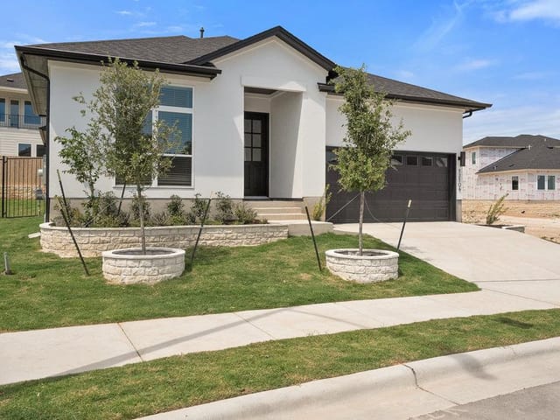
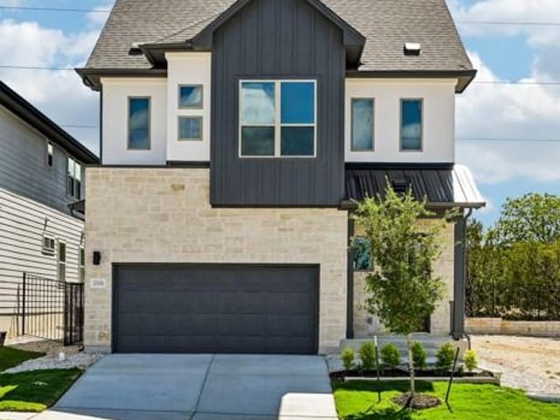
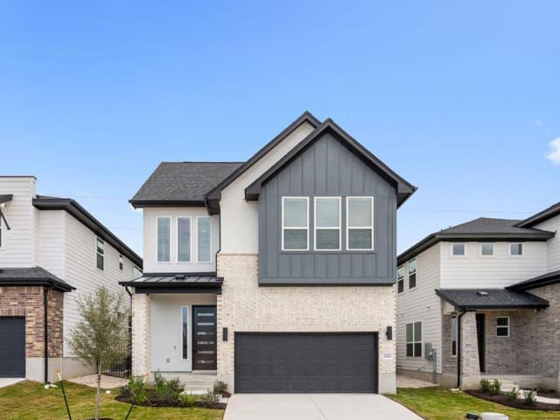
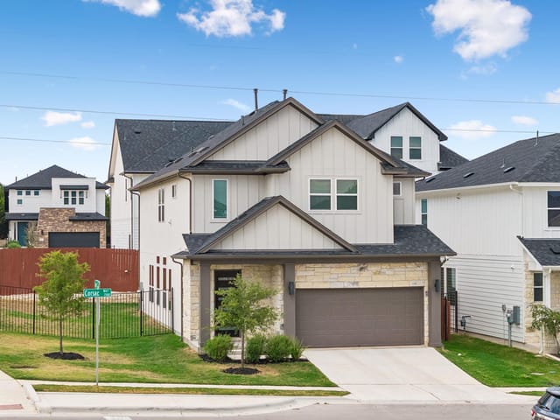
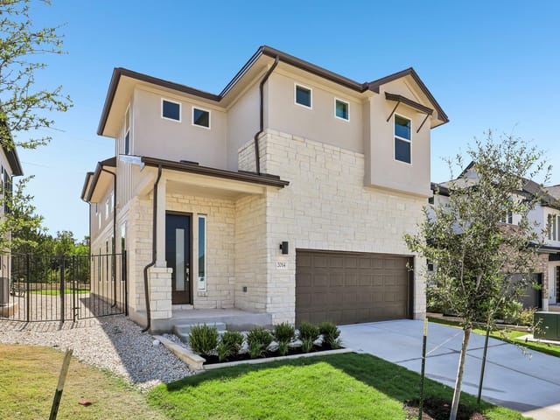
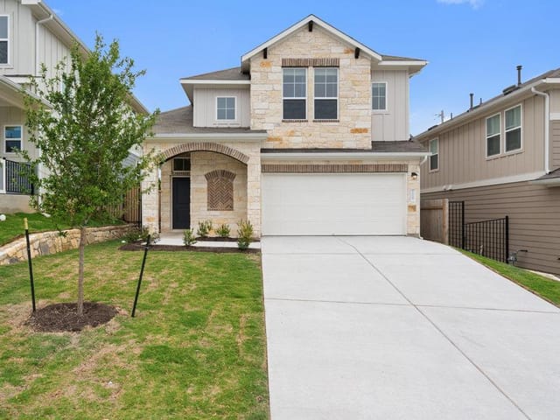
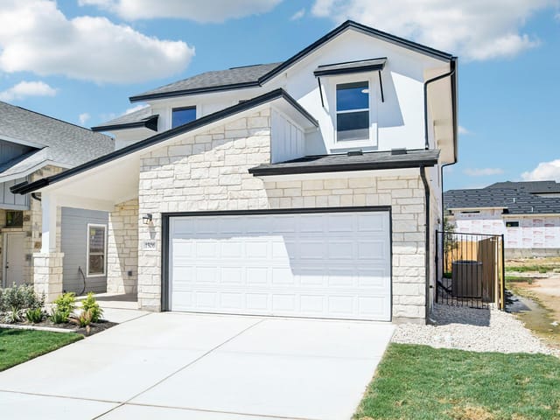
4 bed, 3 bath, 2,865 sqft on 0.10 acres in Austin. Austin, TX 78758. $849,999. Pflugerville ISD.
About This Home
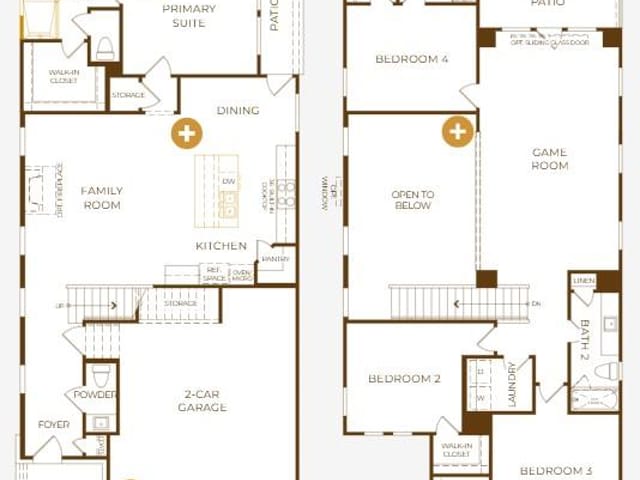
This home is not yet under construction but estimated to start by April 2026. The 4-bedroom Harmony plan is complete with soaring ceilings in the entry, spacious communal areas, large master suite, and open concept living with all bedrooms and game room on the second floor. Your buyer can make this home custom to their wants and needs! This is the perfect home for someone who loves to cook and entertain, and your buyer can make it custom to their wants and needs! With our preferred lender we can do 1 year+ rate locks and only 3% Earnest Money Deposit! Foxfield is going to be the next best spot for a smart investor or first time home buyer
This brand-new Harmony plan at 12115 Fennec Way in the Cearley Community puts the backyard at the heart of family life. The corner lot gives you multiple outdoor living zones - a covered patio flows into open yard space that's begging for a proper grill setup, lawn games, and the kind of gathering spot where neighborhood kids naturally congregate on summer weekends. With 2,865 square feet on a quarter-acre lot, you get the space to actually do something with it, not just look at it through a window.
The open-concept interior is designed for entertaining. The kitchen anchors the living area with a gas cooktop, island seating, and quartz counters - the place where you prep while guests linger. Multiple living areas mean adults can have their space while kids claim the second floor, which houses all four bedrooms plus a dedicated game room. That game room upstairs becomes the rainy-day hub where kids disappear while you handle cooking duties below. Vaulted ceilings in the entry signal serious square footage used efficiently, and the master suite gives parents real retreat space.
The home is brand-new construction estimated to break ground in April 2026, which means you're buying into customization. Want to upgrade finishes, adjust the layout, or add outdoor-living specifics like a built-in grill or expanded patio? That's still on the table. Energy Star appliances, radiant barrier insulation, and a tankless water heater keep utility costs reasonable even through Austin's hot summers. The study/home office works for anyone needing professional workspace without sacrificing the entertaining vibe.
Location matters for families. River Oaks Elementary, Westview Middle, and John B Connally High School serve this address through Pflugerville ISD - solid, accessible schools. The Cearley Community subdivision sits north of Austin's core, positioning you for commutes to tech corridors while keeping suburban backyard life intact. Automatic sprinklers handle the landscaping so your weekend goes to grilling and games, not yard work.
At $314 per square foot for brand-new construction with customization available and strong school access, this represents straightforward value for families who prioritize outdoor entertaining and genuine living space over square footage gymnastics.
The numbers behind this insight
- Offered at
- $849,999
- Listed
- April 30, 2026
- Price changes
- 1, down 5.6% from $899,999
- Asking price per sq ft
- $297
- Property Type
- Residential
- Year Built
- 2026
- Lot Size
- 0.10 acres
- Price / Sq Ft
- $297
- HOA
- $74/mo
- Garage
- 2 spaces
Listing information last updated June 1, 2026.
Listed by Outlaw Realty
MLS# 4447660 • Pending
IDX inquiries: Keenan Group at Compass · (512) 415-7653
Highlights
Facts & Features
Interior
- Breakfast Bar
- Ceiling Fan(s)
- Ceiling-High
- Ceiling-Vaulted
- Quartz Counters
- Double Vanity
- In-Law Floorplan
- Interior Steps
- Kitchen Island
- Multiple Living Areas
- Open Floorplan
- Pantry
- Recessed Lighting
- Study
- Home Office
- Walk-In Closet(s)
- Built-In Oven(s)
- Cooktop
- Dishwasher
- Disposal
- ENERGY STAR Qualified Appliances
- Exhaust Fan
- Gas Cooktop
- Microwave
- Stainless Steel Appliance(s)
- Vented Exhaust Fan
- Water Heater
- Tankless Water Heater
- Carpet
- Tile
- Wood
- Heating
- Central,ENERGY STAR Qualified Equipment,Natural Gas
- Cooling
- Ceiling Fan(s),Central Air,ENERGY STAR Qualified Equipment,Exhaust Fan
Exterior & Lot
- Balcony
- Gutters Full
- Lighting
- Pest Tubes in Walls
- Concrete
- Frame
- Glass
- Hardi
- Plank Type
- ICAT Recessed Lighting
- Blown-In Insulation
- Masonry – Partial
- Radiant Barrier
- Stone
- Stucco
- Back Yard
- Corner Lot
- Curbs
- Few Trees
- Front Yard
- Landscaped
- Sprinkler - Automatic
- Back Yard
- Gate
- Slab
- Covered
- Patio
- Roof
- Composition,Shingle
- Lot Size
- 0.10 Acres
- Attached
- Door-Single
- Driveway
- Garage
- Garage Door Opener
- Garage Faces Front
- Garage Spaces
- 2
Financial
- HOA Fee
- $74 / mo
- Original List Price
- $899,999
- Price per Sq Ft
- $297
Utilities
- Cable Available
- Electricity Connected
- Natural Gas Connected
- Phone Available
- Sewer Connected
- Underground Utilities
- Water Connected
- Water Source
- Public
- Sewer
- Public Sewer
Transaction History
1 record on file
Every recorded listing, sale, and lease at 12115 Fennec WAY, whoever represented it.
- PendingListed 2026Current price: $849,999Original list: $899,999MLS 4447660
- Listed · April 30, 2026$899,999
- Price changed · May 7, 2026$849,999
Prices shown are list prices. Closed sale prices are available to registered clients in accordance with ACTRIS rules.
Explore this area
Price & Listing History
Pending with current price, original ask, and market time.
- Current list
- $849,999
- Original list
- $899,999
- Price movement
- $50K reduction
- Listed / DOM
- Apr 30, 2026 · 32 days
Tax Record
Public record data from county appraisal records. Market value can differ from assessed value.
- Assessed Value
- $128,100
- Assessment Year
- 2025
- Parcel ID
- 000000965569
| Year | Taxes | Total Assessment | Land | Additions |
|---|---|---|---|---|
2025 | — | $128,100 | $128,100 | — |
Zoned Schools
John B Connally
Westview
River Oaks
Zoned assignments come from the property school fields available to us. District context schools are shown only when an assigned tier is missing. Contact the school district directly to verify current boundaries and enrollment eligibility.
Excluded from this estimate: property taxes and home insurance. Each requires verified amount, cadence or unit, source, and as-of details.
HOA source: MLS Grid / Unlock MLS, as of 2026-10-16T03:07:05.688+00:00; normalized from monthly dues.
20% ($170K)
Adjustable assumption - not a lending recommendation.
$849,999
Luxury property intelligence
Keenan Market Position
A sourced read on Austin pricing, timing, and property scale. No automated valuation claim.
List price
$849,999
Price per sqft
$297/sqft
Vs. Neighborhood guide reference price
Not available
Days on market
32 days
Original to current
$50K reduction
$900K original
Active inventory context
Ask for current inventory
Source: MLS Grid / Unlock MLS and Keenan Group review as of Oct 16, 2026.
Request Private Market AnalysisConnect 12115 Fennec Way to the Austin Market
78758 ZIP Guide
ZIP-level neighborhoods, schools, lifestyle, and Austin market context
Pflugerville ISD Schools
District guide, nearby schools, and homes by attendance area
Austin Home Valuation
Private Austin CMA, TCAD context, and pricing strategy
Seller Resources
Pricing, prep, launch timing, and Compass marketing strategy
Keenan Group Results
#1 ABOR Team 2024 with $1B+ career sales volume