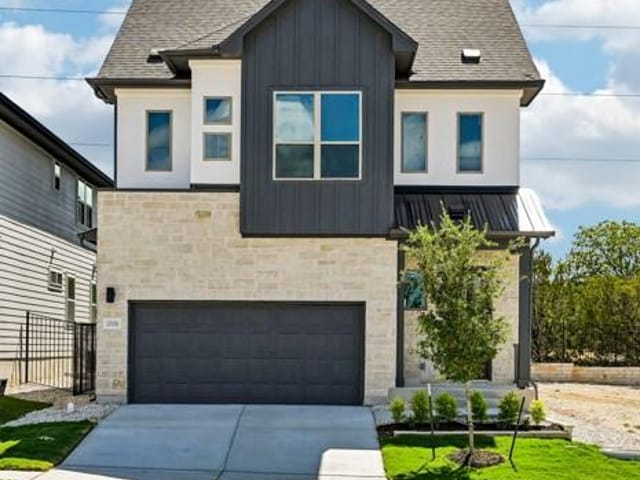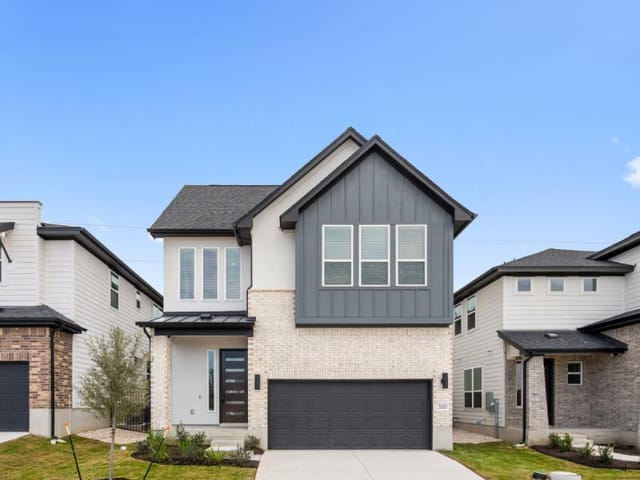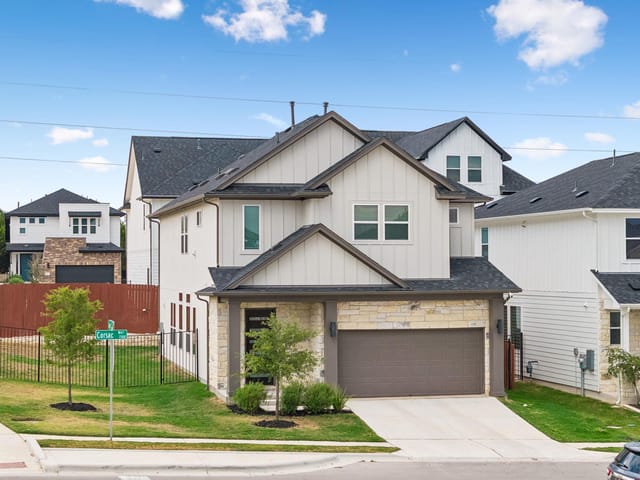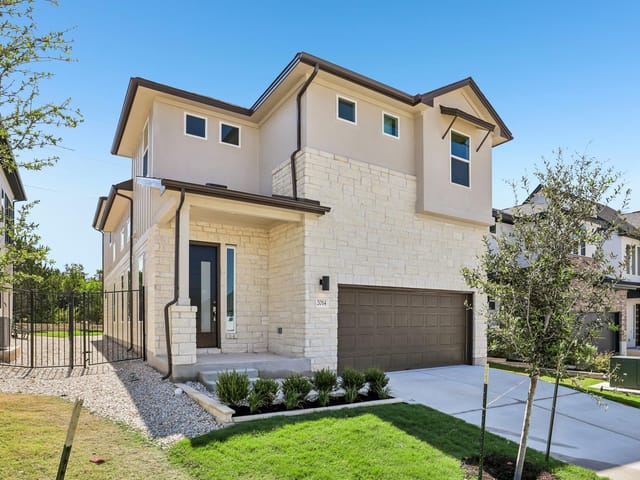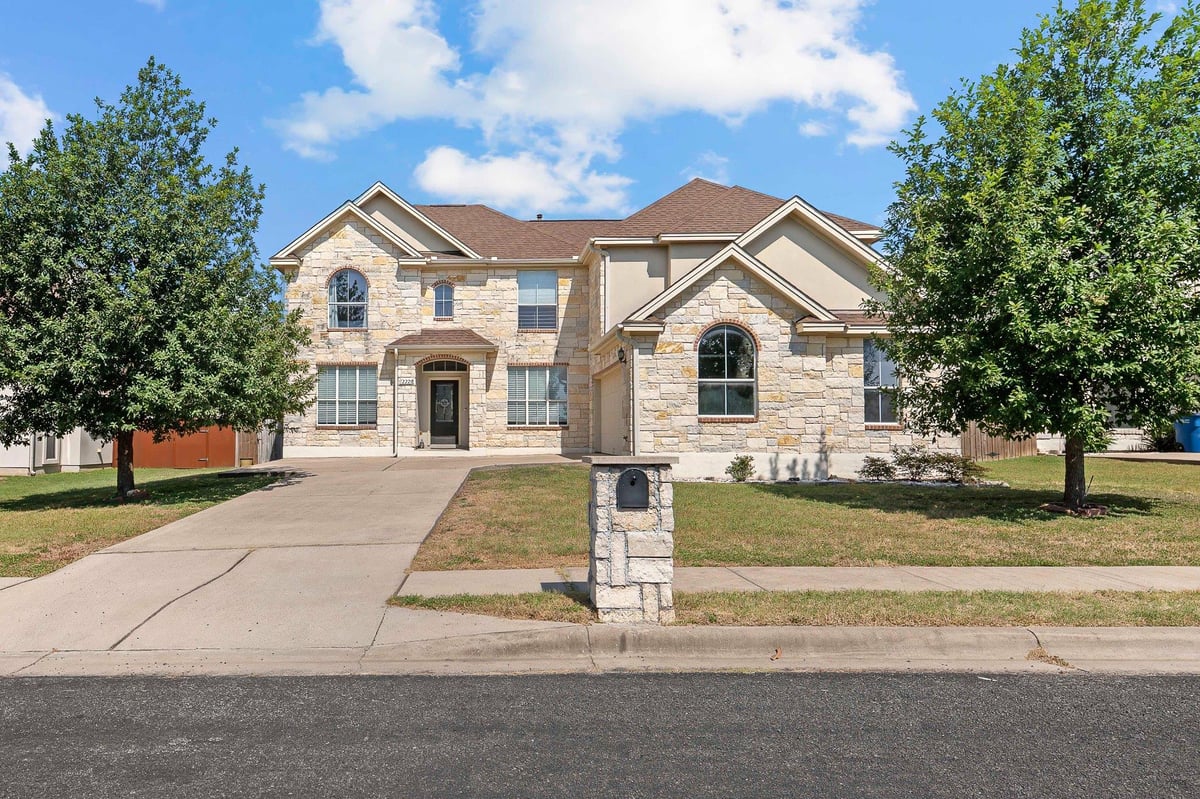
4 bed, 3 bath, 3,114 sqft on 0.18 acres in Austin. Austin, TX 78758. $670,000. Austin ISD.
About This Home
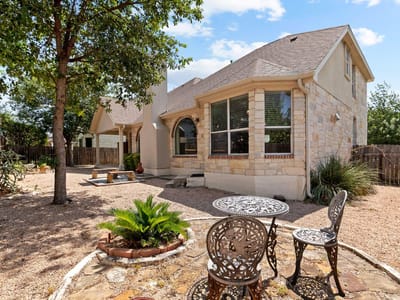
Discover spacious North Austin living in this beautifully appointed four-bedroom, 3.5-bath home offering more than 3,000 square feet across two thoughtfully designed levels. Charming curb appeal welcomes you with a native stone exterior and two mature trees, while the xeriscaped backyard and covered rear porch create a low-maintenance outdoor retreat.
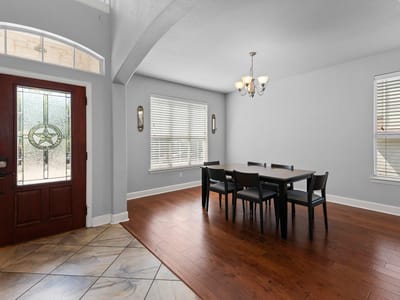
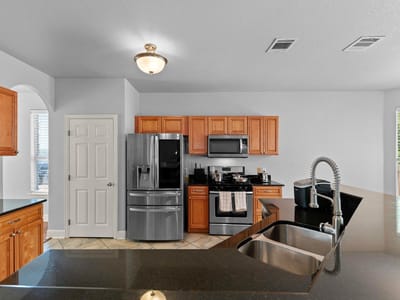
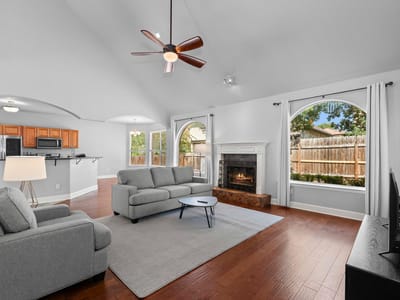
Inside, soaring ceilings and abundant natural light create an inviting sense of space throughout the open-concept floor plan. The main-level living room features a cozy fireplace and flows seamlessly into the kitchen and dining areas, making everyday living and entertaining effortless. The kitchen is designed for both function and connection, with a large center island and breakfast bar, generous pantry storage, and an open layout connecting the formal dining room on one side and living room on the other. A separate breakfast nook provides an additional casual dining space.
With two living areas—one on each level—there is plenty of room for everyone to spread out, relax, work, entertain, or enjoy individual hobbies and interests. The primary suite is conveniently located on the main floor and offers a peaceful retreat with a deep soaking tub, spacious walk-in shower, dual vanities, and a walk-in closet.
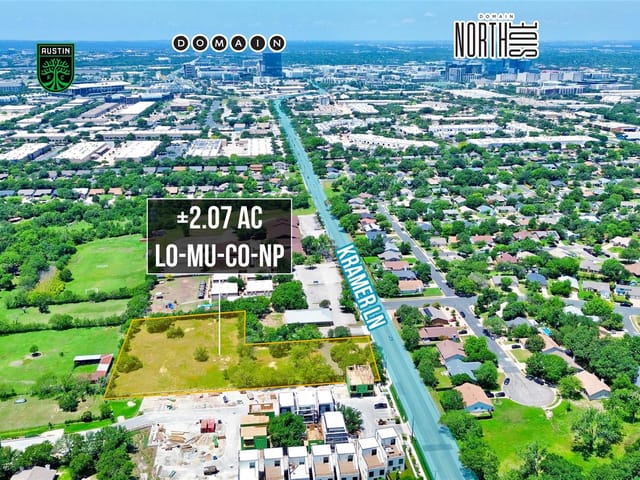
Outside, the covered rear porch overlooks the xeriscaped yard, providing an ideal spot for morning coffee or relaxed gatherings. With no HOA and a current Airbnb use, the property also offers flexibility for a variety of ownership and lifestyle needs. Best of all, Walnut Creek Metropolitan Park is within approximately half a mile or less, putting miles of trails, sports courts, picnic areas, and abundant outdoor recreation close at hand. Enjoy living 5 minutes from The Domain, Q2 Stadium, ACC, numerous restaurants and coffee shops, as well as easy access to both Mopac and IH35 off Parmer Ln.
- Property Type
- Residential
- Year Built
- 2010
- Lot Size
- 0.18 acres
- Price / Sq Ft
- $215
- Garage
- 2 spaces
Listing information last updated October 11, 2026.
Listed by Redfin Corporation
MLS# 3410633 • Active
IDX inquiries: Keenan Group at Compass · (512) 415-7653
Highlights
Facts & Features
Interior
- Breakfast Bar
- Ceiling-High
- Primary Bedroom on Main
- Walk-In Closet(s)
- Multiple Living Areas
- Multiple Dining Areas
- Study
- Home Office
- Dishwasher
- Disposal
- Microwave
- Oven
- Free-Standing Range
- Vented Exhaust Fan
- Water Heater
- Tile
- Wood
- Heating
- Central,Natural Gas
- Cooling
- Central Air
- Fireplaces
- 1
Exterior & Lot
- Gutters Full
- Brick Veneer
- Frame
- Stone Veneer
- Stucco
- Trees-Medium (20 Ft - 40 Ft)
- Xeriscape
- Privacy
- Wood
- Slab
- Covered
- Patio
- Roof
- Composition
- Lot Size
- 0.18 Acres
- Driveway
- Garage
- Garage Spaces
- 2
Financial
- Original List Price
- $670,000
- Price per Sq Ft
- $215
Utilities
- Electricity Connected
- High Speed Internet
- Natural Gas Connected
- Sewer Connected
- Water Connected
- Water Source
- Public
- Sewer
- Public Sewer
Transaction History
3 records on file
Every recorded listing, sale, and lease at 12220 Tanglewild DR, whoever represented it.
- ActiveListed 2026Current price: $670,000Original list: $670,000MLS 3410633
- Listed · September 4, 2026$670,000
- LeasedAugust 1, 2024Asking rent: $3,250/moMLS 1093128
- LeasedJuly 26, 2023Asking rent: $6,500/moMLS 2963218
Prices shown are list prices. Closed sale prices are available to registered clients in accordance with ACTRIS rules.
Explore this area
Price & Listing History
Listed with current price, original ask, and market time.
- Current list
- $670,000
- Original list
- $670,000
- Price movement
- No verified reduction
- Listed / DOM
- Sep 4, 2026 · 50 days
Tax Record
Public record data from county appraisal records. Market value can differ from assessed value.
- Assessed Value
- $578,849
- Assessment Year
- 2025
- Year Built
- 2004
- Parcel ID
- 000000503605
| Year | Taxes | Total Assessment | Land | Additions |
|---|---|---|---|---|
2025 | — | $578,849 | — | — |
Zoned Schools
Anderson
Burnet
Pillow
Zoned assignments come from the property school fields available to us. District context schools are shown only when an assigned tier is missing. Contact the school district directly to verify current boundaries and enrollment eligibility.
Excluded from this estimate: property taxes, home insurance, and HOA dues. Each requires verified amount, cadence or unit, source, and as-of details.
20% ($134K)
Adjustable assumption - not a lending recommendation.
$670,000
Luxury property intelligence
Keenan Market Position
A sourced read on Austin pricing, timing, and property scale. No automated valuation claim.
List price
$670,000
Price per sqft
$215/sqft
Vs. Neighborhood guide reference price
Not available
Days on market
50 days
Original to current
No verified reduction
$670K original
Active inventory context
Ask for current inventory
Source: MLS Grid / Unlock MLS and Keenan Group review as of Oct 16, 2026.
Request Private Market AnalysisConnect 12220 Tanglewild Dr to the Austin Market
78758 ZIP Guide
ZIP-level neighborhoods, schools, lifestyle, and Austin market context
Austin ISD Schools
District guide, nearby schools, and homes by attendance area
Austin Home Valuation
Private Austin CMA, TCAD context, and pricing strategy
Seller Resources
Pricing, prep, launch timing, and Compass marketing strategy
Keenan Group Results
#1 ABOR Team 2024 with $1B+ career sales volume