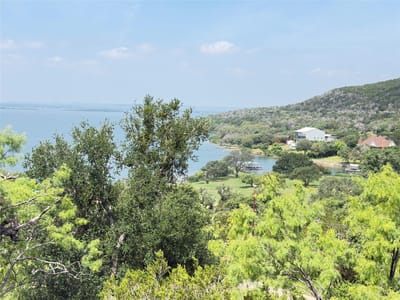
2 bed, 2 bath, 2,430 sqft on 0.56 acres in Burnet. Burnet, TX 78611. $449,900. BurnetCONSISD.
About This Home
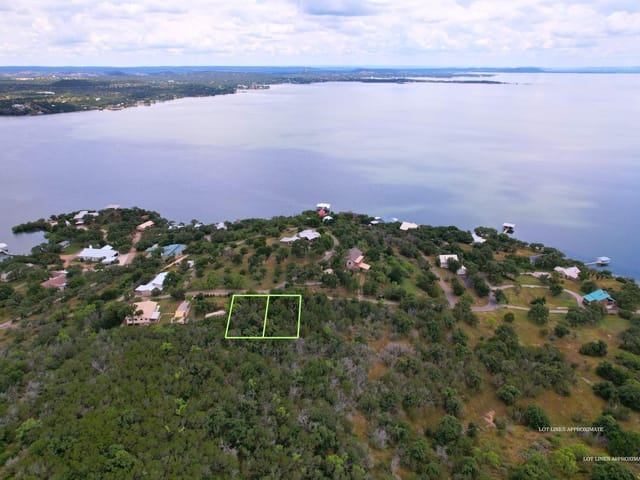
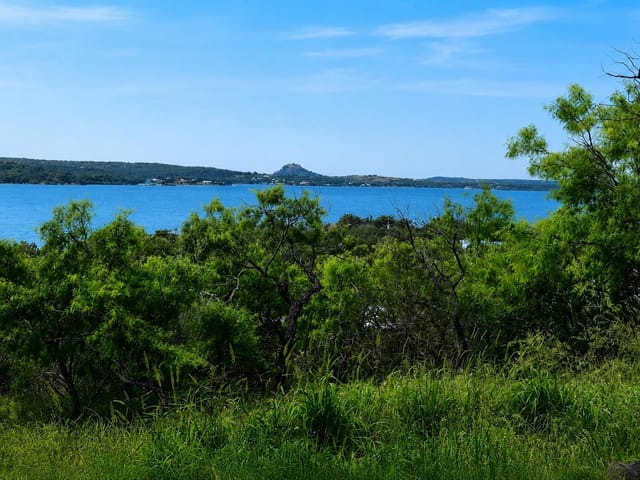
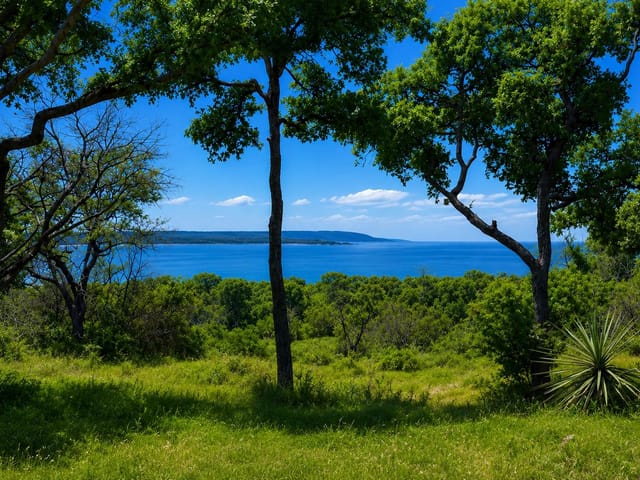
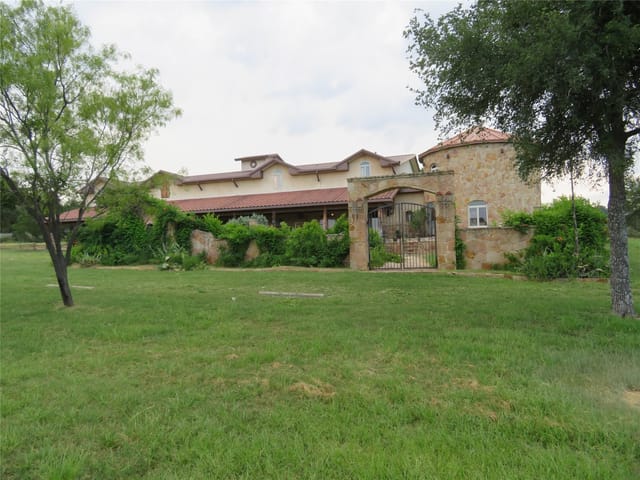
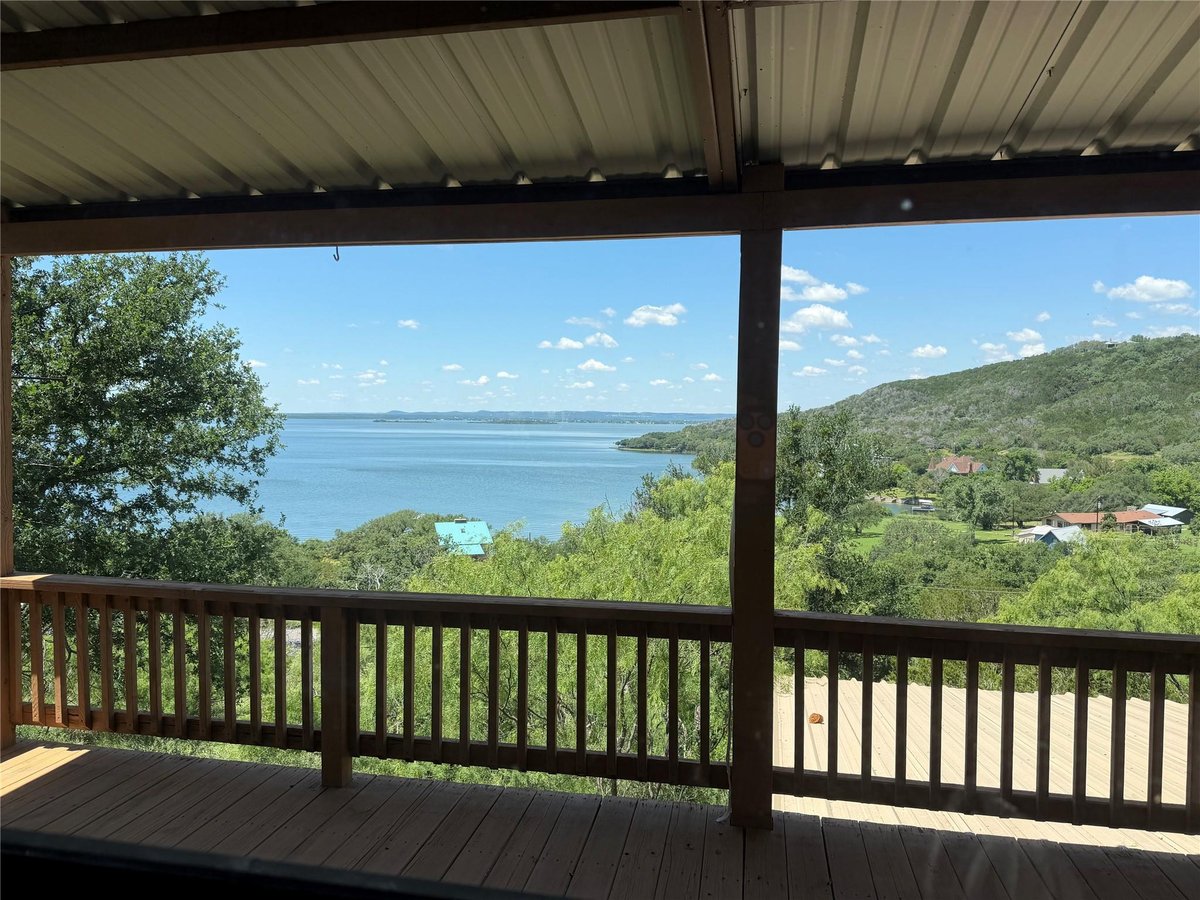
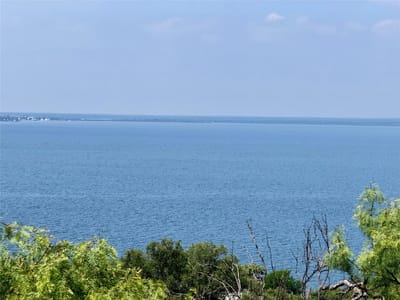
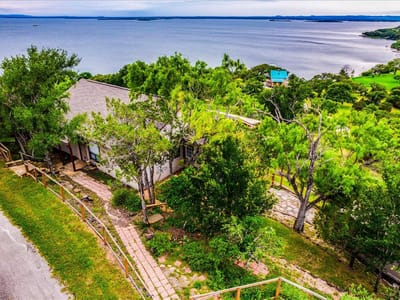
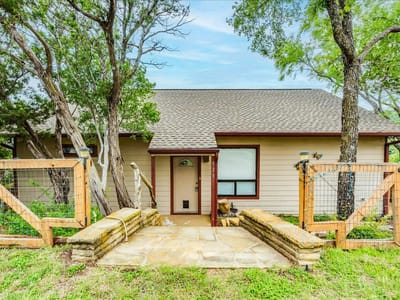
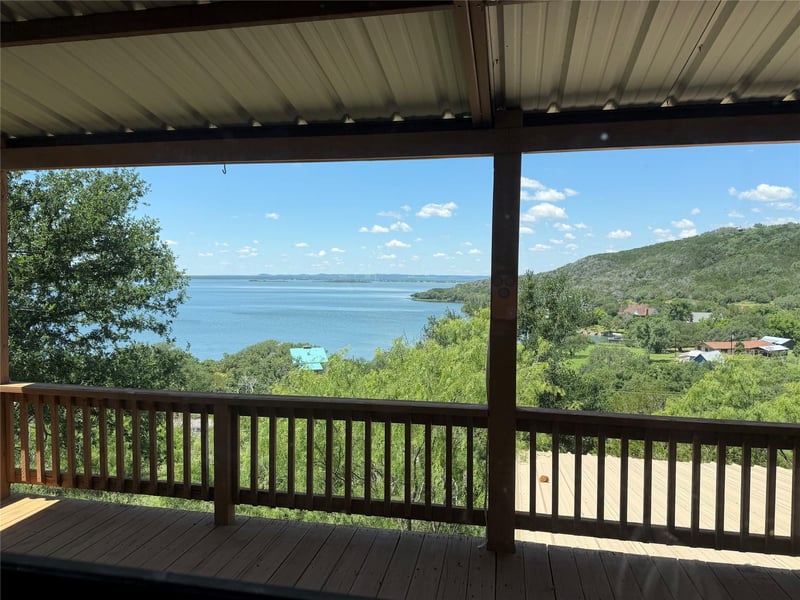
Million-Dollar Lake Views! Enjoy breathtaking, panoramic views of Lake Buchanan from nearly every room in this home—inside and out. A newly installed 30-year GAF Timberline HDZ architectural roof (storm fighter, high-wind rated) offers durability and peace of mind. Unwind on the expansive covered deck while taking in the stunning Hill Country scenery and amazing views of Lake Buchanan. The main level is open, bright, and filled with natural light, featuring walls of windows, wood & tile flooring with high ceilings. The spacious primary bedroom is conveniently located on the main floor, along with a primary bath that includes a walk-in shower, single vanity, including a washer/dryer closet. The inviting living area is anchored by a cozy wood-burning stove. The kitchen is designed for both style and function, offering granite countertops, a center island, abundant cabinetry, tile backsplash, stainless steel appliances, an oversized pantry, recessed LED lighting, and a refrigerator that conveys. Downstairs provides flexible additional living space, including a bedroom, full bath, hobby room, secondary living area, and bar—ideal for guests or entertaining and opens to a covered patio downstairs. Additional highlights include an outdoor workshop/craft room, one-car garage, and extensive rock landscaping with garden areas and stone seats outdoors. Property owners also enjoy access to a POA boat launch. Peaceful and relaxing, yet just minutes from Burnet with convenient access to shopping and dining.
- Property Type
- Residential
- Year Built
- 2006
- Lot Size
- 0.56 acres
- Price / Sq Ft
- $185
- HOA
- $180/year
- Garage
- 1 spaces
Listing information last updated August 20, 2026.
Listed by Coldwell Banker Realty
MLS# 3042419 • Pending
IDX inquiries: Keenan Group at Compass · (512) 415-7653
Highlights
Facts & Features
Interior
- Bar
- Breakfast Bar
- Cedar Closet(s)
- Ceiling Fan(s)
- Cathedral Ceiling(s)
- Ceiling-Vaulted
- Granite Counters
- Interior Steps
- Kitchen Island
- Multiple Living Areas
- Natural Woodwork
- Open Floorplan
- Pantry
- Primary Bedroom on Main
- Recessed Lighting
- Storage
- Study
- Home Office
- Walk-In Closet(s)
- Wet Bar
- Dishwasher
- Electric Range
- Exhaust Fan
- Microwave
- Double Oven
- Free-Standing Range
- Free-Standing Refrigerator
- Stainless Steel Appliance(s)
- Washer
- Dryer
- Electric Water Heater
- Water Softener Owned
- Tile
- Wood
- Heating
- Central
- Cooling
- Ceiling Fan(s),Central Air
- Fireplaces
- 1
Exterior & Lot
- Balcony
- Exterior Steps
- Rain Gutters
- Private Yard
- Hardi
- Plank Type
- Corner Lot
- Sprinkler - Partial
- Trees-Heavy
- Fenced
- Partial
- Pillar
- Post
- Pier
- Slab
- Covered
- Deck
- Patio
- Rear Porch
- Roof
- Composition
- Lot Size
- 0.56 Acres
- Detached Carport
- Door-Single
- Garage
- Off Street
- Outside
- Garage Spaces
- 1
Financial
- HOA Fee
- $180 / year
- Original List Price
- $449,900
- Price per Sq Ft
- $185
Utilities
- Above Ground
- Cable Available
- Electricity Available
- Phone Available
- Water Available
- Water Source
- Private
- Sewer
- Septic Tank
Transaction History
1 record on file
Every recorded listing, sale, and lease at 123 Horseshoe DR, whoever represented it.
- PendingListed 2026Current price: $449,900Original list: $449,900MLS 3042419
- Listed · May 8, 2026$449,900
Prices shown are list prices. Closed sale prices are available to registered clients in accordance with ACTRIS rules.
Price & Listing History
Listed with current price, original ask, and market time.
- Current list
- $449,900
- Original list
- $449,900
- Price movement
- No verified reduction
- Listed / DOM
- May 8, 2026 · 94 days
Tax Record
Public record data from county appraisal records. Market value can differ from assessed value.
- Assessed Value
- $830,993
- Assessment Year
- 2025
- Year Built
- 2003
- Parcel ID
- 000000353606
| Year | Taxes | Total Assessment | Land | Additions |
|---|---|---|---|---|
2025-7.2% | — | $830,993 | — | — |
2024+11.8% | — | $895,000 | $413,600 | $457,238 |
2023+49.1% | — | $800,694 | $72,380 | $822,620 |
2022 | — | $536,984 | $72,380 | $728,314 |
Virtual Tour
Zoned Schools
BurnetCONSISD
Burnet
Burnet
Shady Grove
Zoned assignments come from the property school fields available to us. District context schools are shown only when an assigned tier is missing. Contact the school district directly to verify current boundaries and enrollment eligibility.
Excluded from this estimate: property taxes and home insurance. Each requires verified amount, cadence or unit, source, and as-of details.
HOA source: MLS Grid / Unlock MLS, as of 2026-10-16T15:07:17.53+00:00; normalized from annual dues.
Illustrative down payment
20% ($90K)
Adjustable assumption - not a lending recommendation.
Home price
$449,900
Loan details
Luxury property intelligence
Keenan Market Position
A sourced read on Burnet pricing, timing, and property scale. No automated valuation claim.
List price
$449,900
Price per sqft
$185/sqft
Vs. Neighborhood guide reference price
Not available
Days on market
94 days
Original to current
No verified reduction
$449.9K original
Active inventory context
Ask for current inventory
Source: MLS Grid / Unlock MLS and Keenan Group review as of Oct 16, 2026.
Request Private Market AnalysisConnect 123 Horseshoe Dr to the Austin Market
78611 ZIP Guide
ZIP-level neighborhoods, schools, lifestyle, and Austin market context
Austin Home Valuation
Private Austin CMA, TCAD context, and pricing strategy
Seller Resources
Pricing, prep, launch timing, and Compass marketing strategy
Keenan Group Results
#1 ABOR Team 2024 with $1B+ career sales volume