This property is no longer actively listed. We can help you find similar homes currently for sale, notify you if this property relists, or explore off-market opportunities in the area.
$844,000
last listed123 Wagon Wheel Trl, Bertram, TX 78605
Why you're seeing this property: Unlike major portals that hide off-market listings, we maintain the most comprehensive Austin property database. View market history, neighborhood data, and discover similar homes currently for sale. #1 Austin Realtor Team 2024.
3 bed, 3 bath, 3,011 sqft on 1.32 acres in Bertram. Bertram, TX 78605. Last listed at $844,000, sold March 30, 2026. BurnetCONSISD.
About This Home
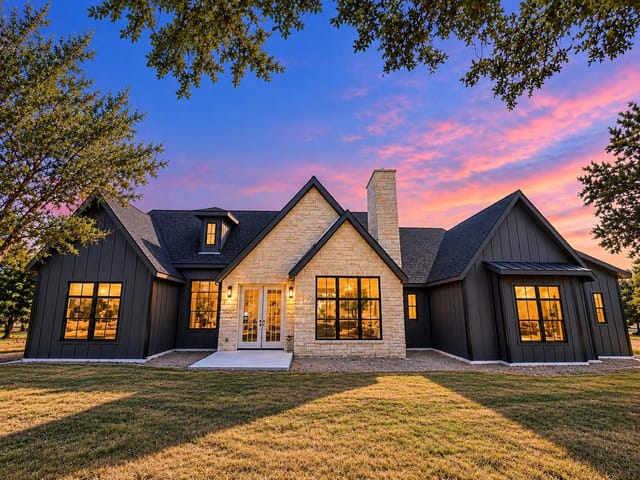
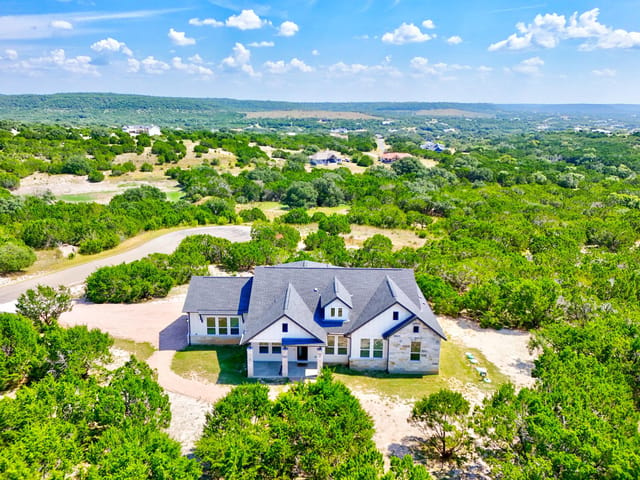
Discover 123 Wagon Wheel Trl. in Whitewater Springs, a modern farmhouse nestled in the stunning Texas Hill Country. Enjoy panoramic views of the Balcones National Wildlife Refuge from your private 1.32 acres. The community offers amenities such as a pool, trails along Cow Creek, a park with a playground, and a private lake for fishing. The creek is just a short walk from the home. Built in 2025, this custom home boasts 3011 square feet, featuring 3 bedrooms, 3 full baths, formal dining, separate office, large living area, two dining rooms, and a gourmet kitchen with custom cabinets and a breakfast bar. Huge pantry and a mud room. Kitchen also has a built-in cooktop, self-cleaning convection oven, microwave, and dishwasher. High ceilings enhance the spacious feel, and an expansive rock fireplace with propane and wood-burning capabilities adds warmth. A 500-gallon propane tank is discreetly buried on the property. The home includes an aerobic septic system and a four-car garage—two attached and two detached, both with extra-wide 18-foot doors. The large covered back patio, with a built-in gas grill, ideal for entertaining. There's a private mother-in-law suite with a separate bedroom and full bath. The master bedroom features a large walk-in closet. A security system with outdoor lighting, energy-efficient spray foam insulation in the attic and exterior walls, and a water softener loop are just a few of the additional features. Marble countertops and flooring throughout except in the bedrooms add luxury touches. Double front doors provide elegant access. For more information on this home or the subdivision, contact the listing agent. Malvaiz Builders Inc, who built our dream home in this subdivision last year, constructed this custom home. Starlink offers the best high-speed internet and Wi-Fi calling options. Buyer to verify all information. See attached drone video for an aerial video of the home and subdivision amenities.
- Property Type
- Residential
- Year Built
- 2025
- Lot Size
- 1.32 acres
- Price / Sq Ft
- $280
- HOA
- $480/year
- Garage
- 4 spaces
Listing information last updated March 31, 2026.
Listed by Keller Williams Realty
MLS# 5464919 • Closed
IDX inquiries: Keenan Group at Compass · (512) 415-7653
Properties displayed may be listed or sold by various participants in the MLS.
Highlights
Facts & Features
Interior
- Breakfast Bar
- Ceiling Fan(s)
- Beamed Ceilings
- Ceiling-High
- Ceiling-Vaulted
- Quartz Counters
- Double Vanity
- Entrance Foyer
- In-Law Floorplan
- Kitchen Island
- Low Flow Plumbing Fixtures
- Multiple Dining Areas
- Open Floorplan
- Pantry
- Primary Bedroom on Main
- Recessed Lighting
- Soaking Tub
- Walk-In Closet(s)
- Wired for Data
- Wired for Sound
- Built-In Electric Oven
- Convection Oven
- Dishwasher
- Disposal
- Gas Cooktop
- Microwave
- Plumbed For Ice Maker
- RNGHD
- Self Cleaning Oven
- Stainless Steel Appliance(s)
- Vented Exhaust Fan
- Tankless Water Heater
- Marble
- Heating
- Central
- Cooling
- Central Air
- Fireplaces
- 1
Exterior & Lot
- Gas Grill
- Spray Foam Insulation
- Vertical Siding
- Stone
- Views
- Slab
- Covered
- Patio
- Porch
- Roof
- Composition,Metal,Shingle
- Lot Size
- 1.32 Acres
- Attached
- Concrete
- Detached
- Garage Faces Front
- Garage Faces Side
- Gated
- Oversized
- Garage Spaces
- 4
Financial
- HOA Fee
- $480 / year
- Original List Price
- $844,000
- Price per Sq Ft
- $280
Utilities
- Electricity Connected
- Propane
- Sewer Connected
- Underground Utilities
- Water Connected
- Water Source
- Private
- Sewer
- Aerobic Septic
Price & Listing History
Active Under Contract with current price, original ask, and market time.
- Current list
- $844,000
- Original list
- $844,000
- Price movement
- No verified reduction
- Listed / DOM
- May 9, 2025
Zoned Schools
BurnetCONSISD
Burnet
Burnet
Bertram
Zoned assignments come from the property school fields available to us. District context schools are shown only when an assigned tier is missing. Contact the school district directly to verify current boundaries and enrollment eligibility.
20% ($169K)
Adjustable assumption - not a lending recommendation.
$844,000
Luxury property intelligence
Keenan Market Position
A sourced read on Bertram pricing, timing, and property scale. No automated valuation claim.
List price
$844,000
Price per sqft
$280/sqft
Vs. Neighborhood guide reference price
Not available
Days on market
Not available
Original to current
No verified reduction
$844K original
Active inventory context
Ask for current inventory
Source: Public records and Keenan Group review as of Apr 25, 2026.
Request Private Market AnalysisConnect 123 Wagon Wheel Trl to the Austin Market
78605 ZIP Guide
ZIP-level neighborhoods, schools, lifestyle, and Austin market context
Austin Home Valuation
Private Austin CMA, TCAD context, and pricing strategy
Seller Resources
Pricing, prep, launch timing, and Compass marketing strategy
Keenan Group Results
#1 ABOR Team 2024 with $1B+ career sales volume