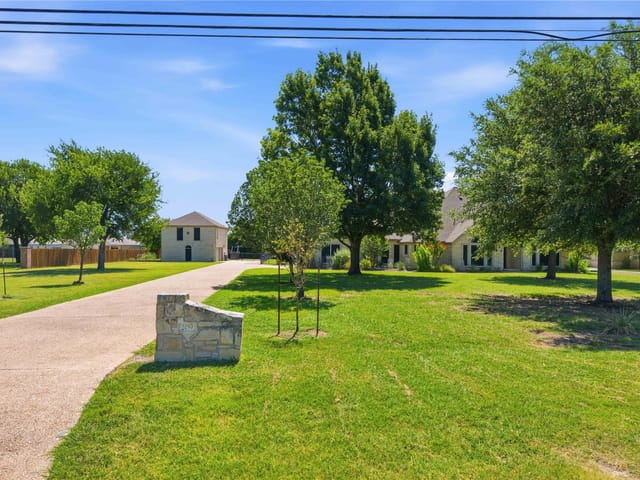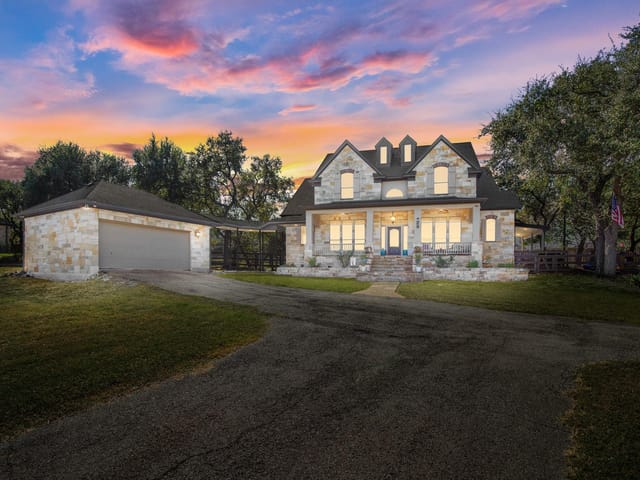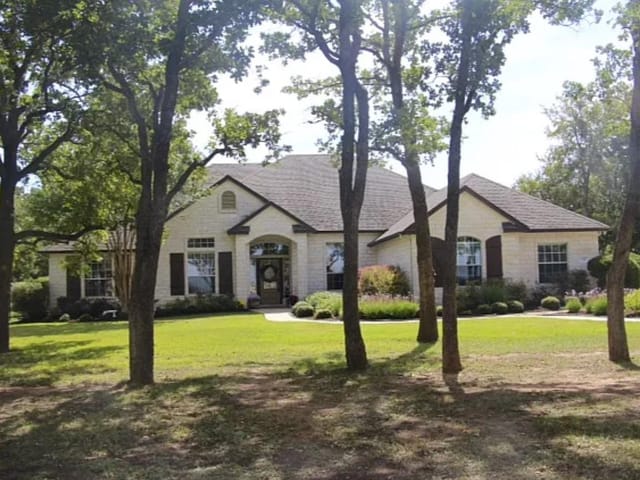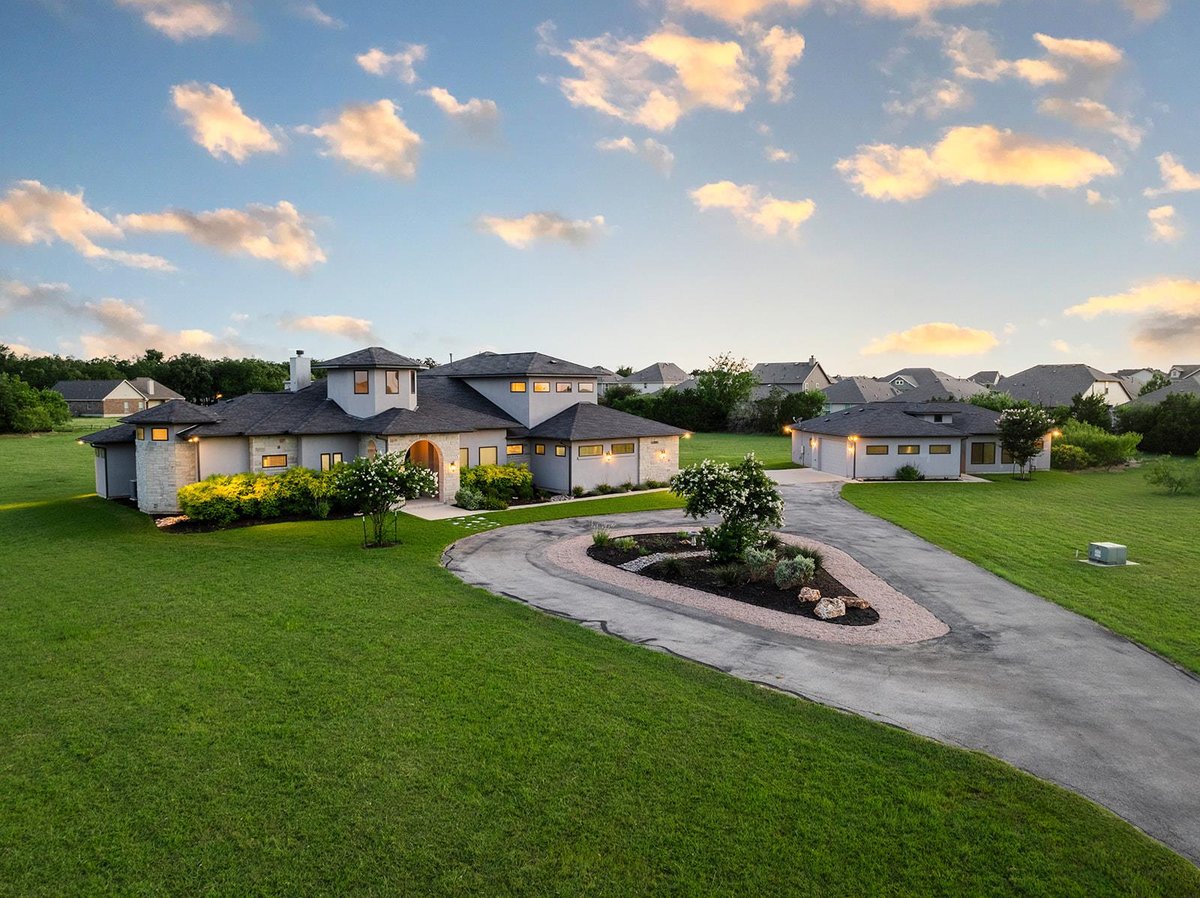
This property is no longer actively listed. We can help you find similar homes currently for sale, notify you if this property relists, or explore off-market opportunities in the area.
$1,474,888
last listed124 Park Place Dr, Georgetown, TX 78628
Why you're seeing this property: Unlike major portals that hide off-market listings, we maintain the most comprehensive Austin property database. View market history, neighborhood data, and discover similar homes currently for sale. #1 Austin Realtor Team 2024.
7 bed, 6 bath, 4,584 sqft on 4.17 acres in Georgetown. Georgetown, TX 78628. Last listed at $1,474,888, sold April 17, 2026. Liberty Hill ISD.
About This Home
Located within the highly sought-after, gated Gabriel’s Overlook community in Georgetown, this light-filled custom estate offers exceptional space and flexibility. Built in 2018, the property features 6,000 total square feet with 7 bedrooms and 6.5 bathrooms across two residences. The main home offers 4,584 square feet with 5 bedrooms, 4.5 bathrooms, and a 3-car garage. A separate guest house provides an additional 1,416 square feet with 2 bedrooms, 2 bathrooms, and a 2-car garage- ideal for guests, extended family, or multigenerational living.
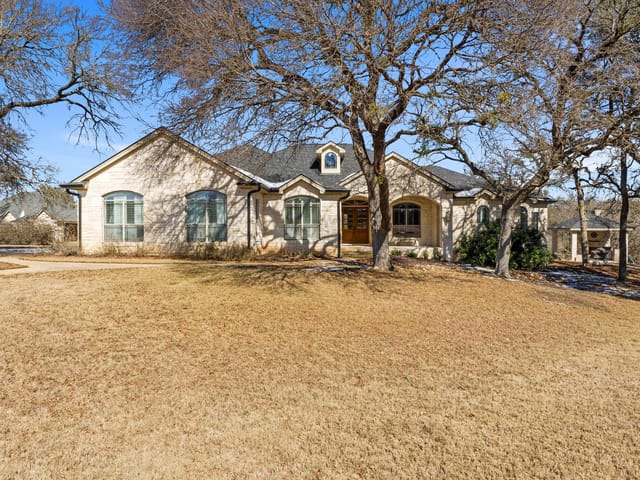
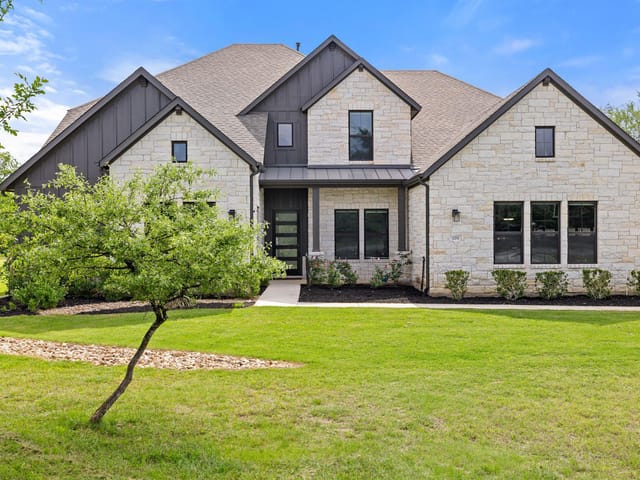
Situated on a 4.172-acre lot with abundant wildlife and room to expand, the property makes a striking first impression with a majestic two-story entrance welcoming you home. Inside, thoughtfully designed spaces include a dedicated study and formal dining room with a coffered ceiling.
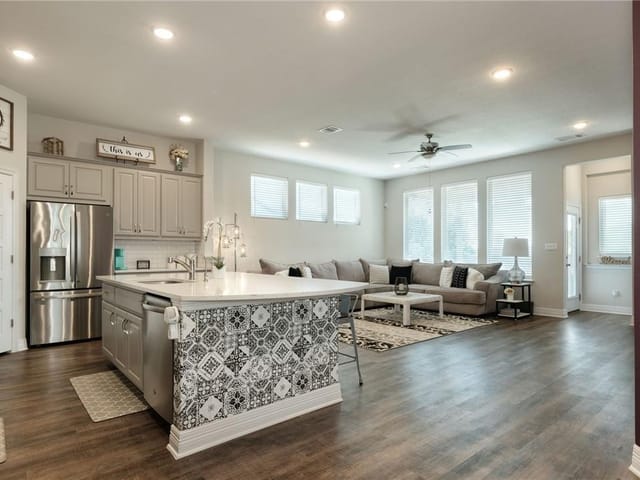
At the heart of the main home is an expansive gourmet kitchen featuring a large center island, stainless steel appliances, double ovens, and a gas cooktop ideal for the culinary enthusiast. Just beyond, the spacious breakfast area overlooks the family room with a floor-to-ceiling stone fireplace, creating an inviting setting for casual dining and effortless entertaining.
Abundant natural light fills the home, enhancing the sense of space and warmth throughout. The primary suite is a true sanctuary with a spa-like bath featuring a walk-through shower, separate tub, and double vanities, as well as a massive walk-in closet.
The guest house features its own full kitchen, laundry room, living room, and living areas with newly installed carpet, creating comfortable and independent living quarters for guests or extended family.
A rare blend of luxury living, natural surroundings, and everyday convenience makes this an ideal choice for those who appreciate wide-open spaces while remaining close to shopping, dining, and top-rated schools like Rancho Sienna Elementary. Schedule a private tour today to experience it for yourself.
The defining advantage at 124 Park Place Dr is scale that is actually usable: 4.172 gated acres in Georgetown, a 2018-built main residence, and a separate guest house, all within Liberty Hill ISD with Rancho Sienna Elementary, Santa Rita Middle, and Liberty Hill High in the stated school path. Listed at $1.55M, or $338 per square foot, this Georgetown property in Williamson County is built for buyers who need real flexibility across living space, land, and vehicle storage. The main home spans 4,584 square feet with five bedrooms, four full baths, one half bath, two fireplaces, a study, formal dining, and a three-car garage. The guest house adds 1,416 square feet with two bedrooms, two baths, a full kitchen, laundry, living space, and a two-car garage, bringing the property to seven bedrooms, six full baths, one half bath, and five garage spaces overall. That matters because the layout creates a clean separation between the primary household and independent space for guests, extended family, or multigenerational living.
Inside the main residence, the plan is anchored by a large kitchen with a center island, stainless steel appliances, double ovens, and a gas cooktop, opening to a breakfast area and family room with a floor-to-ceiling stone fireplace. The study and formal dining room make the square footage work harder, giving the house defined spaces for daily operations and entertaining rather than relying on one oversized open room. The primary suite continues that practical approach with a walk-through shower, separate tub, double vanities, and a large walk-in closet. Natural light is a recurring theme throughout the home, while the acreage adds another layer of value with room to expand and open ground that supports wildlife movement. At 40 days on market, the property stands as a clear acreage option for buyers comparing luxury inventory in Georgetown: newer construction, a two-residence setup, seven bedrooms, and a five-car garage on more than four acres. Over the long term, that combination gives this property multiple durable use cases, which is exactly what supports staying power in the upper end of the market.
- Property Type
- Residential
- Year Built
- 2018
- Lot Size
- 4.17 acres
- Price / Sq Ft
- $322
- HOA
- $810/year
- Garage
- 5 spaces
Listing information last updated April 15, 2026.
Listed by eXp Realty, LLC
MLS# 8364077 • Closed
IDX inquiries: Keenan Group at Compass · (512) 415-7653
Properties displayed may be listed or sold by various participants in the MLS.
Highlights
Facts & Features
Interior
- Breakfast Bar
- Ceiling Fan(s)
- Chandelier
- Coffered Ceiling(s)
- Cathedral Ceiling(s)
- Ceiling-Vaulted
- Double Vanity
- Eat-in Kitchen
- Ceiling-High
- In-Law Floorplan
- Kitchen Island
- Recessed Lighting
- Primary Bedroom on Main
- Open Floorplan
- Walk-In Closet(s)
- Soaking Tub
- Interior Steps
- Two Primary Suties
- Multiple Living Areas
- Multiple Dining Areas
- Quartz Counters
- Study
- Home Office
- Built-In Oven(s)
- Cooktop
- Dishwasher
- Disposal
- Exhaust Fan
- Gas Cooktop
- Microwave
- Double Oven
- Carpet
- Tile
- Heating
- Central,Propane
- Cooling
- Central Air
- Fireplaces
- 2
Exterior & Lot
- Masonry – All Sides
- Stone
- Stucco
- Back Yard
- Front Yard
- Interior Lot
- Level
- Private
- Sprinkler - Automatic
- Trees-Small (Under 20 Ft)
- Slab
- Covered
- Front Porch
- Patio
- Roof
- Composition
- Lot Size
- 4.17 Acres
- Additional Parking
- Attached
- Door-Multi
- Driveway
- Garage Faces Side
- Garage Spaces
- 5
Financial
- HOA Fee
- $810 / year
- Original List Price
- $1,549,000
- Price per Sq Ft
- $322
Utilities
- Electricity Connected
- Propane
- Sewer Connected
- Water Connected
- Water Source
- Public
- Sewer
- Septic Tank
Transaction History
1 record on file
Every recorded listing, sale, and lease at 124 Park Place Dr, whoever represented it.
- ExpiredListed date not recordedCurrent price: $94,999Original list: $94,999MLS 1573524
Prices shown are list prices. Closed sale prices are available to registered clients in accordance with ACTRIS rules.
Explore this area
Price & Listing History
Pending with current price, original ask, and market time.
- Current list
- $1,474,888
- Original list
- $1,549,000
- Price movement
- $74.1K reduction
- Listed / DOM
- Jan 16, 2026
Tax Record
Public record data from county appraisal records. Market value can differ from assessed value.
- Assessed Value
- $1,444,214
- Assessment Year
- 2025
- Year Built
- 2019
- Parcel ID
- R-15-2535-0100-0254
| Year | Taxes | Total Assessment | Land | Additions |
|---|---|---|---|---|
2026+10.0% | — | $1,588,635 | $466,389 | $1,126,450 |
2025 | — | $1,444,214 | $438,271 | $1,075,036 |
Zoned Schools
Liberty Hill ISD
Liberty Hill
Santa Rita Middle
Rancho Sienna
Zoned assignments come from the property school fields available to us. District context schools are shown only when an assigned tier is missing. Contact the school district directly to verify current boundaries and enrollment eligibility.
Excluded from this estimate: property taxes, home insurance, and HOA dues. Each requires verified amount, cadence or unit, source, and as-of details.
20% ($295K)
Adjustable assumption - not a lending recommendation.
$1,474,888
Luxury property intelligence
Keenan Market Position
A sourced read on Georgetown pricing, timing, and property scale. No automated valuation claim.
List price
$1,474,888
Price per sqft
$322/sqft
Vs. Neighborhood guide reference price
Not available
Days on market
Not available
Original to current
$74.1K reduction
$1.5M original
Active inventory context
Ask for current inventory
Source: Public records and Keenan Group review as of Apr 16, 2026.
Request Private Market AnalysisConnect 124 Park Place Dr to the Austin Market
78628 ZIP Guide
ZIP-level neighborhoods, schools, lifestyle, and Austin market context
Austin Home Valuation
Private Austin CMA, TCAD context, and pricing strategy
Seller Resources
Pricing, prep, launch timing, and Compass marketing strategy
Keenan Group Results
#1 ABOR Team 2024 with $1B+ career sales volume