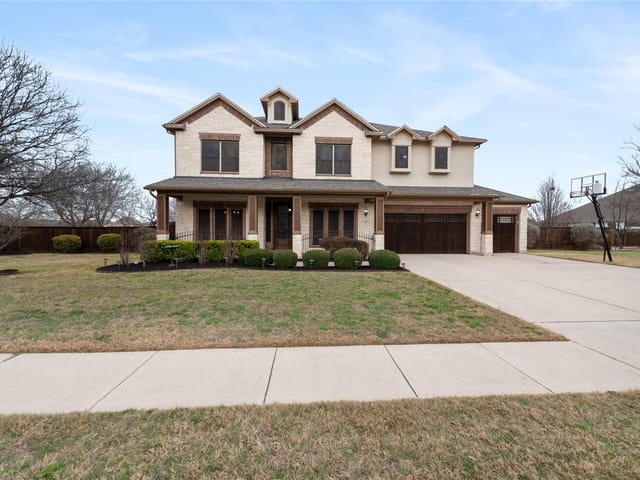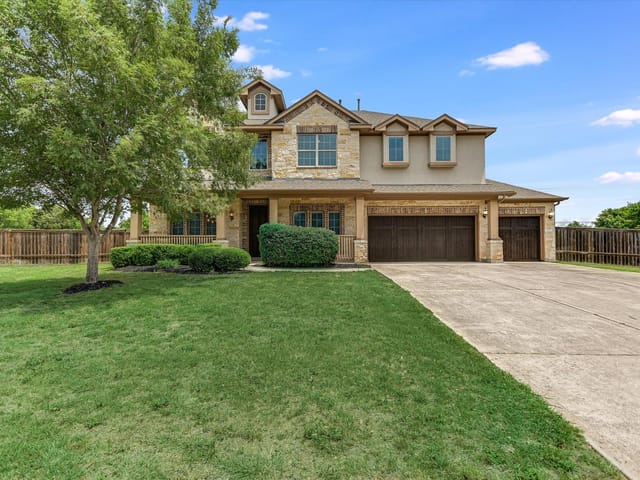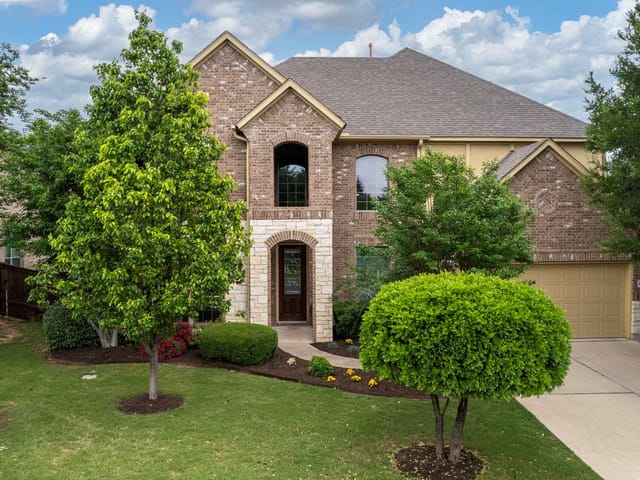
This property is no longer actively listed. We can help you find similar homes currently for sale, notify you if this property relists, or explore off-market opportunities in the area.
$1,200,000
last listed12528 Bismark Dr, Austin, TX 78748
Why you're seeing this property: Unlike major portals that hide off-market listings, we maintain the most comprehensive Austin property database. View market history, neighborhood data, and discover similar homes currently for sale. #1 Austin Realtor Team 2024.
5 bed, 4 bath, 3,832 sqft on 1.00 acres in Austin. Austin, TX 78748. Last listed at $1,200,000, sold May 4, 2026. Austin ISD.
About This Home
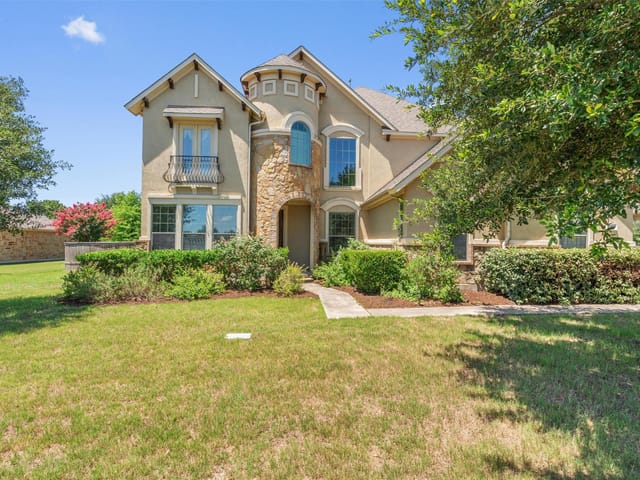
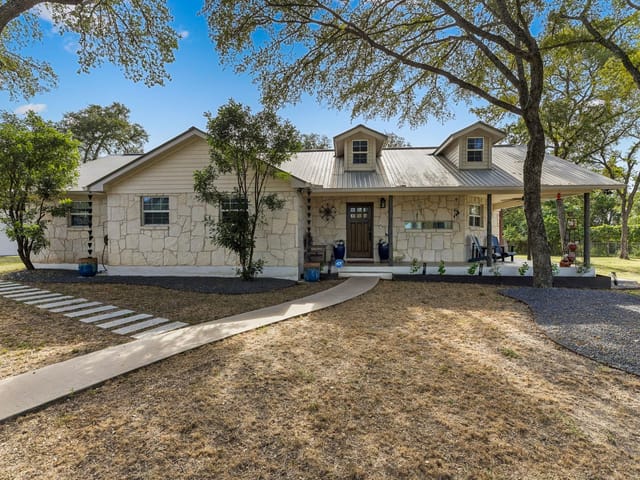
Located in the desirable Bridges of Bear Creek community, this spacious home sits on a .99-acre lot and offers a versatile floor plan designed for comfortable living and entertaining. The home features 5 bedrooms, 4 full bathrooms, 4 living areas, a dedicated office, and 2 dining spaces.
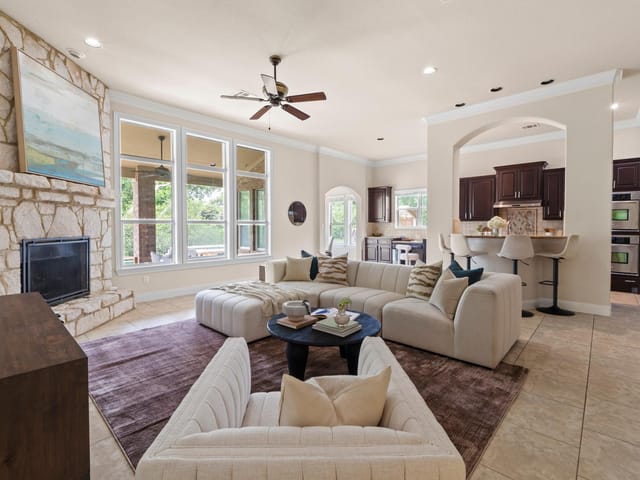
The kitchen is equipped with stainless steel appliances, granite countertops, and ample cabinet and counter space. Tall ceilings throughout enhance the open feel of the home, while large windows provide natural light.
The primary suite and additional bedrooms offer flexibility for family, guests, or multi-generational living. Multiple living areas provide options for formal and casual spaces, media, or game rooms.
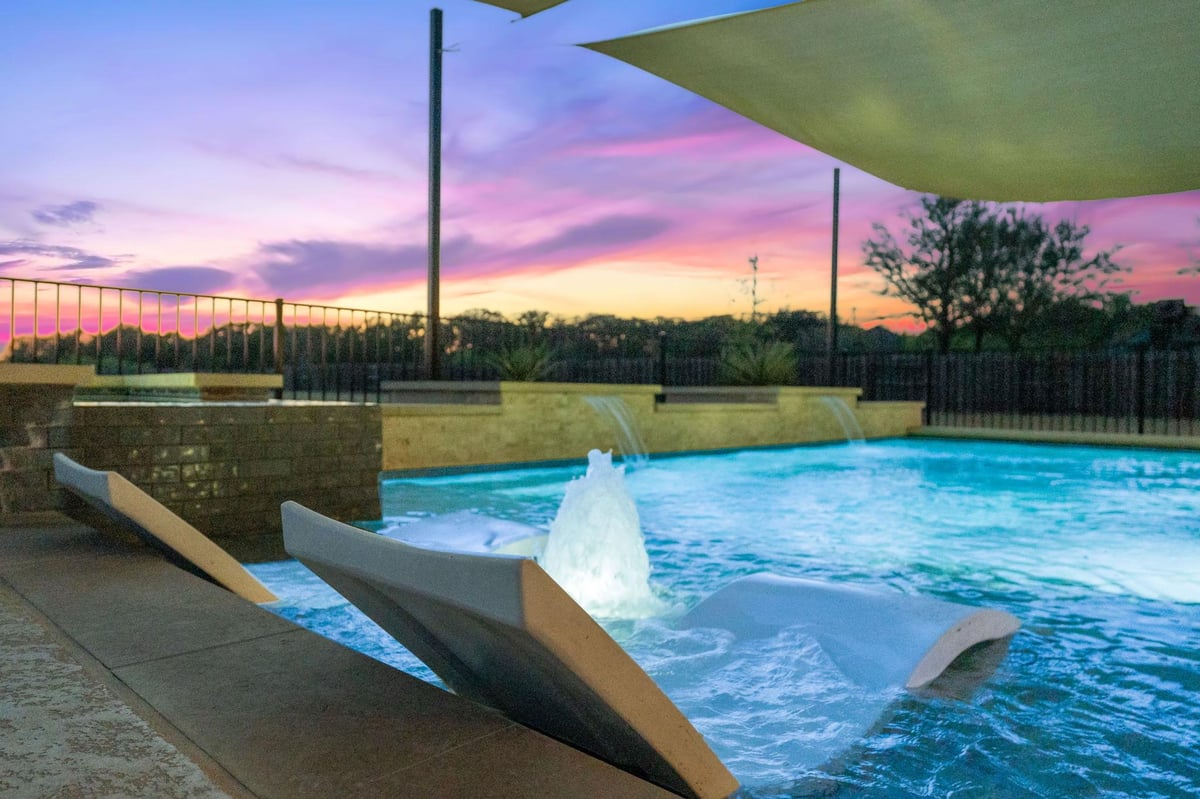
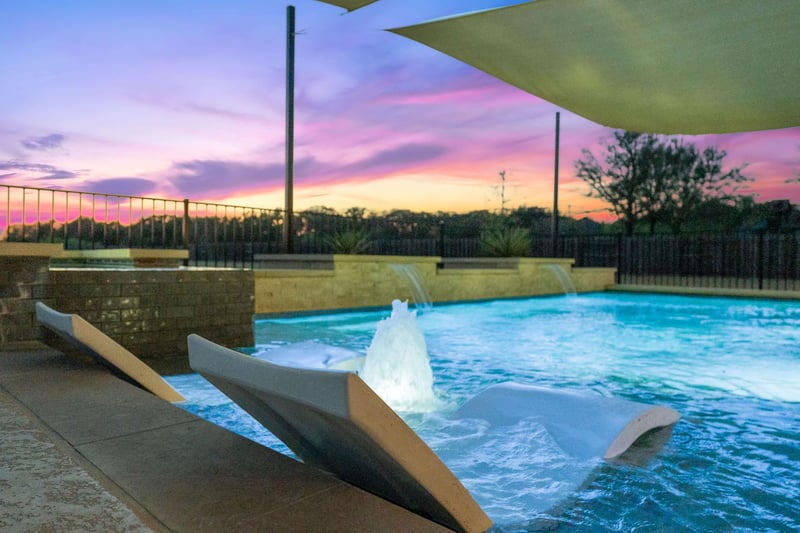
Exterior features include a 3-car garage and an expansive backyard with a pool and spa, complete with fountain waterfalls. The outdoor living space includes a covered patio, shade sails, and an outdoor kitchen with grill, ideal for entertaining.
Situated on nearly one acre, this property offers a combination of indoor space and outdoor amenities in an established neighborhood.
At 12528 Bismark Dr in the Bridges at Bear Creek Phase 2 SE community, this 5-bedroom, 4-bath residence on a sprawling 0.9981-acre lot functions as your personal resort without requiring a passport. Built in 2011 with masonry construction throughout, the 3,832 square feet of living space flows seamlessly between refined interior rooms and an outdoor entertainment zone designed for year-round Austin living.
Inside, the open floor plan anchors around a kitchen equipped with stainless steel appliances, a gas cooktop, built-in oven, granite countertops, and a center island that serves as both cooking hub and gathering point. The home spans four distinct living areas and two dining spaces, allowing simultaneous activities without overlap. Tall ceilings and recessed lighting amplify the sense of volume, while the primary bedroom anchors the main floor with its own ensuite featuring a double vanity and walk-in closet. A dedicated home office with wired-for-sound capability addresses the realities of modern work, tucked within the main residence rather than separated.
The real distinction emerges outside. A resort-caliber pool and spa dominate the rear yard, complete with fountain waterfalls that create ambient sound and movement. An outdoor kitchen with gas grill and built-in barbecue anchors a covered patio with shade sails, providing temperature-controlled outdoor dining regardless of Austin's seasonal intensity. The backyard greenbelt buffer and mature trees create privacy while the automatic sprinkler system with rain sensors handles landscape maintenance across the side, front, and rear areas. This configuration transforms evening entertaining into something that feels intentionally designed rather than hastily arranged.
The property sits within Austin ISD, with Baranoff Elementary, Bailey Middle, and Bowie High School serving the attendance zone. The 0.99-acre lot provides substantial breathing room in an established neighborhood, and the 3-car garage accommodates vehicles plus stored equipment. At $313 per square foot, this positions the home as accessible luxury in southeast Austin's desirable corridor.
Bridges at Bear Creek draws professionals and families seeking space without the isolated-lot feel. The location offers realistic commute distances to major Austin employers and Austin-Bergstrom International Airport while maintaining neighborhood character and greenbelt preservation. This is the lifestyle where "permanent vacation" stops being metaphor and becomes your actual address.
- Property Type
- Residential
- Year Built
- 2011
- Lot Size
- 1.00 acres
- Price / Sq Ft
- $313
- HOA
- $575/year
- Garage
- 3 spaces
- Pool
- Yes
Listing information last updated May 6, 2026.
Listed by Sky Realty
MLS# 2861351 • Closed
IDX inquiries: Keenan Group at Compass · (512) 415-7653
Properties displayed may be listed or sold by various participants in the MLS.
Highlights
Facts & Features
Interior
- Ceiling Fan(s)
- Ceiling-High
- Granite Counters
- Double Vanity
- Entrance Foyer
- High Speed Internet
- Interior Steps
- Kitchen Island
- Multiple Dining Areas
- Multiple Living Areas
- Open Floorplan
- Pantry
- Primary Bedroom on Main
- Recessed Lighting
- Study
- Home Office
- Walk-In Closet(s)
- Wired for Sound
- Built-In Oven(s)
- Cooktop
- Dishwasher
- Disposal
- Exhaust Fan
- Gas Cooktop
- Microwave
- RNGHD
- Refrigerator
- Stainless Steel Appliance(s)
- Vented Exhaust Fan
- Washer
- Dryer
- Carpet
- Tile
- Vinyl
- Heating
- Central
- Cooling
- Ceiling Fan(s),Central Air
- Fireplaces
- 1
Exterior & Lot
- Barbecue
- Outdoor Grill
- Masonry – All Sides
- Greenbelt
- Back Yard
- Curbs
- Front Yard
- Level
- Sprinkler - Automatic
- Sprinklers In Rear
- Sprinklers In Front
- Sprinkler - Rain Sensor
- Sprinklers On Side
- Trees-Moderate
- Privacy
- Wood
- Slab
- Covered
- Front Porch
- Rear Porch
- Roof
- Composition
- Lot Size
- 1.00 Acres
- Garage
- Garage Faces Side
- Garage Spaces
- 3
- Pool
- Yes
Financial
- HOA Fee
- $575 / year
- Original List Price
- $1,200,000
- Price per Sq Ft
- $313
Utilities
- Cable Connected
- Electricity Connected
- High Speed Internet
- Natural Gas Connected
- Phone Connected
- Water Connected
- Water Source
- Public
- Sewer
- Public Sewer
Transaction History
1 record on file
Every recorded listing, sale, and lease at 12528 Bismark DR, whoever represented it.
- SoldMay 4, 2026Listed at: $1,200,000MLS 2861351
Prices shown are list prices. Closed sale prices are available to registered clients in accordance with ACTRIS rules.
Explore this area
Price & Listing History
Pending with current price, original ask, and market time.
- Current list
- $1,200,000
- Original list
- $1,200,000
- Price movement
- No verified reduction
- Listed / DOM
- Mar 26, 2026
Tax Record
Public record data from county appraisal records. Market value can differ from assessed value.
- Assessed Value
- $1,070,029
- Assessment Year
- 2025
- Year Built
- 2011
- Parcel ID
- 000000752735
| Year | Taxes | Total Assessment | Land | Additions |
|---|---|---|---|---|
2025-10.9% | — | $1,070,029 | — | — |
2024+24.8% | — | $1,200,367 | $200,000 | $955,791 |
2023+36.2% | — | $961,551 | $200,000 | $1,000,367 |
2022 | — | $705,818 | $200,000 | $761,551 |
Virtual Tour
Zoned Schools
Bowie
Bailey
Baranoff
Zoned assignments come from the property school fields available to us. District context schools are shown only when an assigned tier is missing. Contact the school district directly to verify current boundaries and enrollment eligibility.
Excluded from this estimate: property taxes and home insurance. Each requires verified amount, cadence or unit, source, and as-of details.
HOA source: MLS Grid / Unlock MLS, as of 2026-10-15T23:07:33.283+00:00; normalized from annual dues.
20% ($240K)
Adjustable assumption - not a lending recommendation.
$1,200,000
Luxury property intelligence
Keenan Market Position
A sourced read on Austin pricing, timing, and property scale. No automated valuation claim.
List price
$1,200,000
Price per sqft
$313/sqft
Vs. Neighborhood guide reference price
Not available
Days on market
Not available
Original to current
No verified reduction
$1.2M original
Active inventory context
Ask for current inventory
Source: MLS Grid / Unlock MLS and Keenan Group review as of Oct 15, 2026.
Request Private Market AnalysisConnect 12528 Bismark Dr to the Austin Market
78748 ZIP Guide
ZIP-level neighborhoods, schools, lifestyle, and Austin market context
Austin ISD Schools
District guide, nearby schools, and homes by attendance area
Austin Home Valuation
Private Austin CMA, TCAD context, and pricing strategy
Seller Resources
Pricing, prep, launch timing, and Compass marketing strategy
Keenan Group Results
#1 ABOR Team 2024 with $1B+ career sales volume