This property is no longer actively listed. We can help you find similar homes currently for sale, notify you if this property relists, or explore off-market opportunities in the area.
$689,900
last listed12604 Pony Ln, Austin, TX 78727
Why you're seeing this property: Unlike major portals that hide off-market listings, we maintain the most comprehensive Austin property database. View market history, neighborhood data, and discover similar homes currently for sale. #1 Austin Realtor Team 2024.
4 bed, 2 bath, 2,750 sqft on 0.28 acres in Austin. Austin, TX 78727. Last listed at $689,900, sold August 8, 2022. Pflugerville ISD.
About This Home
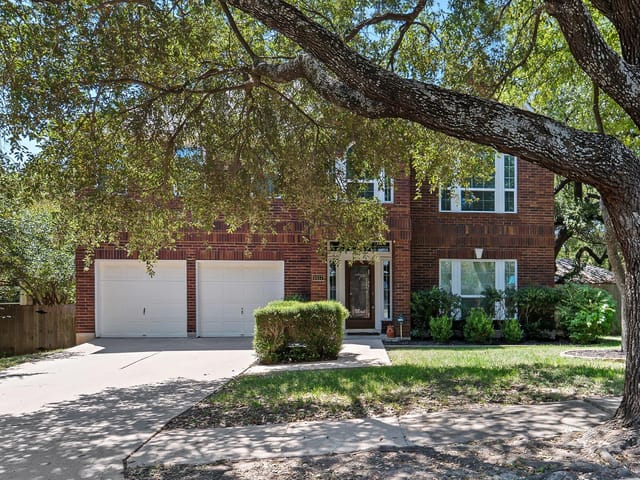
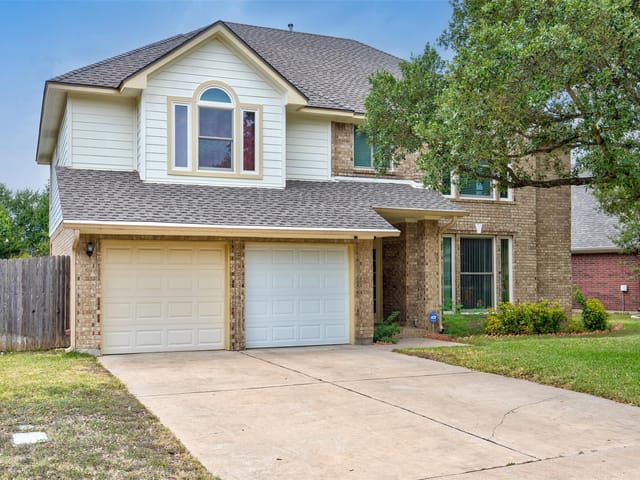
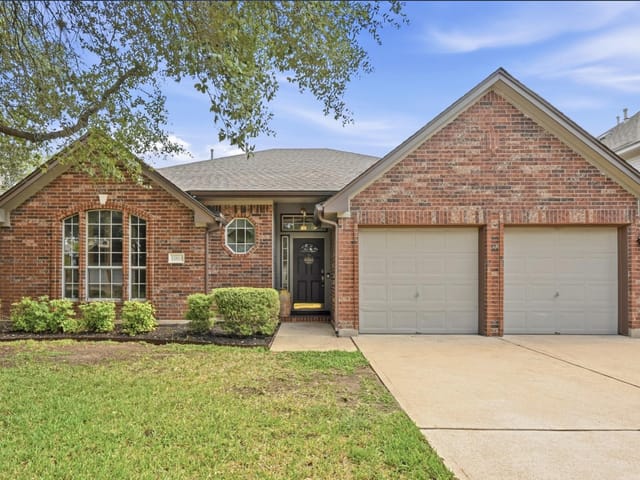
Rare, large 4-bedroom single story home in the incredible Scofield Farms location close to the Domain on over quarter acre lot now on the market! A huge formal living and formal dining room welcomes you with stylish interior pillars, large bay window and elegant crown molding. As you continue into the home, enjoy the open floorplan where the family room, kitchen, and breakfast space come together featuring a wall of windows and an additional bay window flooding the home with natural light. The focal point of the family room is an extra-wide, gas fireplace with artificial logs and floating mantle. This kitchen is an entertainer’s dream with white quartz countertops including the large wrap-around island with breakfast bar and cooktop. Double built-in ovens add to the convenience of this kitchen, as well as the spacious pantry while multiple recessed lights that make the space nice and bright! The primary bedroom is separated from the 3 secondary bedrooms for additional privacy and features a gorgeous en-suite bath with dual vanities, one a taller “shaving” sink and the other wider with space for seating. The luxurious jacuzzi garden tub melts the stress away, and the separate shower with soon to be installed frameless glass door looks stunning. Unique architectural details, such as multiple interior frosted windows in secondary bedrooms and the dedicated laundry room, make this home stand out. Extend your entertaining to the backyard onto the large concrete patio and paver extension. Multiple mature trees provide plenty of shade while the landscaped areas give the yard a park like feel. The addition of dimensional roof shingles, full gutters, and four-sided brick construction point to the high quality of this home…both inside and out. Located just 2 blocks from community pool, less than a mile from Scofield greenbelt and Walnut Creek park, 3 miles to the Domain and tucked between MoPac and I-35…this home’s location could not be better!
- Property Type
- Residential
- Year Built
- 1993
- Lot Size
- 0.28 acres
- Price / Sq Ft
- $251
- HOA
- $125/quarter
- Garage
- 2 spaces
Listing information last updated August 16, 2022.
Listed by Keller Williams Realty
MLS# 6719459 • Closed
IDX inquiries: Keenan Group at Compass · (512) 415-7653
Properties displayed may be listed or sold by various participants in the MLS.
Highlights
Facts & Features
Interior
- Breakfast Bar
- Ceiling Fan(s)
- Coffered Ceiling(s)
- High Ceilings
- Chandelier
- Quartz Counters
- Crown Molding
- Double Vanity
- Entrance Foyer
- Kitchen Island
- Multiple Dining Areas
- Multiple Living Areas
- No Interior Steps
- Pantry
- Two Primary Closets
- Walk-In Closet(s)
- Built-In Electric Oven
- Built-In Oven(s)
- Dishwasher
- Disposal
- Microwave
- Stainless Steel Appliance(s)
- Carpet
- Laminate
- Tile
- Heating
- Central
- Cooling
- Ceiling Fan(s),Central Air
- Fireplaces
- 1
Exterior & Lot
- Gutters Full
- Private Yard
- Masonry – Partial
- Stone
- Back Yard
- Front Yard
- Trees-Large (Over 40 Ft)
- Trees-Moderate
- Back Yard
- Privacy
- Wood
- Slab
- Patio
- Roof
- Composition
- Lot Size
- 0.28 Acres
- Attached
- Door-Single
- Garage Faces Front
- Garage Spaces
- 2
Financial
- HOA Fee
- $125 / quarter
- Original List Price
- $689,900
- Price per Sq Ft
- $251
Utilities
- Electricity Connected
- Natural Gas Connected
- Sewer Connected
- Underground Utilities
- Water Connected
- Water Source
- Public
- Sewer
- Public Sewer
Transaction History
2 records on file
Every recorded listing, sale, and lease at 12604 Pony LN, whoever represented it.
- SoldAugust 8, 2022Listed at: $689,900MLS 6719459
- SoldApril 20, 2001Listed at: $269,900MLS 579401
Prices shown are list prices. Closed sale prices are available to registered clients in accordance with ACTRIS rules.
Explore this area
Price & Listing History
Listing timeline with current price, original ask, and market time.
- Current list
- $689,900
- Original list
- $689,900
- Price movement
- No verified reduction
- Listed / DOM
- Jul 7, 2022
Tax Record
Public record data from county appraisal records. Market value can differ from assessed value.
- Assessed Value
- $533,565
- Assessment Year
- 2025
- Year Built
- 1993
- Parcel ID
- 000000264882
| Year | Taxes | Total Assessment | Land | Additions |
|---|---|---|---|---|
2025-17.3% | — | $533,565 | — | — |
2024-4.4% | — | $645,500 | $302,500 | $271,472 |
2023+53.8% | — | $675,494 | $302,500 | $346,094 |
2022+17.3% | — | $439,308 | $302,500 | $372,994 |
2021 | — | $374,584 | $82,500 | $356,808 |
Virtual Tour
Zoned Schools
John B Connally
Westview
Parmer Lane
Zoned assignments come from the property school fields available to us. District context schools are shown only when an assigned tier is missing. Contact the school district directly to verify current boundaries and enrollment eligibility.
20% ($138K)
Adjustable assumption - not a lending recommendation.
$689,900
Luxury property intelligence
Keenan Market Position
A sourced read on Austin pricing, timing, and property scale. No automated valuation claim.
List price
$689,900
Price per sqft
$251/sqft
Vs. Neighborhood guide reference price
Not available
Days on market
Not available
Original to current
No verified reduction
$689.9K original
Active inventory context
Ask for current inventory
Source: MLS Grid / Unlock MLS and Keenan Group review as of Apr 25, 2026.
Request Private Market AnalysisConnect 12604 Pony Ln to the Austin Market
78727 ZIP Guide
ZIP-level neighborhoods, schools, lifestyle, and Austin market context
Pflugerville ISD Schools
District guide, nearby schools, and homes by attendance area
Austin Home Valuation
Private Austin CMA, TCAD context, and pricing strategy
Seller Resources
Pricing, prep, launch timing, and Compass marketing strategy
Keenan Group Results
#1 ABOR Team 2024 with $1B+ career sales volume