3 bed, 3 bath, 3,000 sqft on 4.43 acres in Smithville. Smithville, TX 78957. $599,000. Smithville ISD.
About This Home
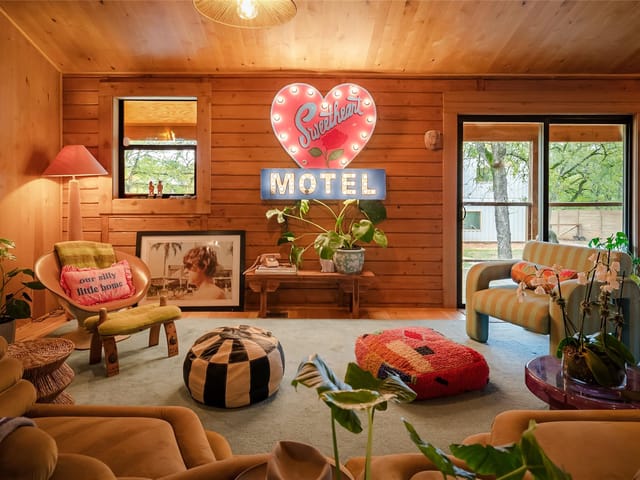
On five acres in Smithville, Sweetheart Ranch offers a turnkey creative retreat with multiple structures, a new barn and apartment, and a pond—an easy, design-forward escape less than an hour from Austin.
Fully taken to the studs, the main home has been rebuilt with a warm, modern aesthetic. Wood wraps the exterior and interior, complemented by raised ceilings, a new metal roof, and a streamlined wood-burning fireplace finished in smooth cement. The two-bedroom layout feels calm and cohesive, with an all-wood backdrop and a farmhouse kitchen featuring butcher-block counters and an apron-front sink. Generous windows and covered porches on both sides connect the home to its five-acre setting.
A brand-new barn and barn apartment were built to complement the property’s aesthetic and function. The barn includes three stalls, a feed room, tack room, and pasture access. Above it, the full apartment continues the wood-wrapped look with a kitchenette, full bath with a claw-foot tub, a bedroom, and elevated views that create a sense of privacy and retreat.
A detached container structure adds flexible space for a studio, office, or guests. With a half bath, kitchenette, lofted area, and elevated deck, it expands the property’s usability without competing with the main home.
The land is inviting and intentional, with a pond designed for swimming, a chicken coop, and acreage that leads to a wet-weather creek. The property also includes an updated septic system and an electric car charger.
Smithville offers the charm of a historic small town with an artistic, tight-knit community, local shops, cafés, galleries, and a creative culture shaped by its film history and local makers. It provides the space and ease of rural living without feeling remote.
Acreage, design, and usability rarely align this well this close to Austin. Sweetheart Ranch manages all three—quietly, intentionally, and with room to grow.
The 3,000 square foot log home at 127 Marina Rd in Smithville sits on 4.435 acres of Bastrop County land, offering the kind of functional space that grows with a family's needs. Built in 1984 and substantially updated, this single-family residence prioritizes flow and practicality in ways that show up immediately in how the home actually lives.
The open floor plan connects the kitchen, breakfast bar, and main living areas without walls that interrupt sight lines or movement. A kitchen island anchors the eat-in kitchen and serves as both prep space and gathering point. The double oven and cooktop handle cooking at scale, while the walk-in pantry keeps dry goods and tools organized and out of view. Laminate countertops are built for durability, not fussiness. Beamed ceilings and natural woodwork throughout reinforce the open aesthetic without adding visual clutter.
The three bedrooms spread across the floor plan with the primary bedroom positioned on the main level, eliminating the need to navigate stairs with laundry or in the middle of the night. Three full bathrooms and a half bath mean no bottlenecks during morning routines, a practical detail that compounds when multiple schedules overlap. The wood flooring throughout simplifies cleaning and maintenance.
Storage solutions are embedded into the design. Beyond the walk-in pantry, ceiling fans reduce the need for central air while maintaining function, and the natural light from generous windows cuts down reliance on artificial lighting during daylight hours. Covered porches on front and rear extend the usable square footage seasonally and provide transition space between indoor and outdoor areas.
The private, tree-filled lot includes a dog run and rear porch positioned to watch over the back yard where mature trees create a natural canopy. The property's 4.435 acres provide space without demanding intensive maintenance of open acreage. Smithville ISD serves the property, with Smithville High School rated 8/10 on GreatSchools, Brown Primary and Smithville Middle completing the district.
At $283 per square foot and less than an hour from Austin's major employment centers, this property delivers the square footage and land that central Austin families often can't find at any price. The layout works for a growing family, remote workers needing a dedicated office space, or anyone who values a floor plan that thinks about how people actually move through a home.
The numbers behind this insight
- Offered at
- $599,000
- Listed
- December 8, 2025
- Price changes
- 13, down 29.5% from $850,000
- Asking price per sq ft
- $200
- Property Type
- Residential
- Year Built
- 1984
- Lot Size
- 4.43 acres
- Price / Sq Ft
- $200
Listing information last updated November 6, 2026.
Listed by Kuper Sotheby's Int'l Realty
MLS# 5044327 • Active
IDX inquiries: Keenan Group at Compass · (512) 415-7653
Highlights
Facts & Features
Interior
- Breakfast Bar
- Ceiling Fan(s)
- Beamed Ceilings
- Laminate Counters
- Eat-in Kitchen
- Kitchen Island
- Natural Woodwork
- Open Floorplan
- Pantry
- Primary Bedroom on Main
- Cooktop
- Dishwasher
- Double Oven
- Wood
- Heating
- Central
- Cooling
- Central Air
- Fireplaces
- 1
Exterior & Lot
- Dog Run
- Private Yard
- Log
- Back Yard
- Private
- Trees-Large (Over 40 Ft)
- Many Trees
- Trees-Medium (20 Ft - 40 Ft)
- Full
- Livestock
- Privacy
- Pillar
- Post
- Pier
- Covered
- Porch
- Rear Porch
- Roof
- Composition
- Lot Size
- 4.43 Acres
- Detached
- Door-Multi
- Garage
- Garage Faces Side
Financial
- Original List Price
- $850,000
- Price per Sq Ft
- $200
Utilities
- Electricity Connected
- Water Connected
- Water Source
- Public
- Sewer
- Septic Tank
Transaction History
2 records on file
Every recorded listing, sale, and lease at 127 Marina RD, whoever represented it.
- ActiveListed 2026Current price: $599,000Original list: $850,000MLS 9407555
- Listed · May 9, 2026$850,000
- Price changed · May 12, 2026$799,000
- Price changed · July 30, 2026$750,000
- Price changed · August 13, 2026$699,999
- Price changed · October 12, 2026$650,000
- Price changed · November 2, 2026$599,000
- ActiveListed 2025Current price: $599,000Original list: $999,000MLS 5044327
- Price changed · December 9, 2025$999,000
- Price changed · February 3, 2026$825,000
- Price changed · April 27, 2026$850,000
- Price changed · May 12, 2026$799,000
- Price changed · July 30, 2026$750,000
- Price changed · August 13, 2026$699,999
- Price changed · October 8, 2026$650,000
- Price changed · November 2, 2026$599,000
Prices shown are list prices. Closed sale prices are available to registered clients in accordance with ACTRIS rules.
Price & Listing History
Price Change with current price, original ask, and market time.
- Current list
- $599,000
- Original list
- $850,000
- Price movement
- $251K reduction
- Listed / DOM
- Dec 8, 2025 · 341 days
Virtual Tour

Zoned Schools
Smithville ISD
Smithville
Smithville
Brown Primary
Zoned assignments come from the property school fields available to us. District context schools are shown only when an assigned tier is missing. Contact the school district directly to verify current boundaries and enrollment eligibility.
Excluded from this estimate: property taxes, home insurance, and HOA dues. Each requires verified amount, cadence or unit, source, and as-of details.
Illustrative down payment
20% ($120K)
Adjustable assumption - not a lending recommendation.
Home price
$599,000
Loan details
Luxury property intelligence
Keenan Market Position
A sourced read on Smithville pricing, timing, and property scale. No automated valuation claim.
List price
$599,000
Price per sqft
$200/sqft
Vs. Neighborhood guide reference price
Not available
Days on market
341 days
Original to current
$251K reduction
$850K original
Active inventory context
Ask for current inventory
Source: MLS Grid / Unlock MLS and Keenan Group review as of Nov 6, 2026.
Request Private Market AnalysisConnect 127 Marina Rd to the Austin Market
78957 ZIP Guide
ZIP-level neighborhoods, schools, lifestyle, and Austin market context
Austin Home Valuation
Private Austin CMA, TCAD context, and pricing strategy
Seller Resources
Pricing, prep, launch timing, and Compass marketing strategy
Keenan Group Results
#1 ABOR Team 2024 with $1B+ career sales volume